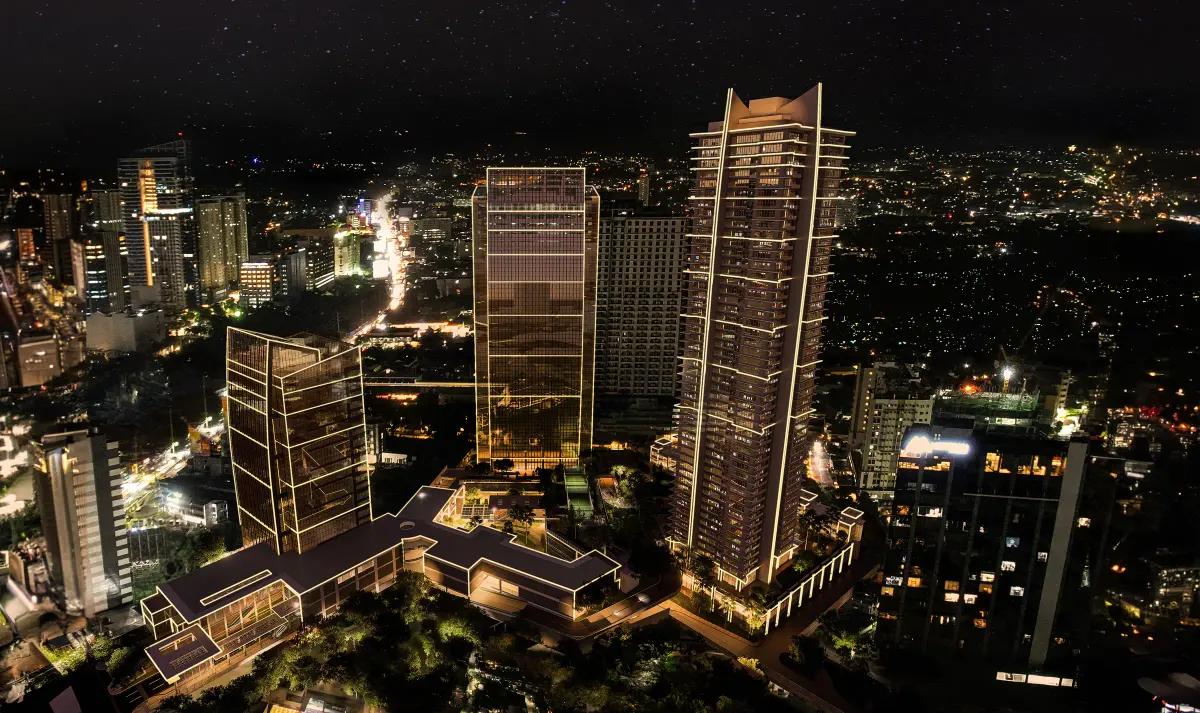
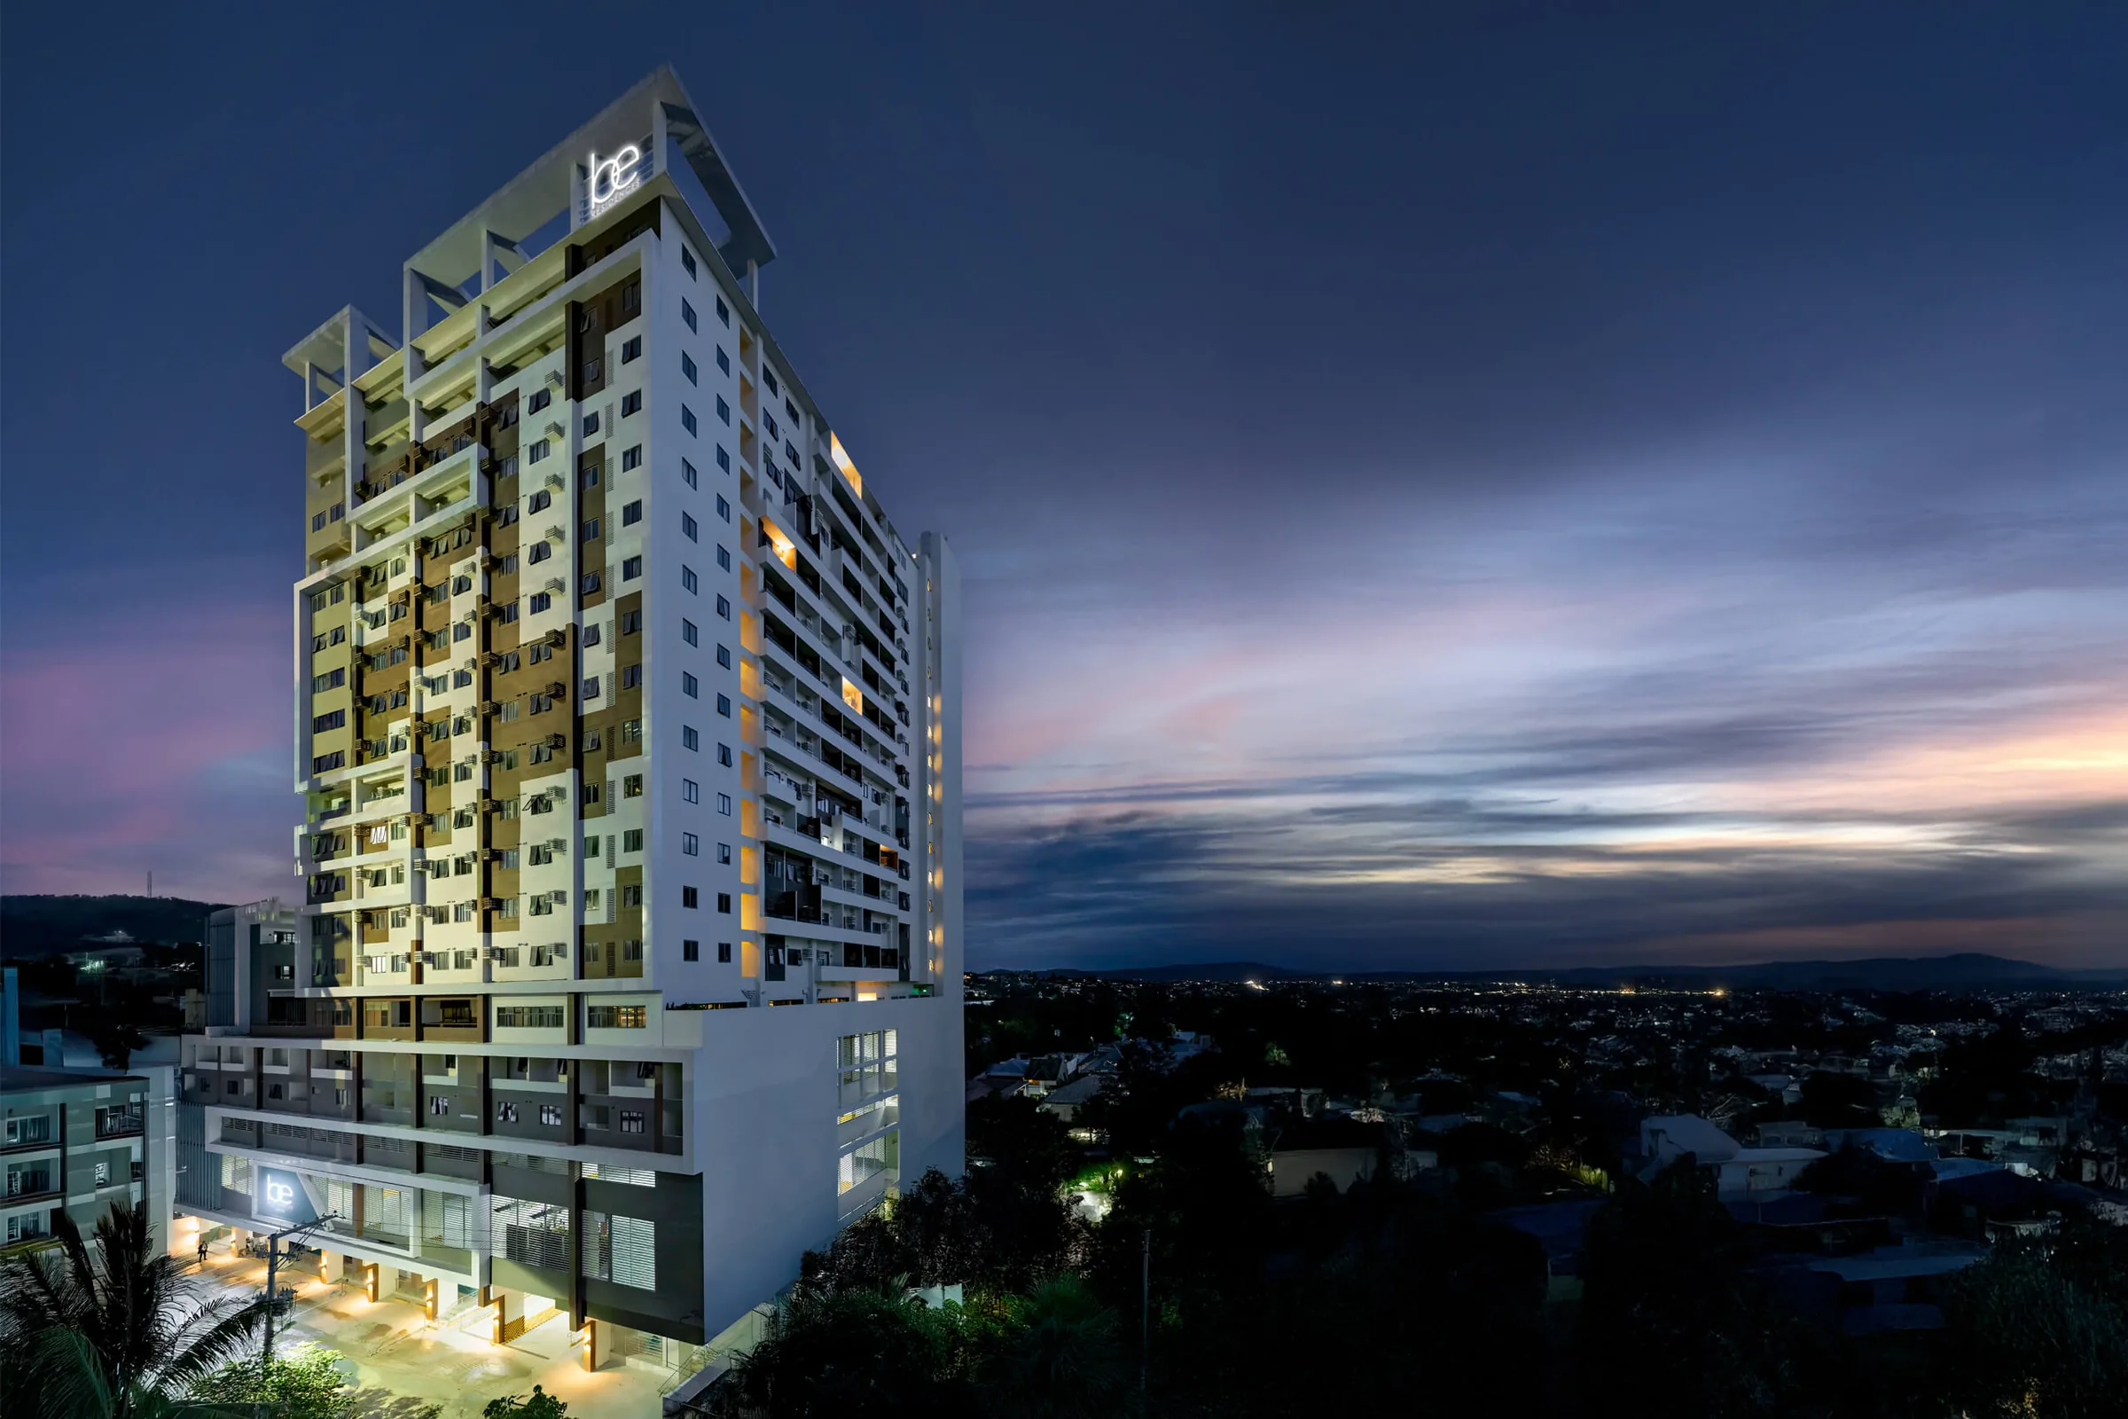
BE Residences Lahug at dusk, the finished 20-level tower above Lahug, Cebu City
Actual photo

BE Residences Lahug Ready to move in

St. Lawrence Street, Lahug, Cebu City

BE Residences Lahug is finished and ready for occupancy.

There is no construction to wait through, so you can move in sooner.

Walk through your actual home, its view, and the amenities before you decide.

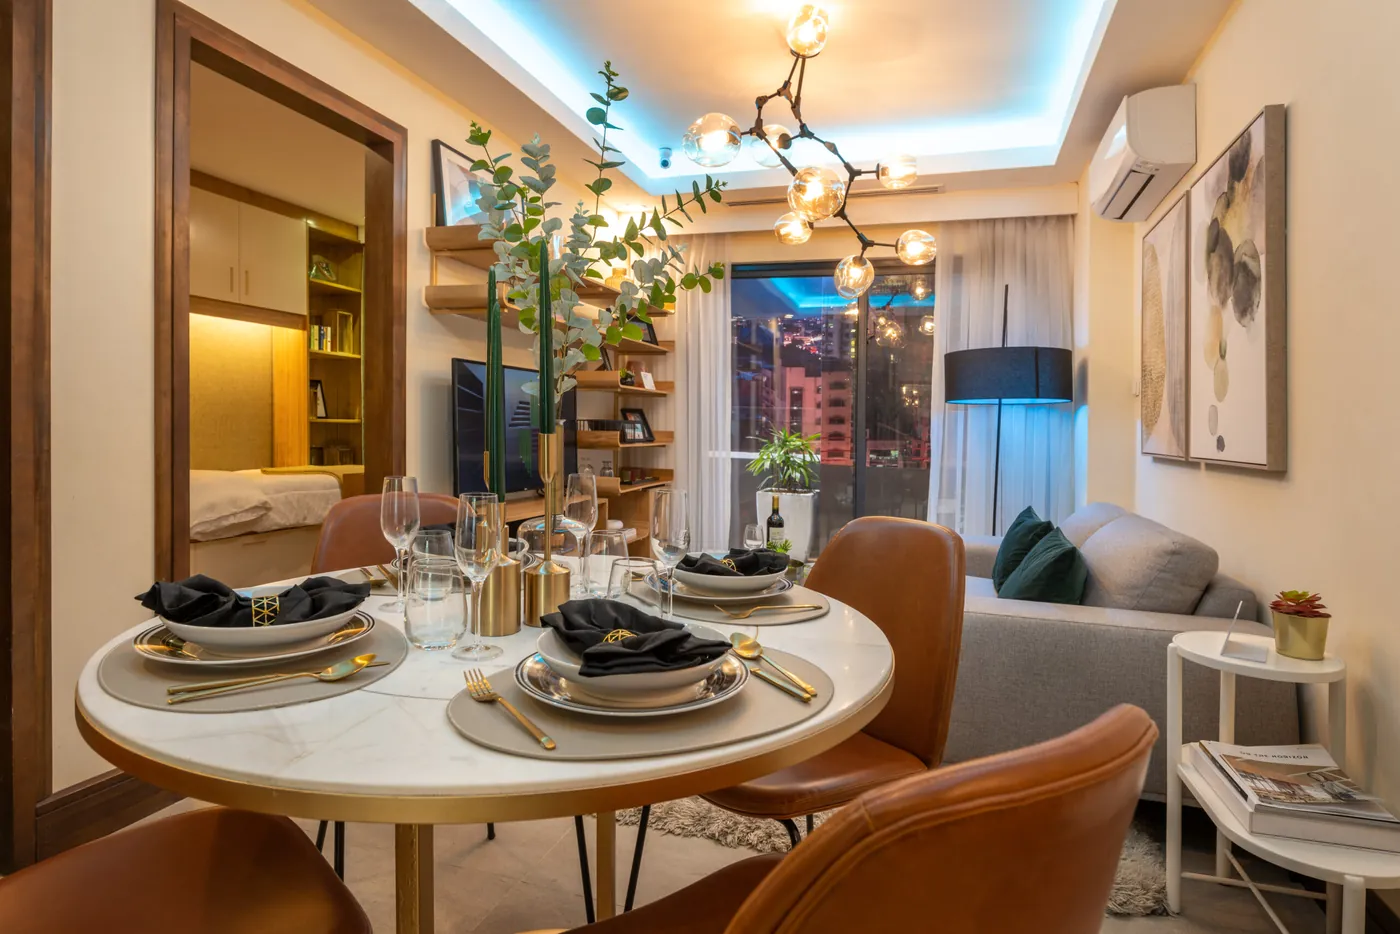
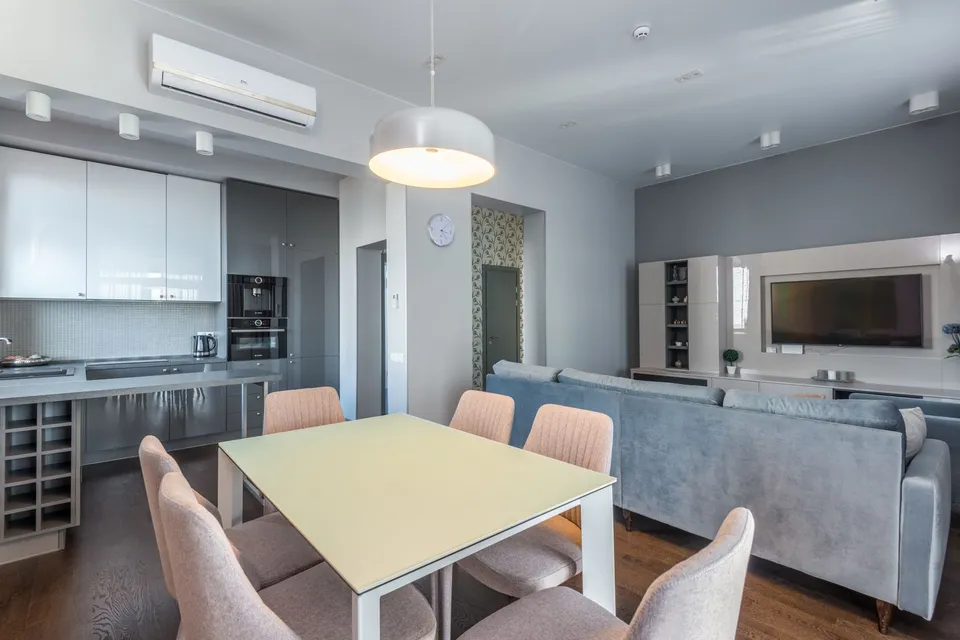
A finished home at BE Residences Lahug, a dining table set beside the living area, with the city lights through the balcony doorActual photo

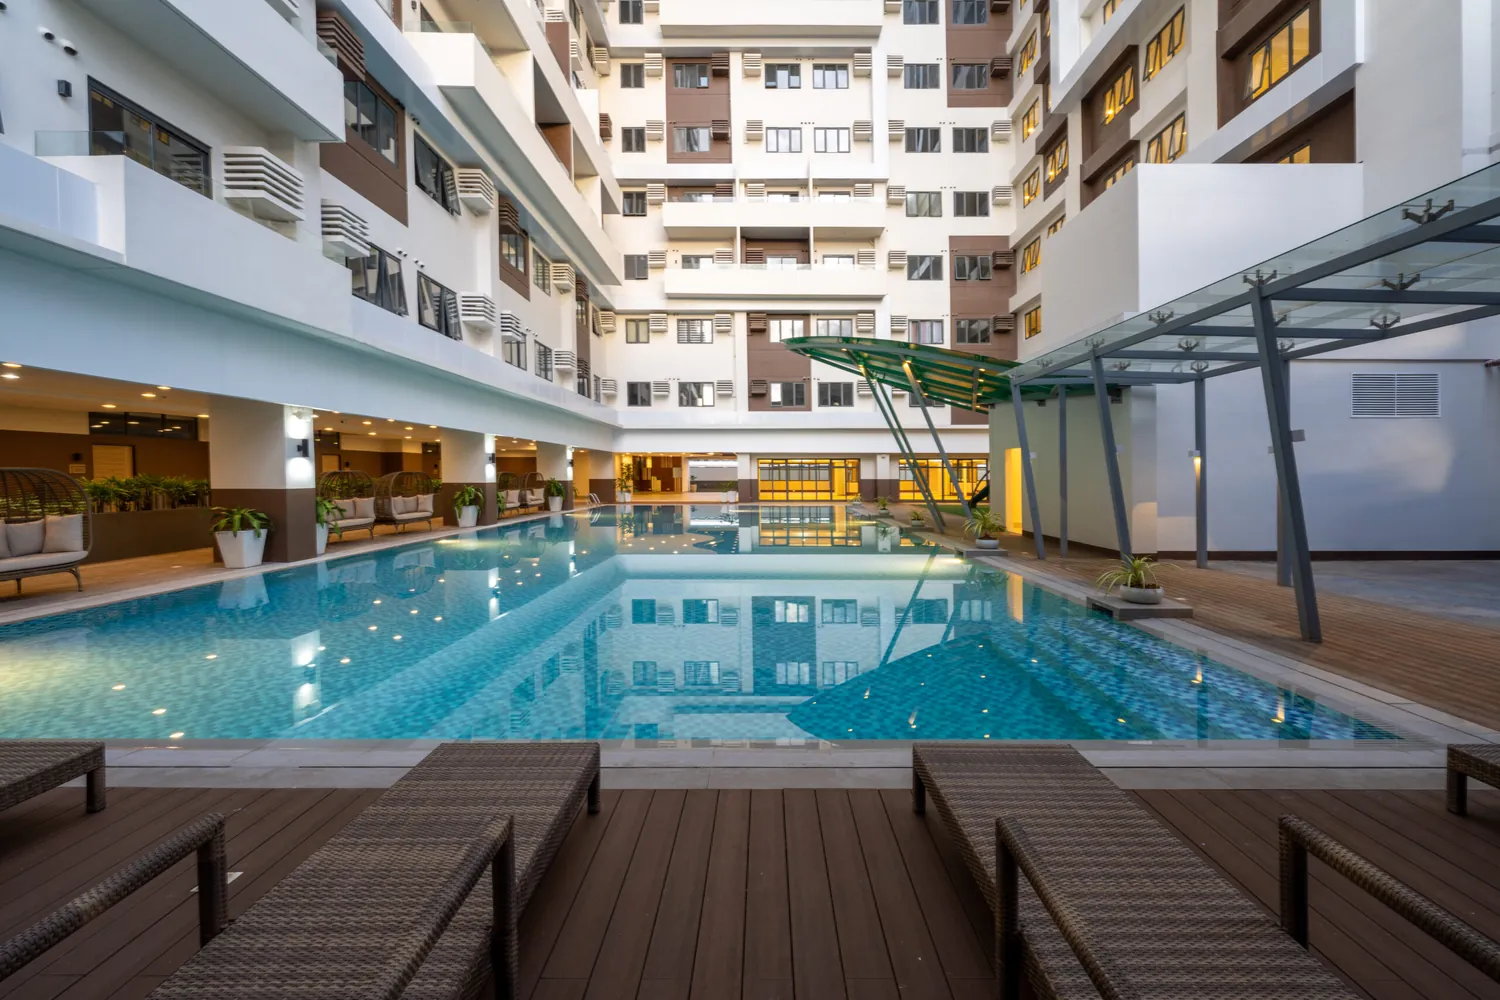
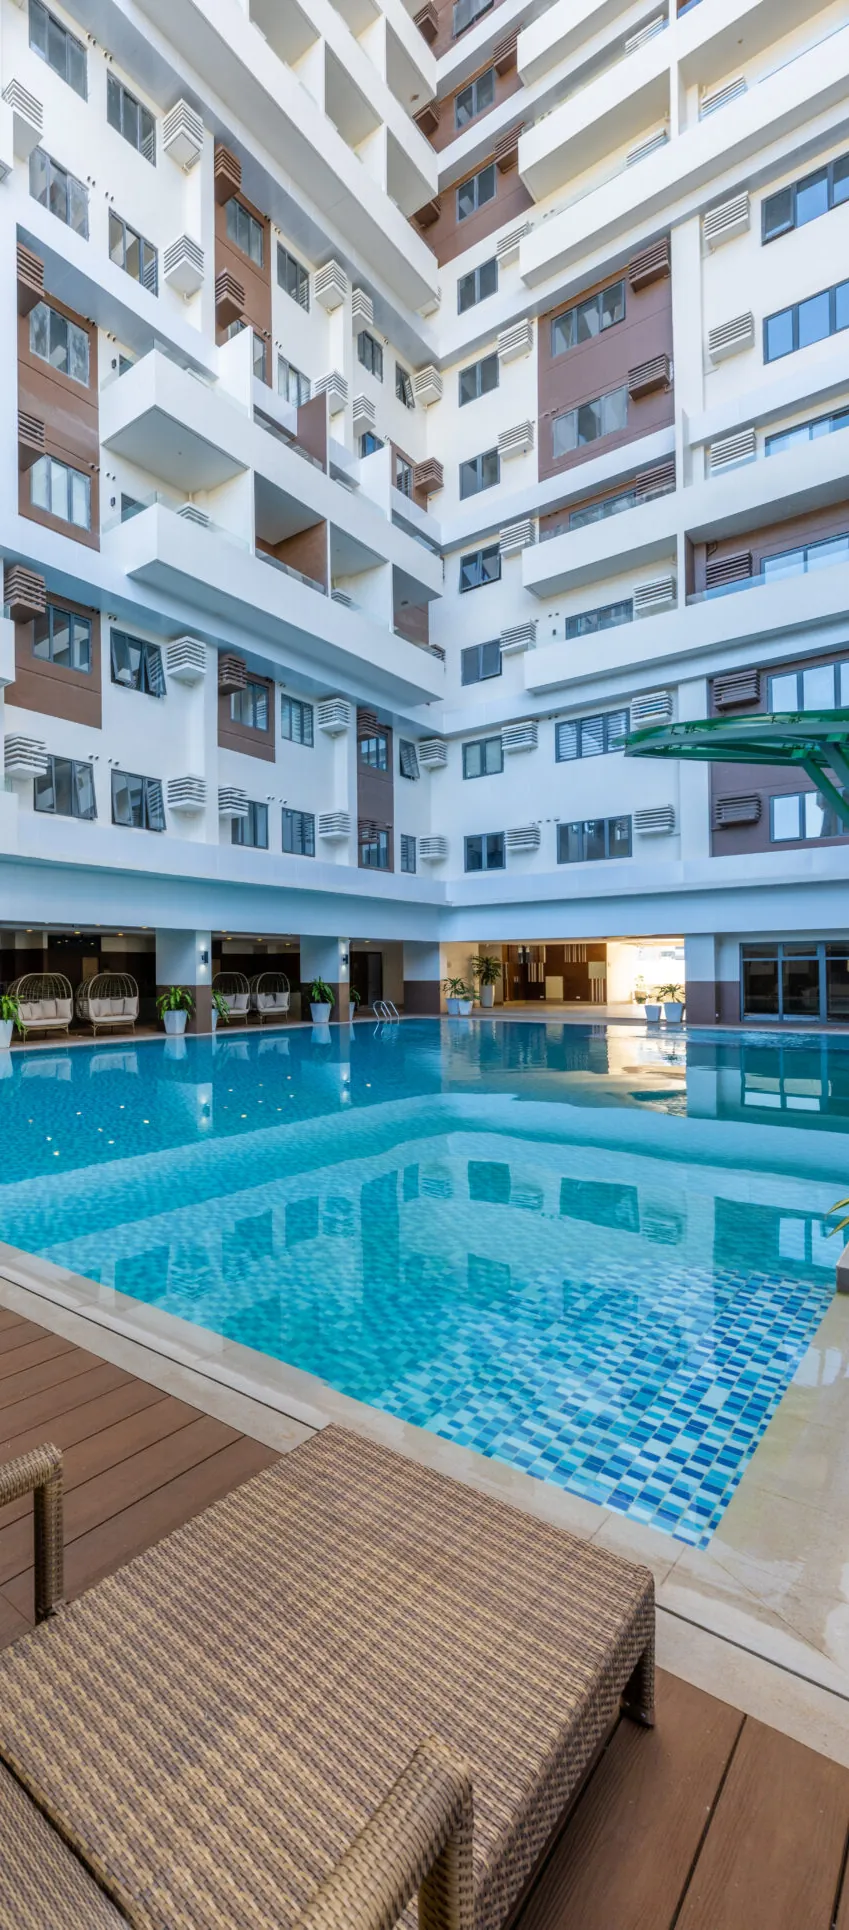
Start the day with laps in the courtyard pool.

Head to work in Cebu IT Park, right beside the building.

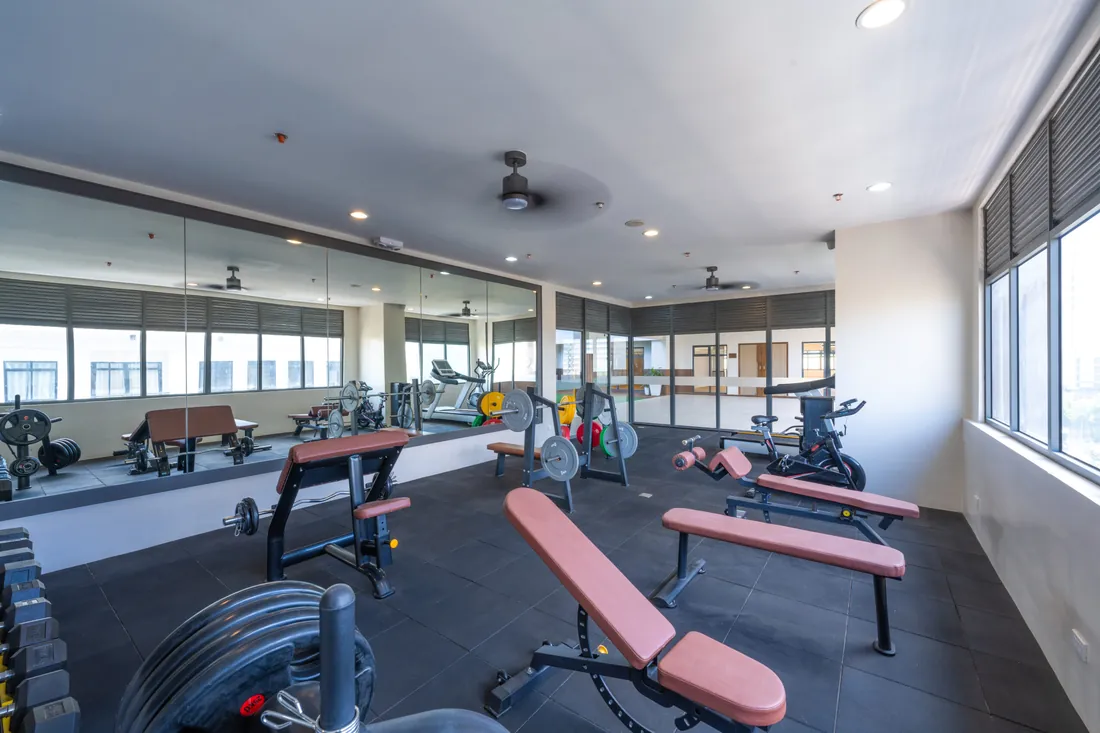
Come home to a quiet read in the lounge, or a workout at the gym.

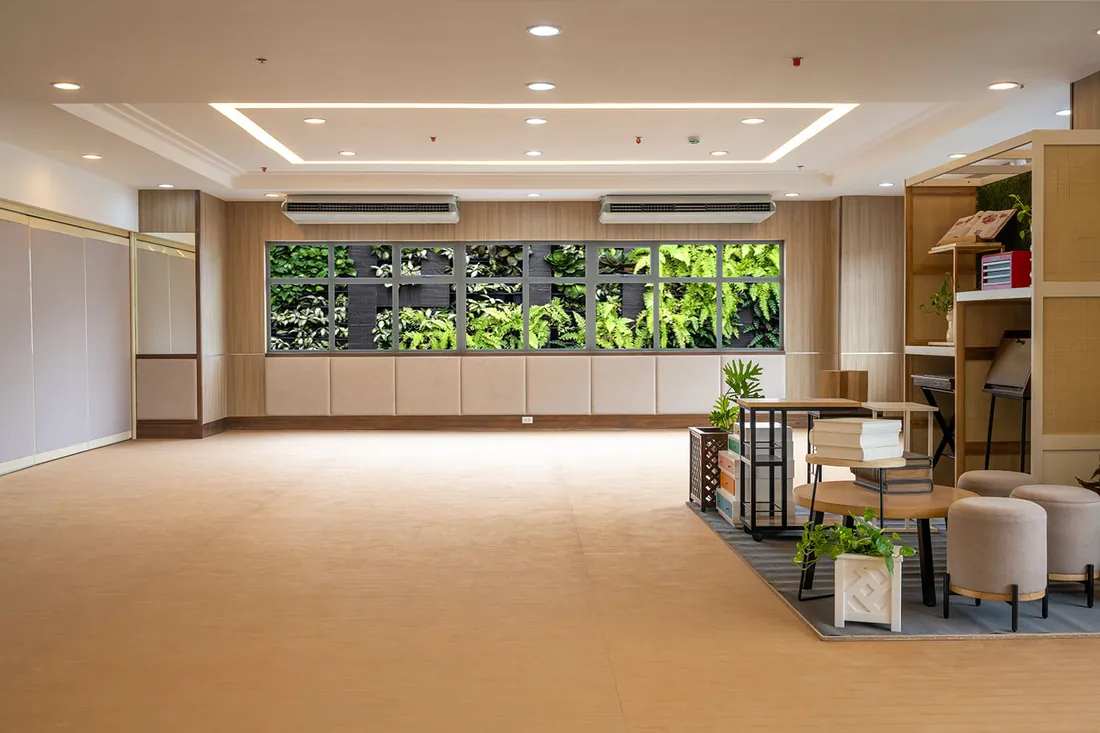
And when family visits, host them at Emilia Hall.

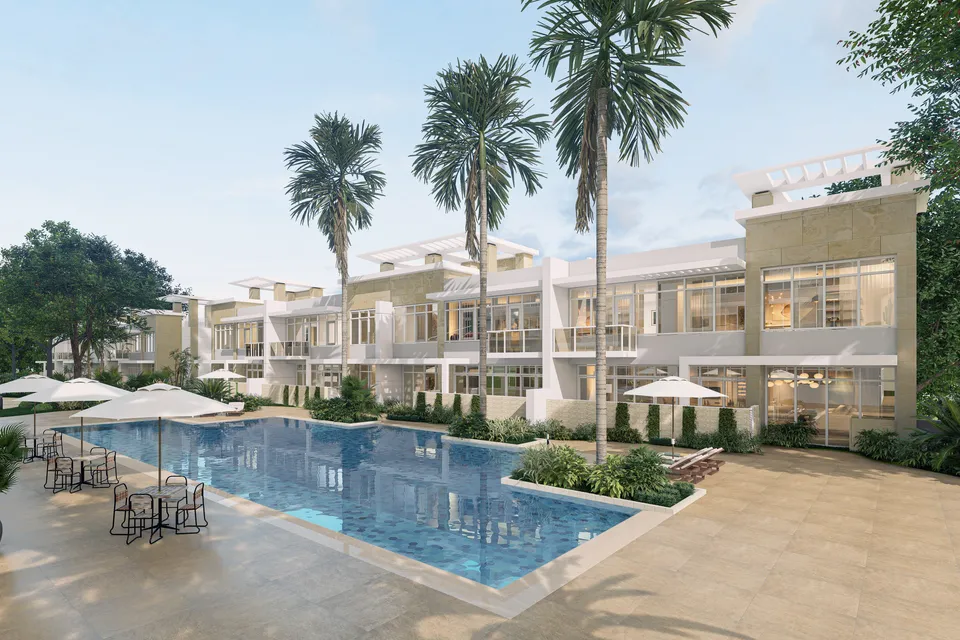
The courtyard pool of BE Residences Lahug, with the tower's units rising on three sidesActual photo

Six kinds of homes, from a first studio to a two-storey family home.

Garden Suites and Maisonettes open straight onto the courtyard and its pool.

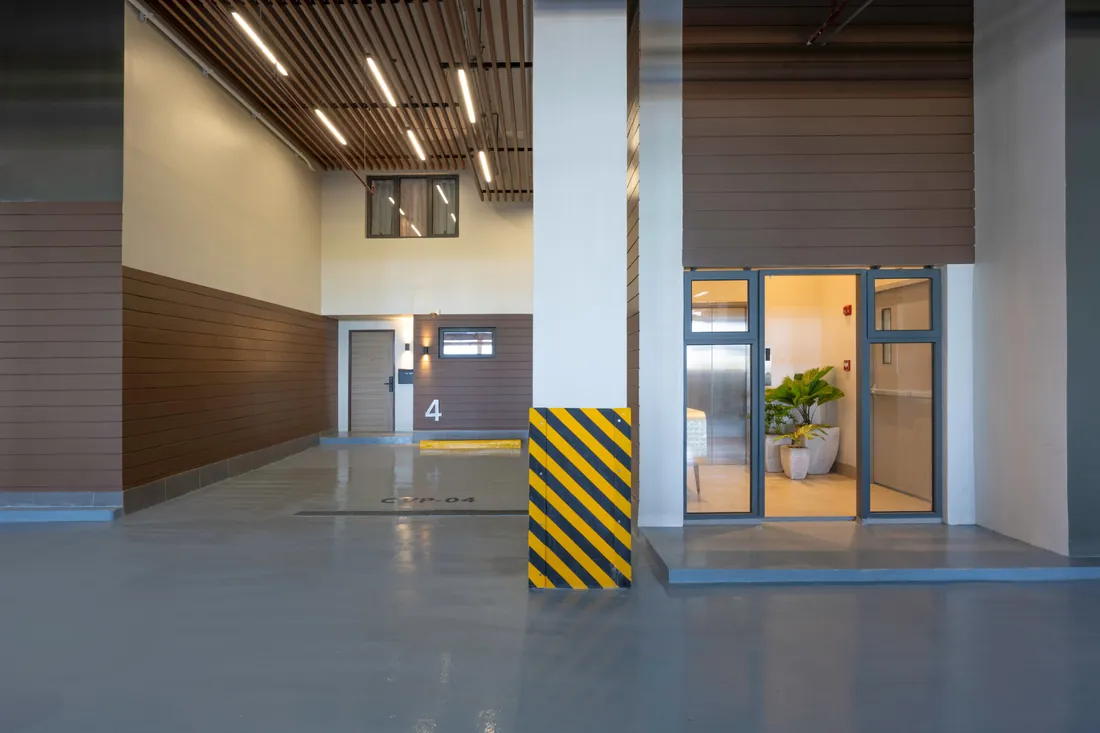
Condovision homes live like a house: park at your door, then ride your own lift up.

  • Floors 6 to 20Studios to 2 BedroomsStudio, 1 Bedroom and 2 Bedroom homes, some with a balcony.
  • Courtyard levelGarden SuitesTwo bedrooms, and a garden of your own.
  • Courtyard levelMaisonettesA three-storey townhome, with a private lift.
  • Condovision floorCondovisionTwo storeys, with your car parked at your door.
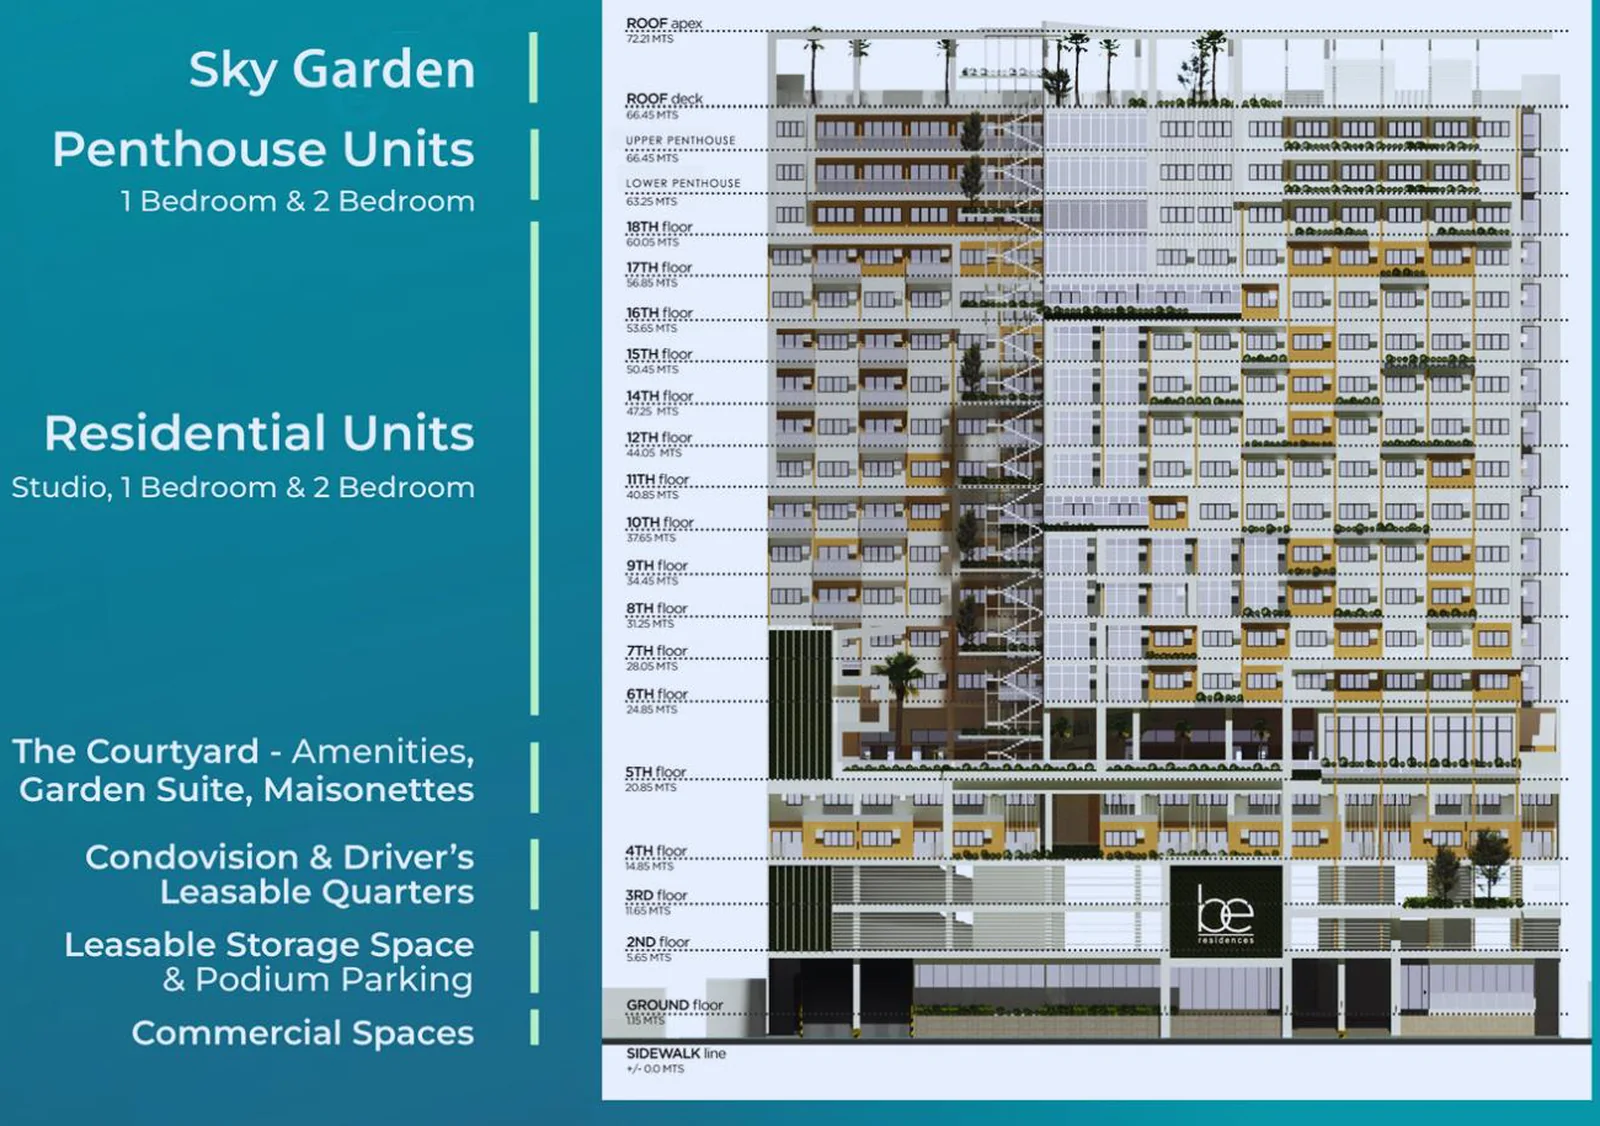
Stacking diagram of BE Residences Lahug: commercial spaces, parking and storage at the base, the Condovision floor, the courtyard with the amenities, Garden Suites and Maisonettes, residential floors above, and penthouse units and a sky garden at the topDeveloper’s drawing

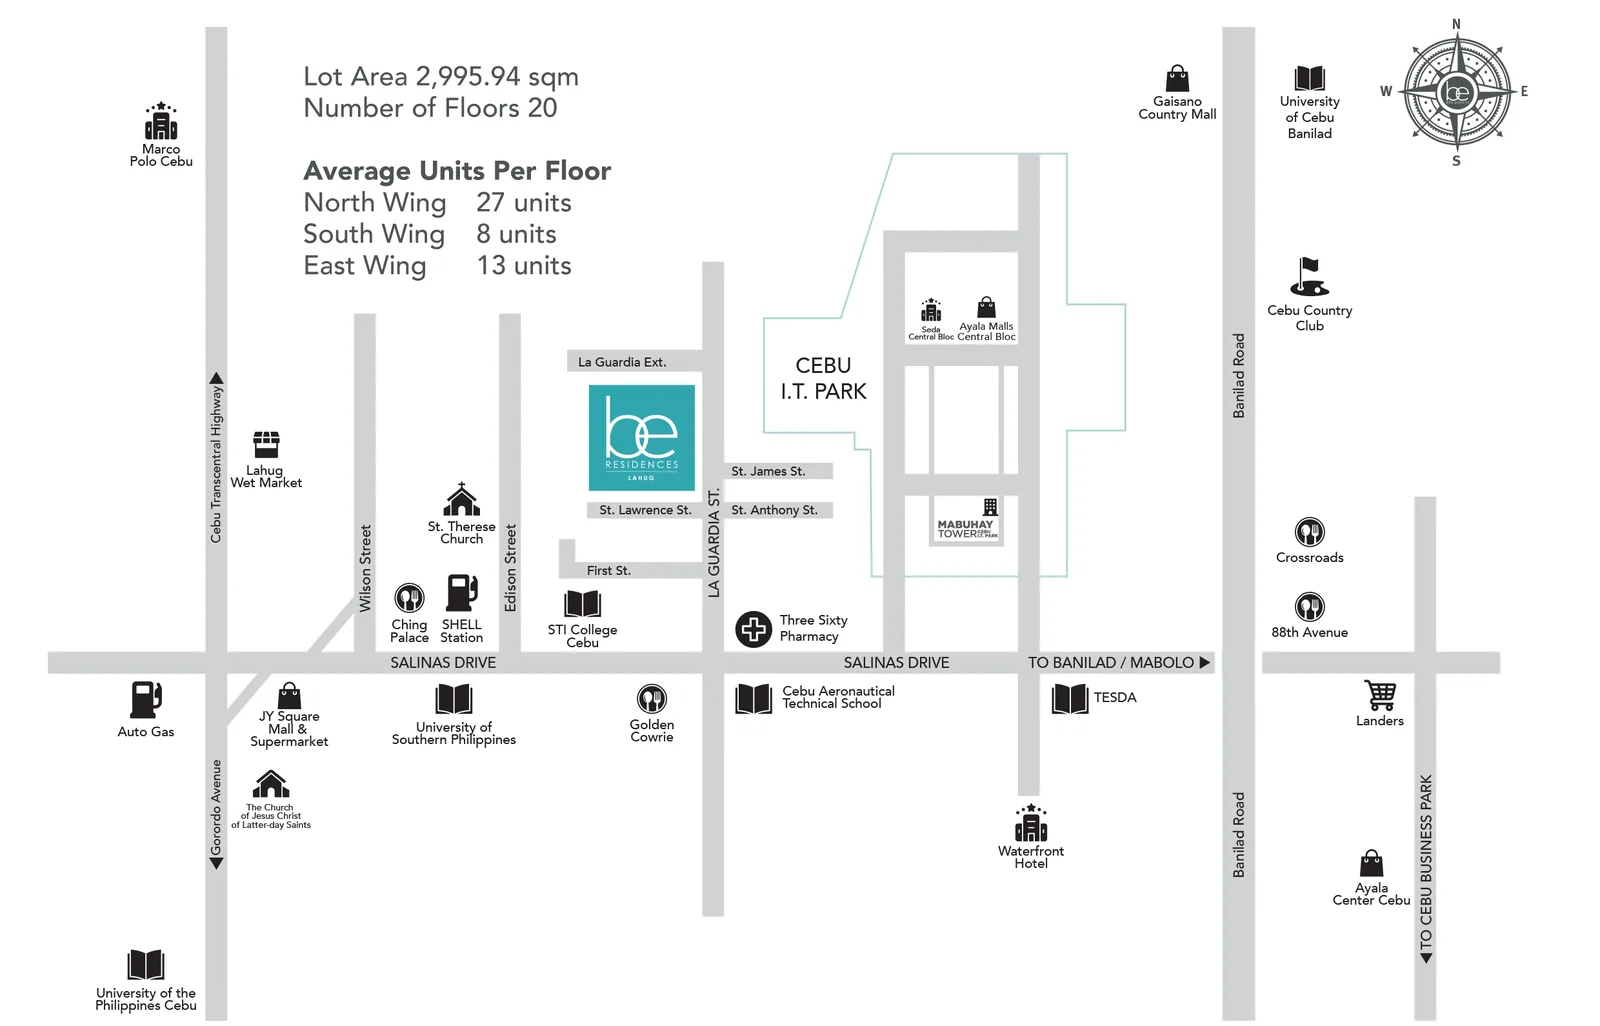
Live next to Cebu IT Park, with work, dining, and shopping close by.

Do your groceries at JY Square Mall, 900 m away by road.

Schools, malls, and a hospital are within 3.3 km, for everyday convenience.

  • ShoppingJY Square MallGroceries and everyday shopping, with a supermarket.900 m
  • ShoppingAyala Malls Central BlocDining and shopping inside Cebu IT Park.1.2 km
  • UniversityUniversity of the Philippines CebuA university campus on Gorordo Avenue.1.9 km
  • UniversityUniversity of Cebu BaniladA university campus in Banilad.2.4 km
  • ShoppingAyala Center CebuThe big mall in Cebu Business Park.2.6 km
  • HospitalCebu Doctors’ University HospitalA hospital on Osmeña Boulevard.3.3 km
  • AirportMactan-Cebu International AirportFor trips out of Cebu.12.7 km
Developer's map of the area around BE Residences Lahug on St. Lawrence Street, beside Cebu IT Park, with nearby malls, schools and hotelsDeveloper’s map
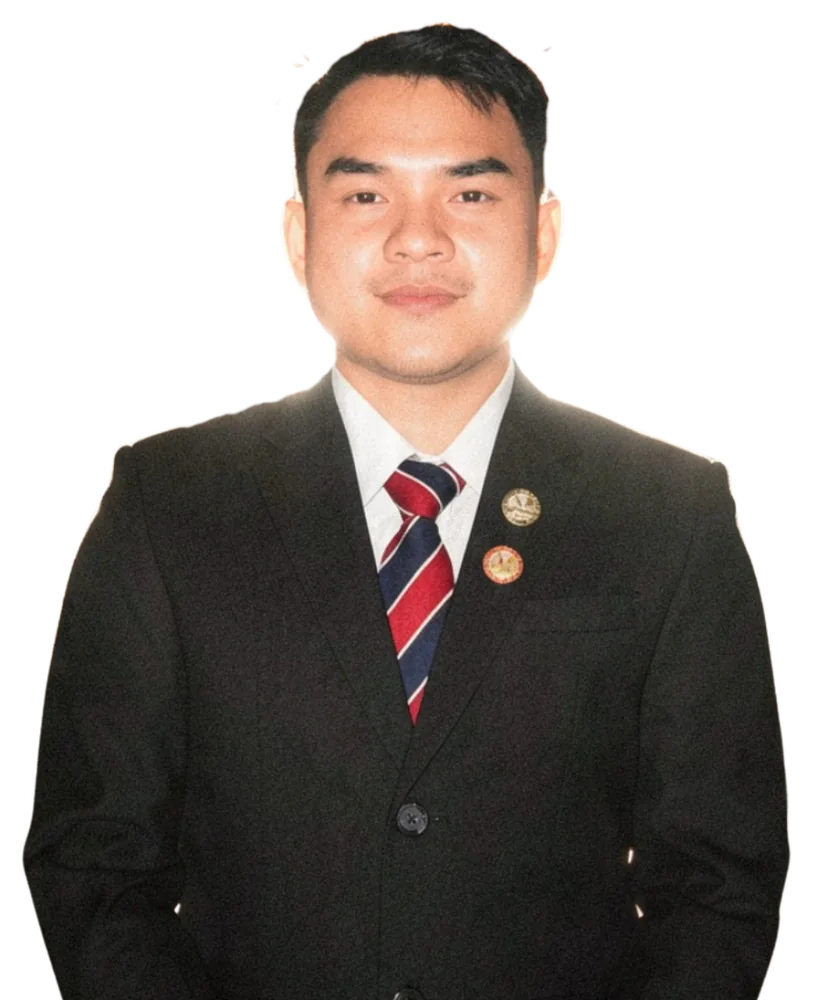
Mark Lemuel Badayos

I’m Mark, a real estate broker in Cebu.

If you like the property, you can schedule a site visit with me.

Schedule a Site Visit
Mark Lemuel Badayos, Licensed Real Estate Broker and Appraiser

Keep the essentials running through a brownout, with 100% backup power.

A cooler, quieter home, with double-pane glass on the windows and glass doors.

Peace of mind, with a 24/7 concierge, roving guards, and CCTV.

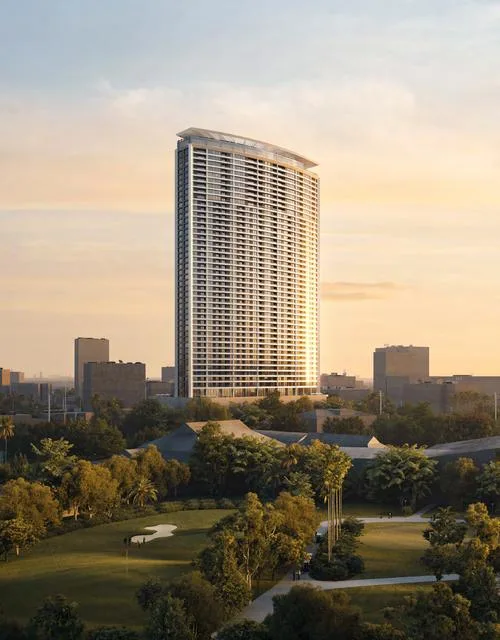
The tower of BE Residences Lahug rising above its courtyard poolActual photo

Building Features

  • Quick rides home4 high-speed elevators, plus 1 for the special units
  • Power through brownouts100% backup power, with a stand-by generator
  • Safety built inSprinklers, fire detection, and alarms
  • Security around the clock24/7 roving guards and CCTV in public areas
  • Someone at the front deskA lobby with a 24/7 concierge
  • Room for your carParking on 4 levels
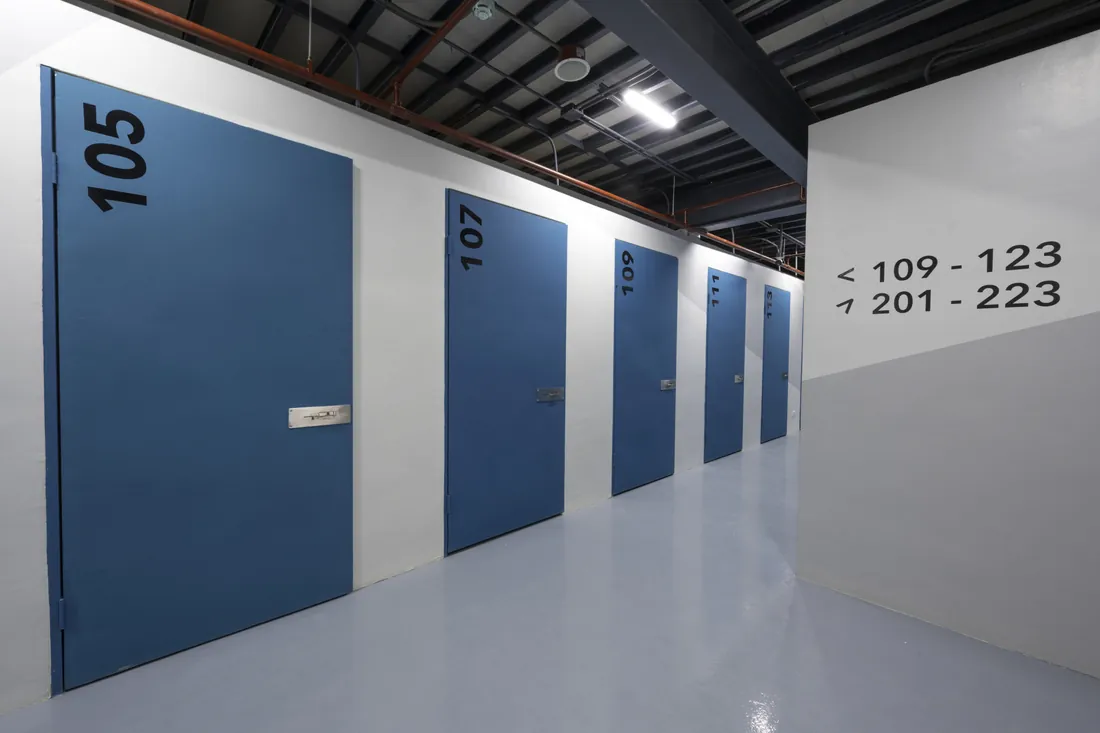
  • Space for your extra thingsLeasable self-storage units, each with its own lock
  • A place for your driverA driver’s lounge and leasable quarters

Compliance details

Developer
Benedict Ventures, Inc.
Location
St. Lawrence St., Lahug, Cebu City
License to Sell
HLURB LTS No. 034489
Status
Ready for occupancy

Move into your home beside Cebu IT Park.

Ready for occupancy, on St. Lawrence Street.

Reserve a Unit at BE Residences Lahug

A pool to come home toLap and kiddie pools, a wet and dry sauna, and a kids’ play area, in the courtyard.

Read, work out, and celebrate without leaving homeA reading lounge, a gym, Emilia Hall, and function rooms.

Everyday life, made easierLeasable storage, a mail room, and a lounge for your driver.

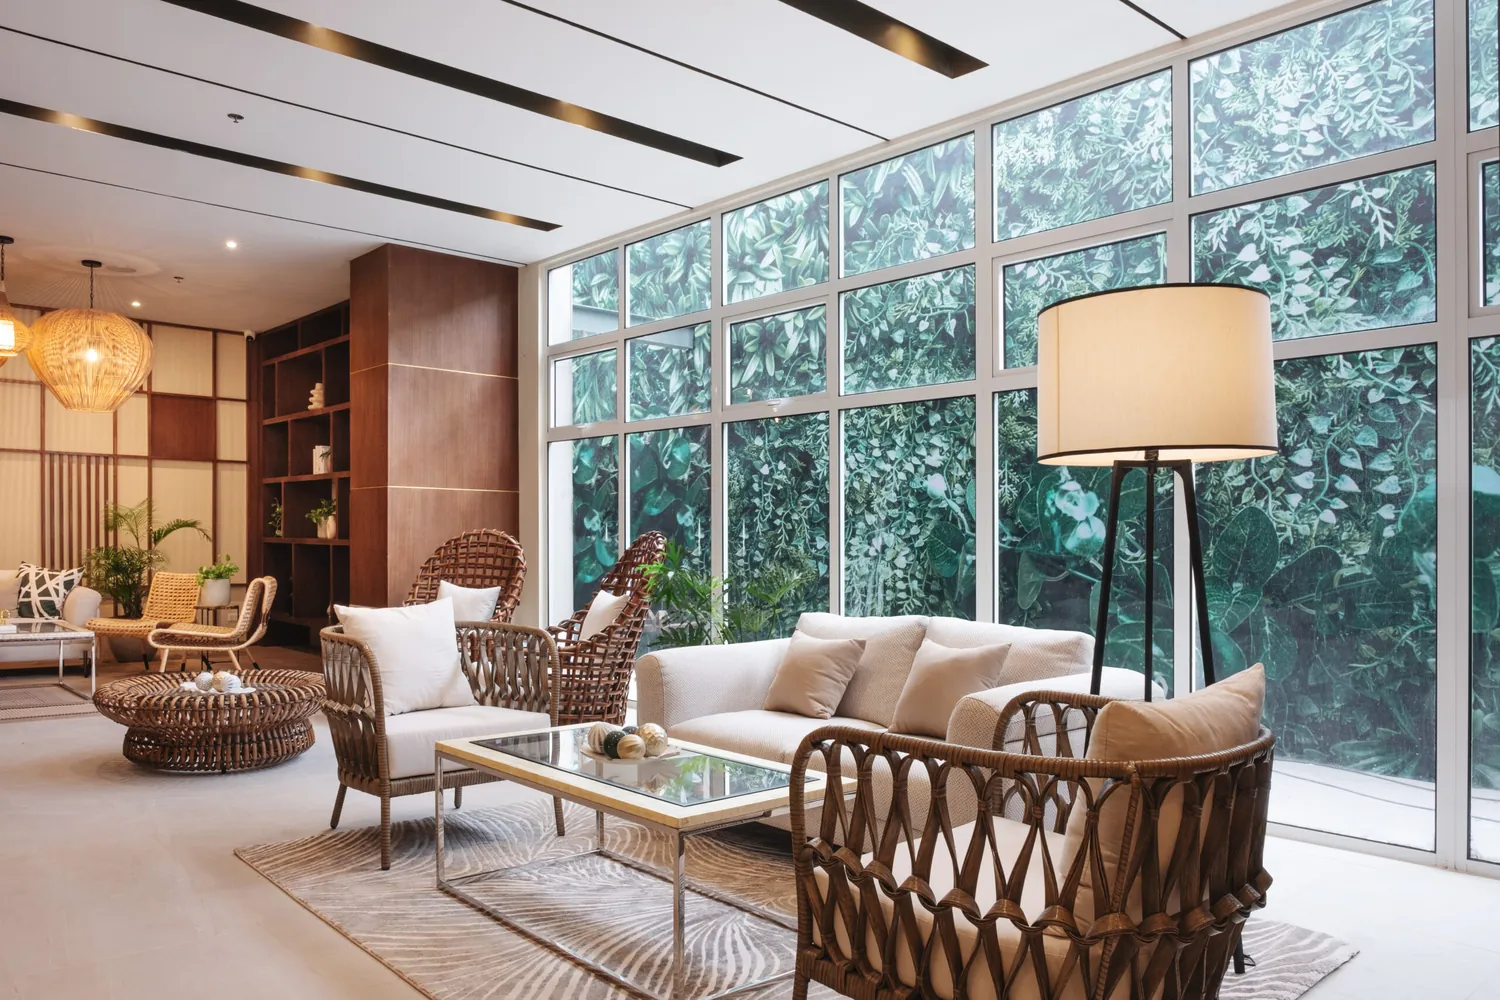
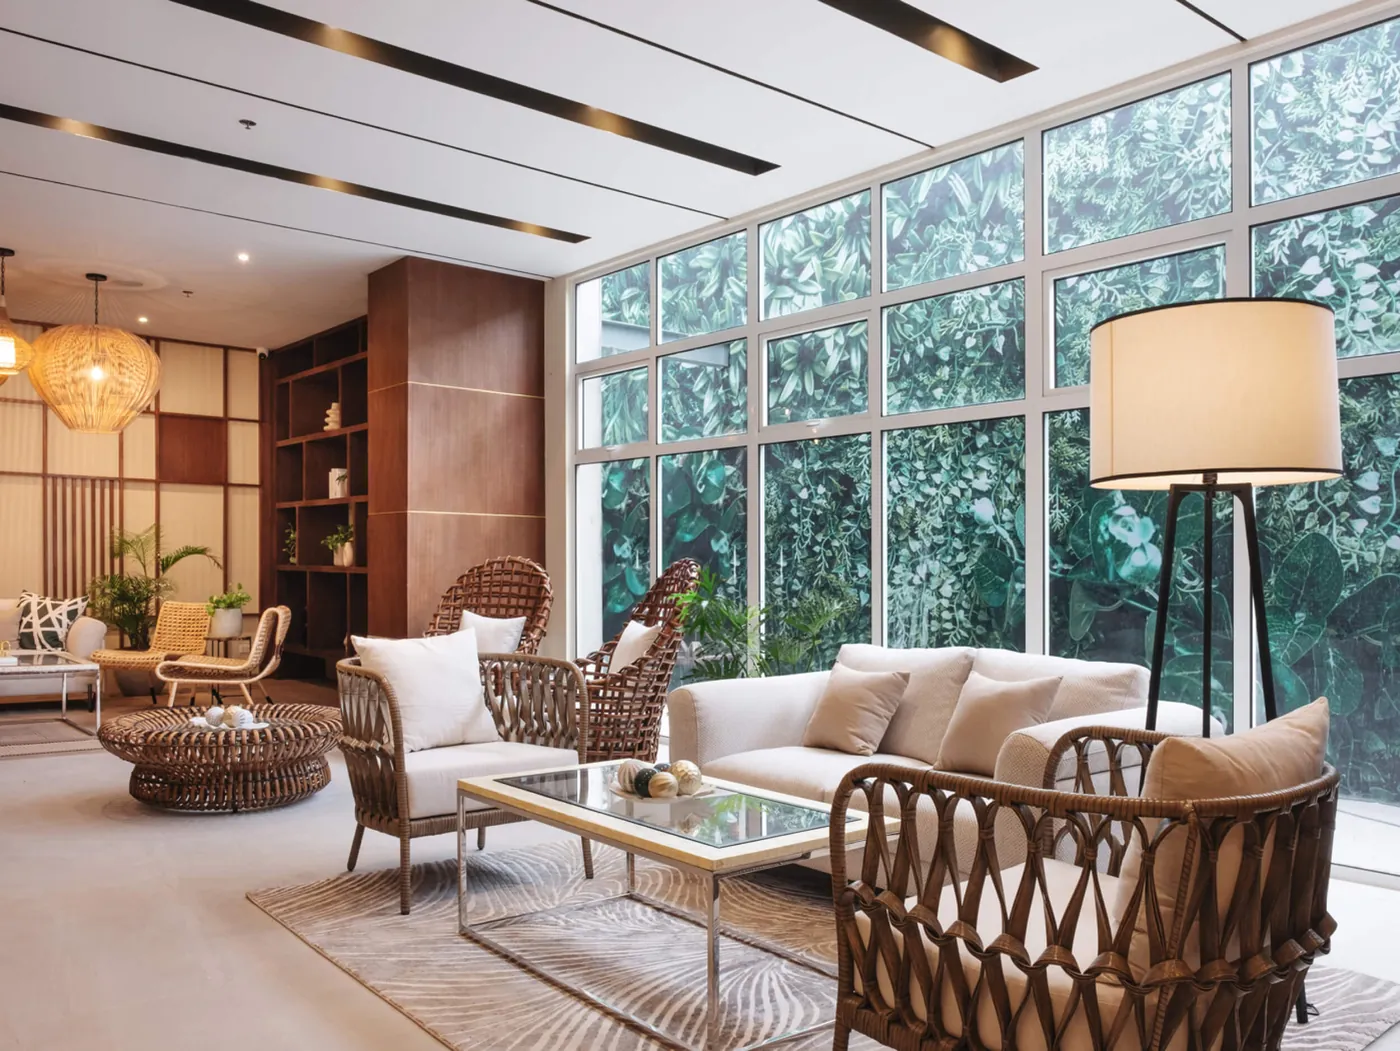
The open lounge of BE Residences Lahug, rattan chairs and sofas beside tall windows onto greenery
Unwind

The Open Lounge

A bright place to relax, looking out on greenery.

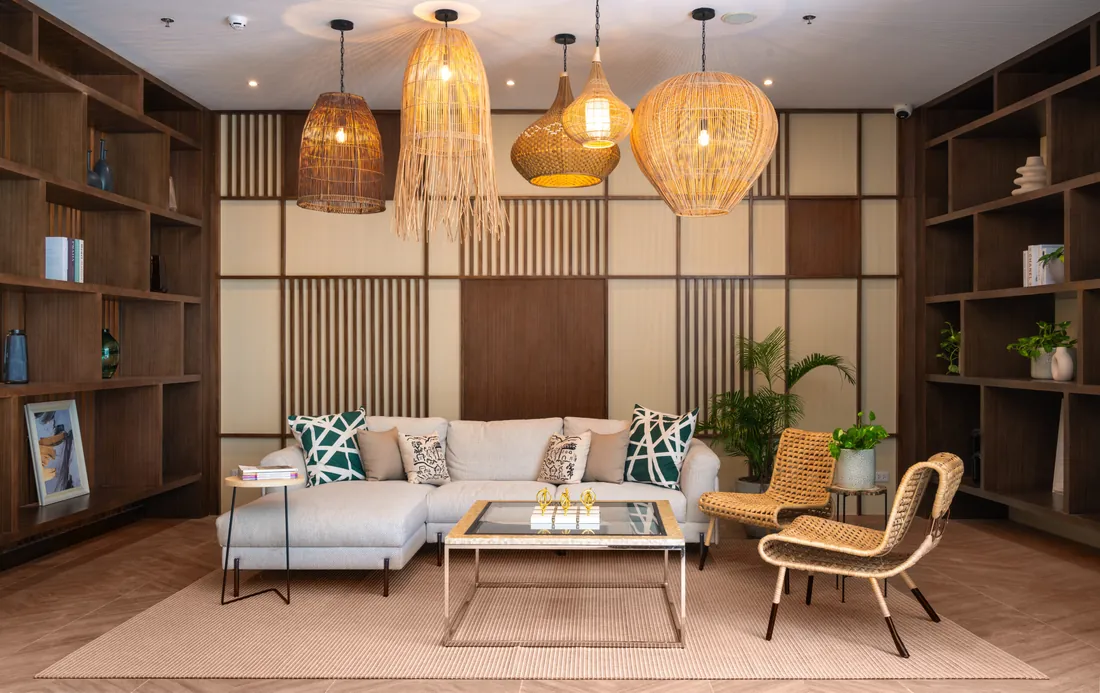
The Reading Lounge, a sofa and rattan chairs under woven pendant lamps, with shelves on both walls
Read

The Reading Lounge

A quiet corner for a good book.

The gym, with benches, weights and machines along a wall of mirrors
Train

The Gym

Train without leaving the building.

Emilia Hall, an open room with shelves and a wall of windows onto greenery
Host

Emilia Hall

Celebrate birthdays and gatherings at home.

A corridor of numbered storage units with blue doors
Store

Self-Storage Spaces

Keep extra things out of your unit, under lock.

A Condovision parking space beside its private lift door
Arrive

Condovision Parking

Park, then ride your own lift home.

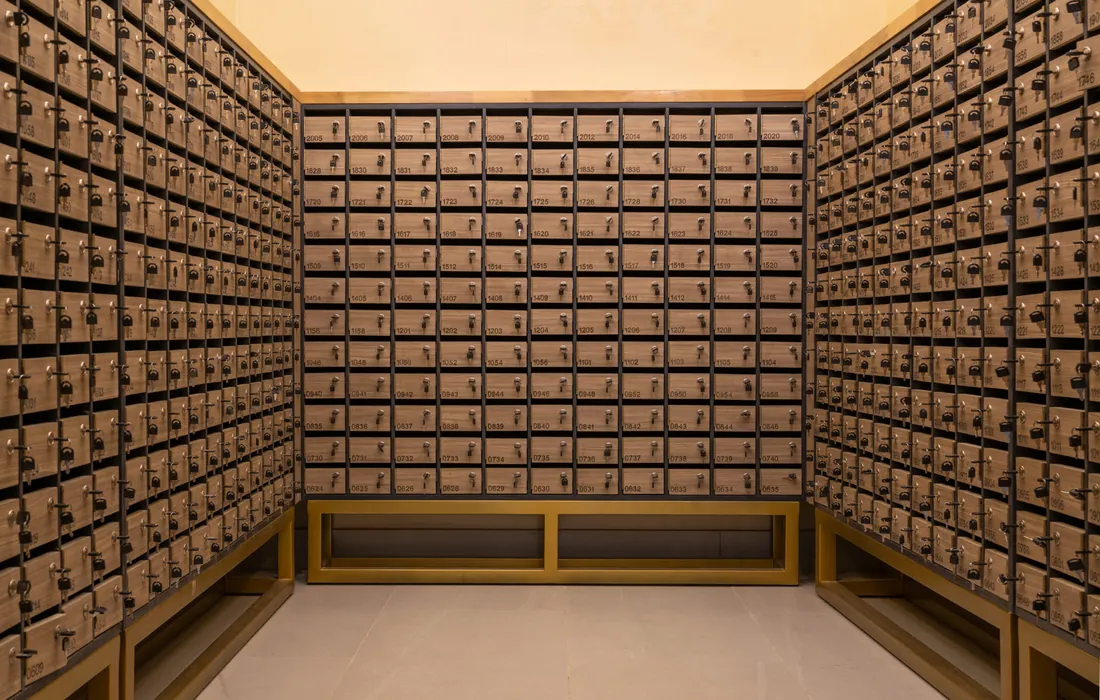
The mail room, a wall of wooden mailboxes
Receive

The Mail Room

Your mail, kept in one place.

Actual photos
The lounging area of BE Residences Lahug, with rattan seating and a planted wall

Liking the amenities?

Now let’s find the unit that fits you.

Find the Right Unit with Me
Actual photo

Start choosing the homes you can come home toFrom a first studio to a two-storey Condovision home, all ready to move in.

Unit finishes

What comes with the unit. Where a type differs, the row says so.

Living and dining

Floor
Porcelain tiles, 600 x 600 mm
Wall
Eggshell painted finish
Ceiling
Painted finish

Bedrooms

Floor
Laminated wood flooring
Wall
Eggshell painted finish
Closets
A walk-in closet in the master bedroom of the special units
Also
Air-conditioning provision: window type for Studio and 1 Bedroom units, split type for 2 Bedroom and special units

Kitchen

Floor
Porcelain tiles, 600 x 600 mm
Cabinetry
Laminated overhead and base cabinets
Countertop
Granite
Sink
Stainless steel, with a gooseneck faucet

Toilet and bath

Wall
Porcelain tiles, 300 x 600 mm, full height in the shower
Floor
Non-skid porcelain tiles, 300 x 300 mm
Shower
Rain shower
Also
One-piece double-flush water closet, bidet, and a provision for a water heater

Also included

Doors, windows, and entry

  • Solid-core main door with a smart lock system
  • Double-pane glass doors and windows, with child safety locks
  • Motion-sensor entrance light
  • Washer and dryer connections for 1 and 2 Bedroom and special units
  • A utility or maid’s area in the special units

A look inside the homesStudio, two-bedroom and Condovision photographs, with renderings of the 1 Bedroom, Garden Suite and Maisonette.

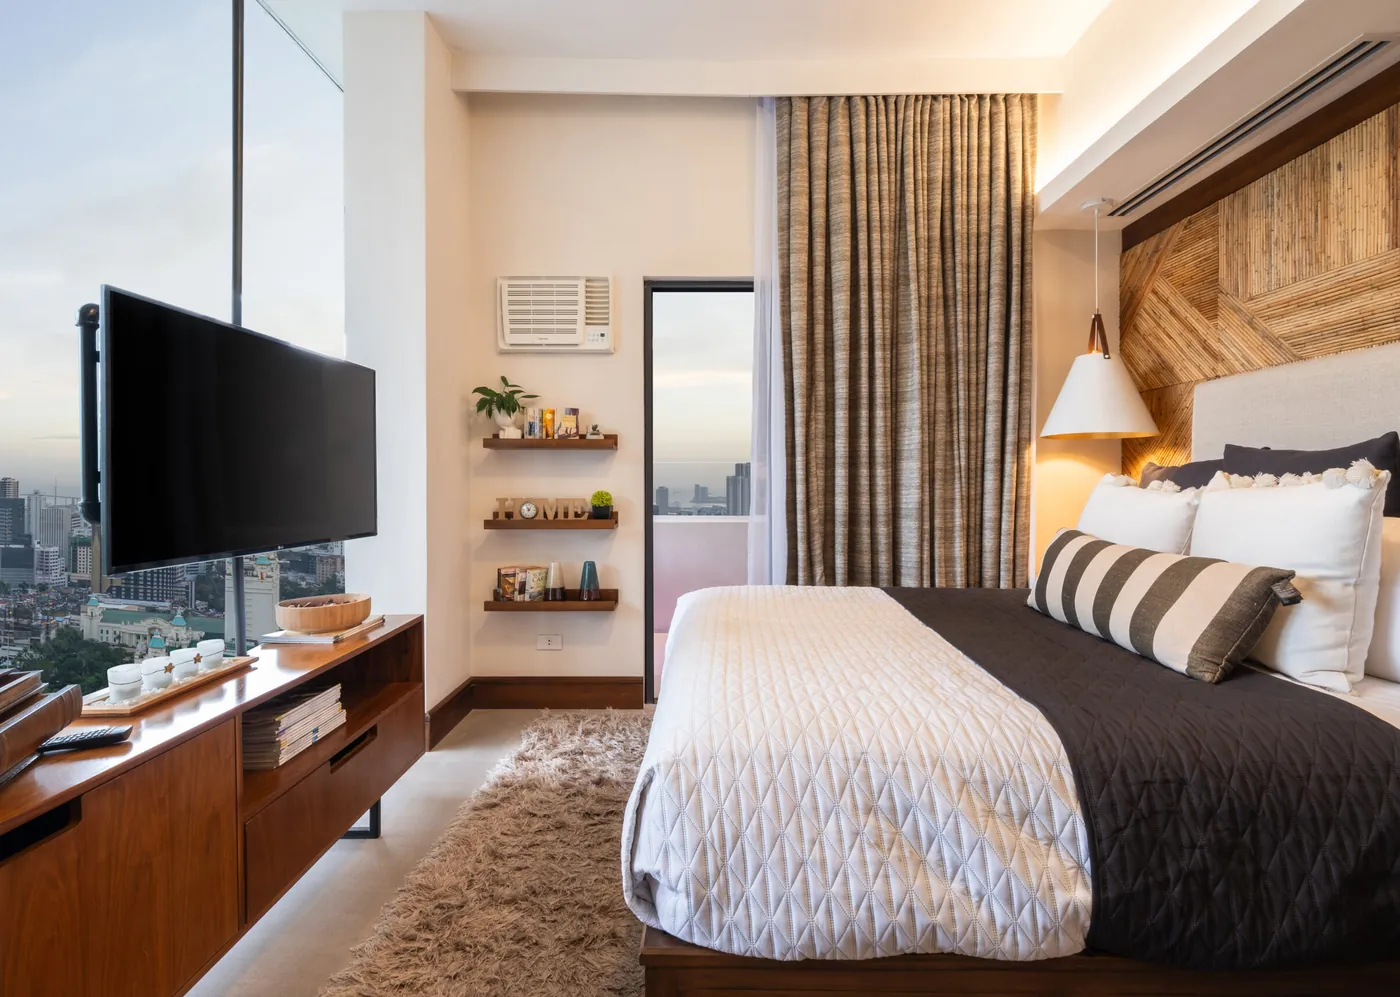
  • A studio with a bed, a wall-mounted TV and a view of the cityActual photo
    StudioBedroom with a city view
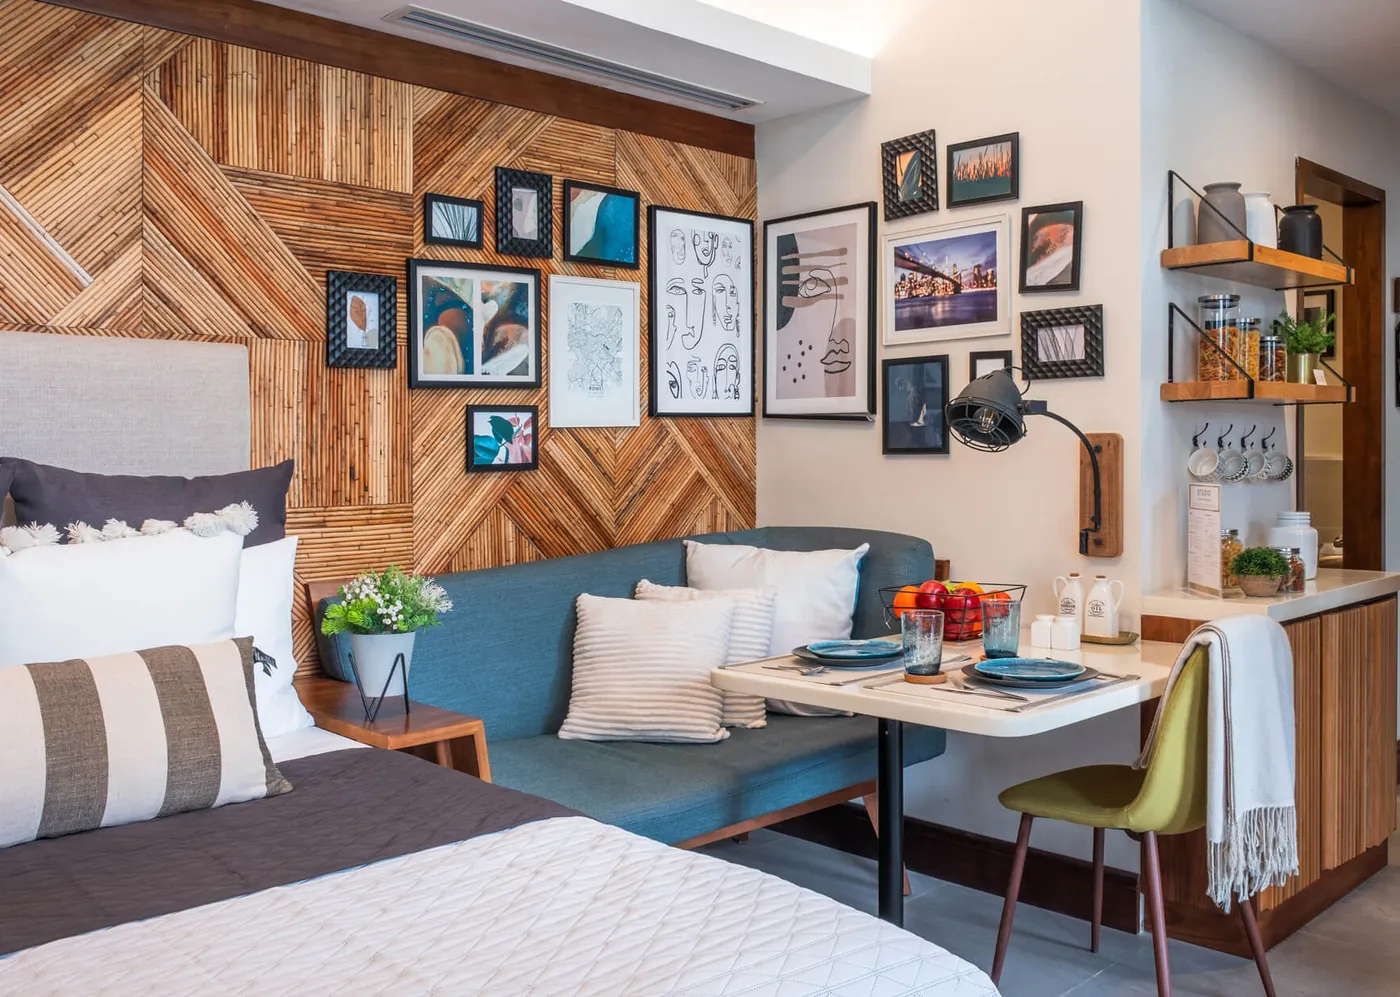
  • A studio's bed beside a dining nook with a benchActual photo
    StudioBed and dining nook
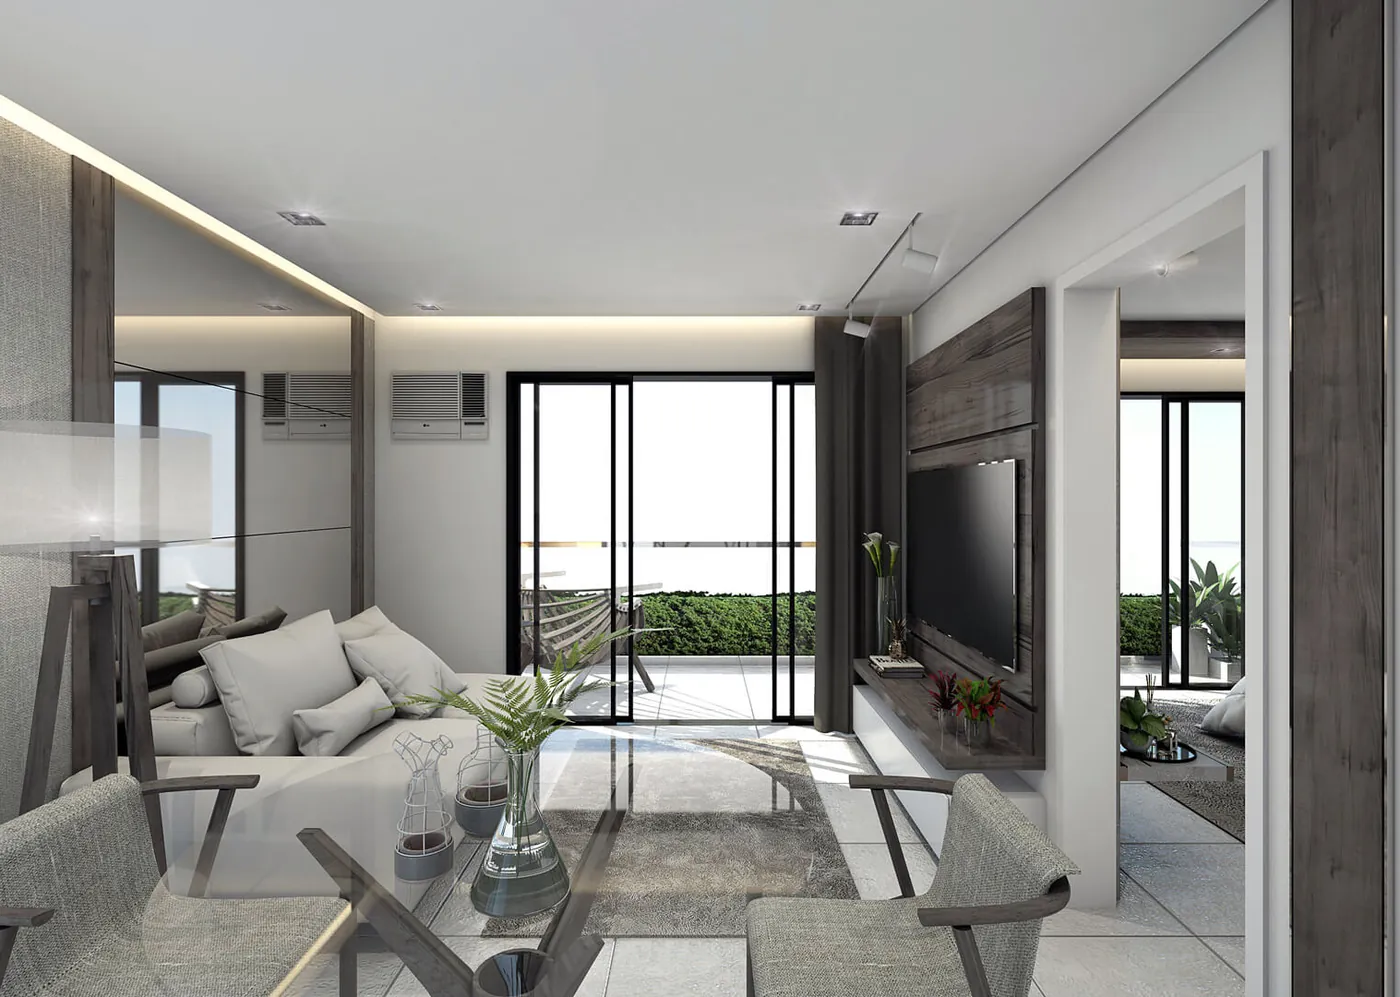
  • A one-bedroom living area with a sofa and glass doors to a balcony, artist's renderingArtist’s rendering
    1 BedroomLiving area
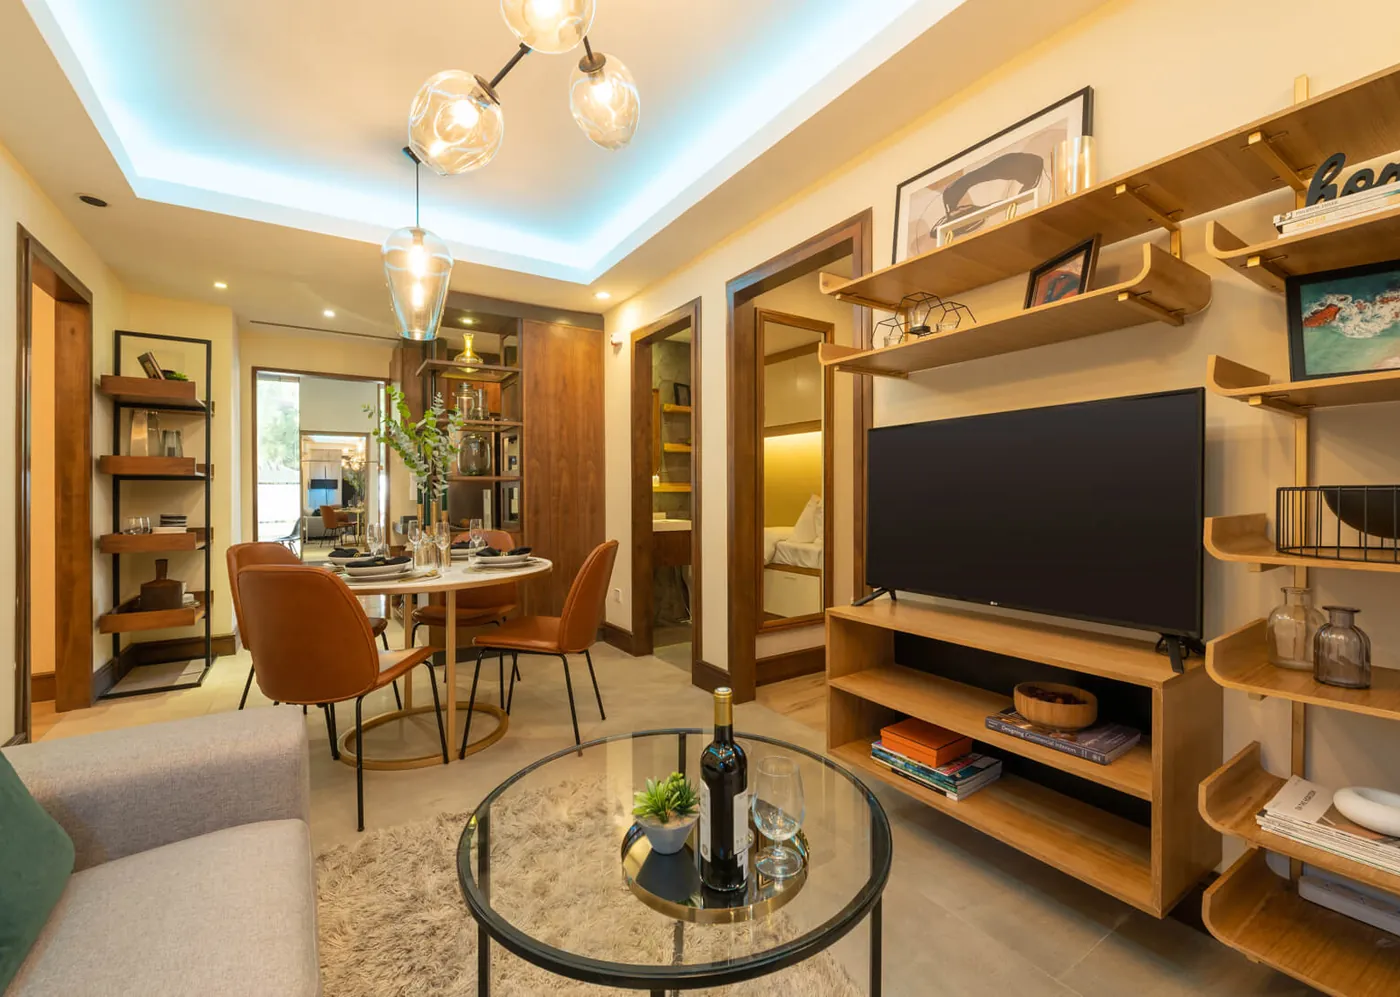
  • A two-bedroom living and dining area with shelves, a TV and a round dining tableActual photo
    2 BedroomLiving and dining
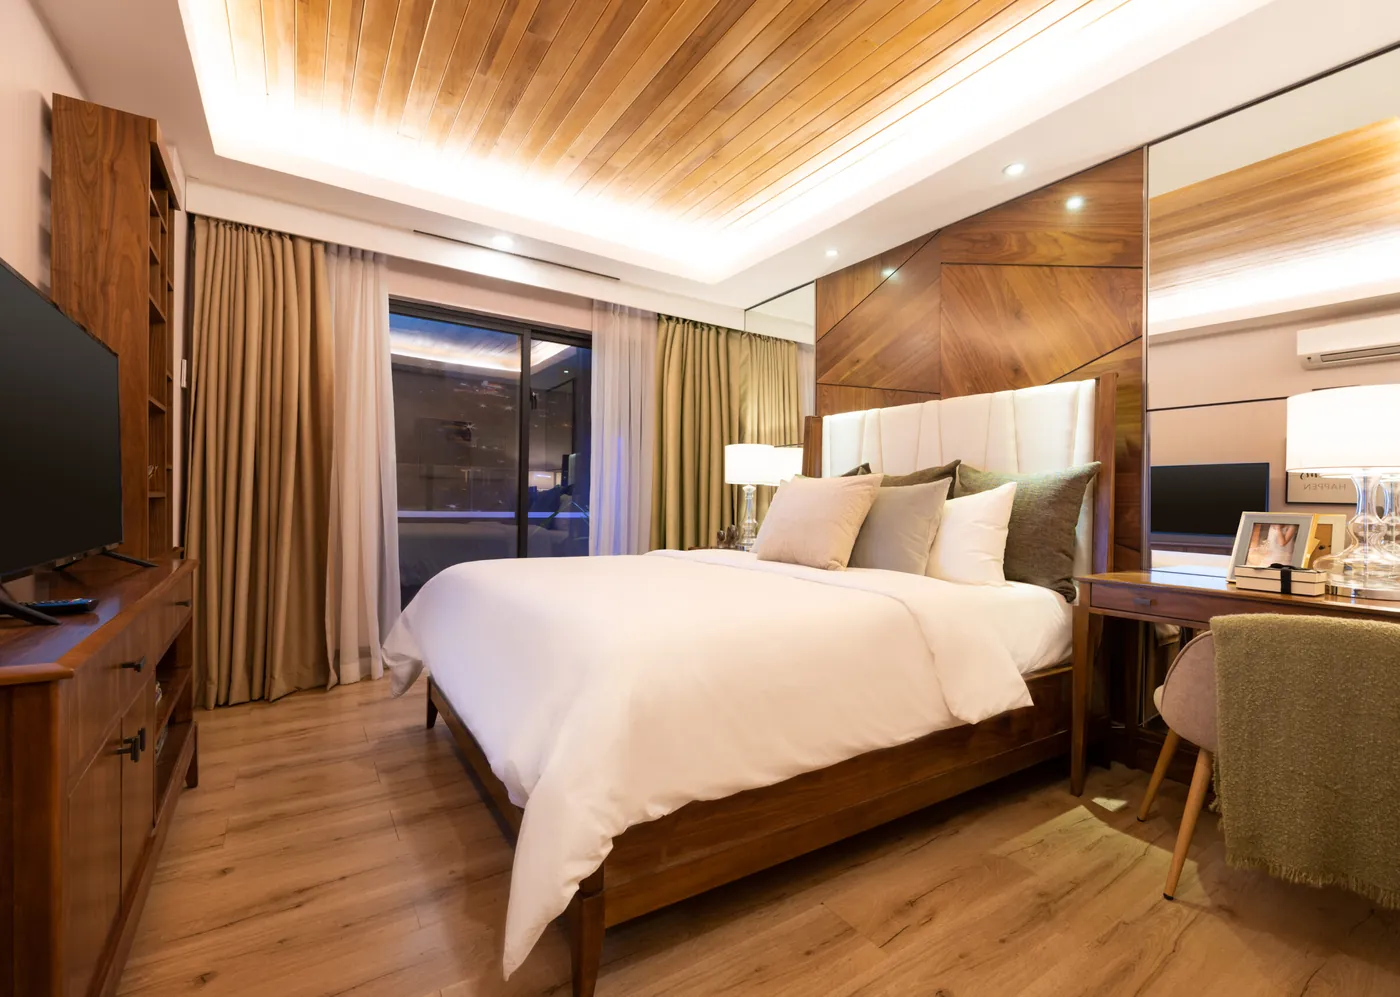
  • A two-bedroom's master bedroom with a timber ceiling and a wood headboard wallActual photo
    2 BedroomMaster’s bedroom
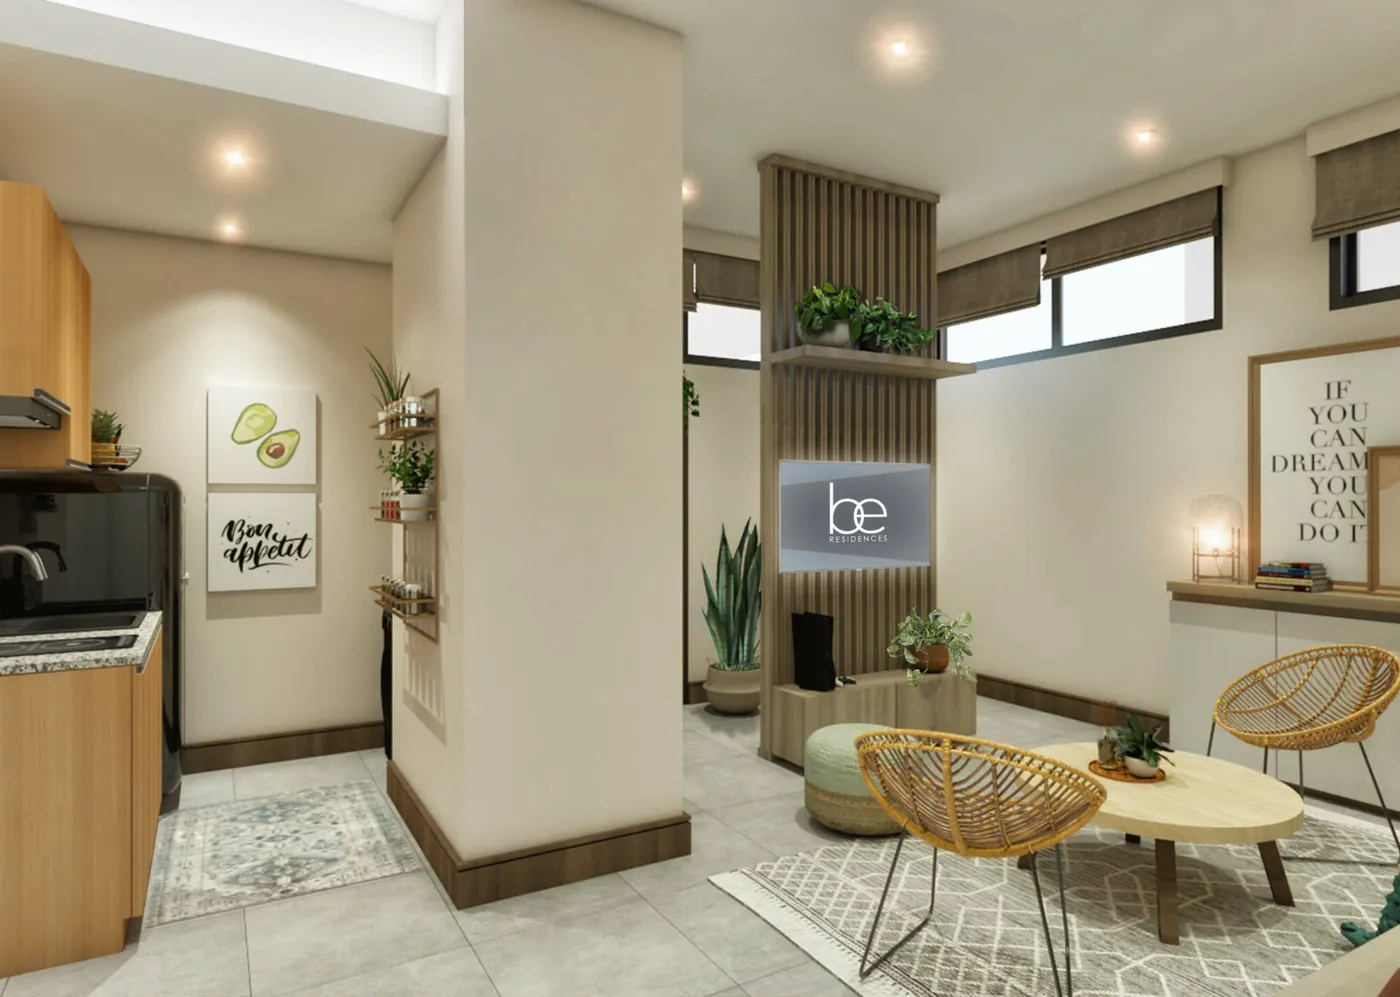
  • A Garden Suite's kitchen and living area, artist's renderingArtist’s rendering
    Garden SuiteKitchen and living area
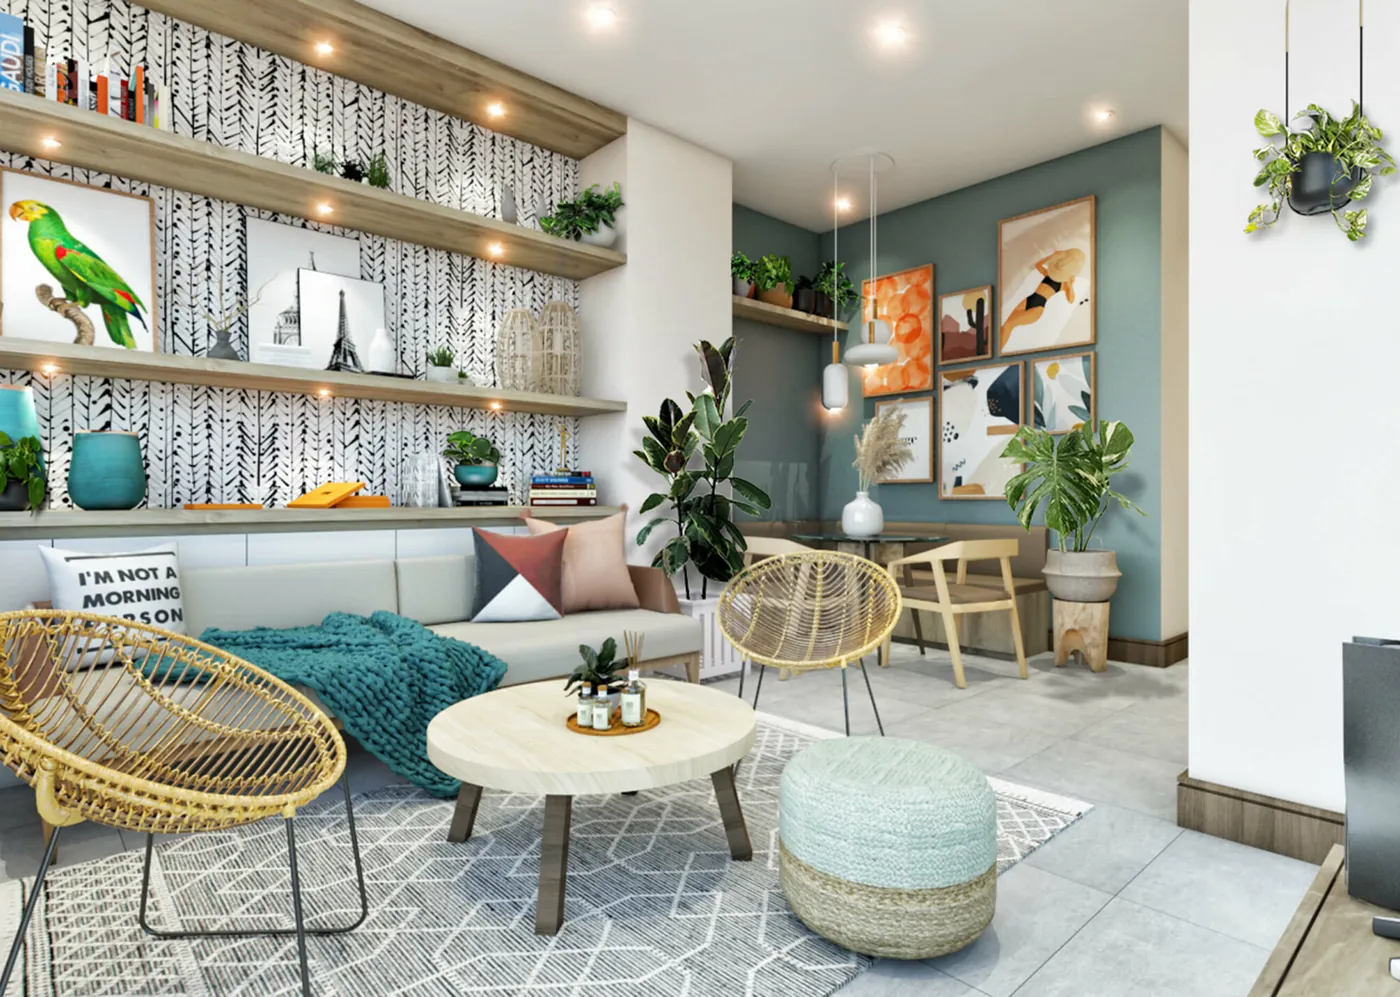
  • A Garden Suite's living room with a sofa and open shelves, artist's renderingArtist’s rendering
    Garden SuiteLiving room
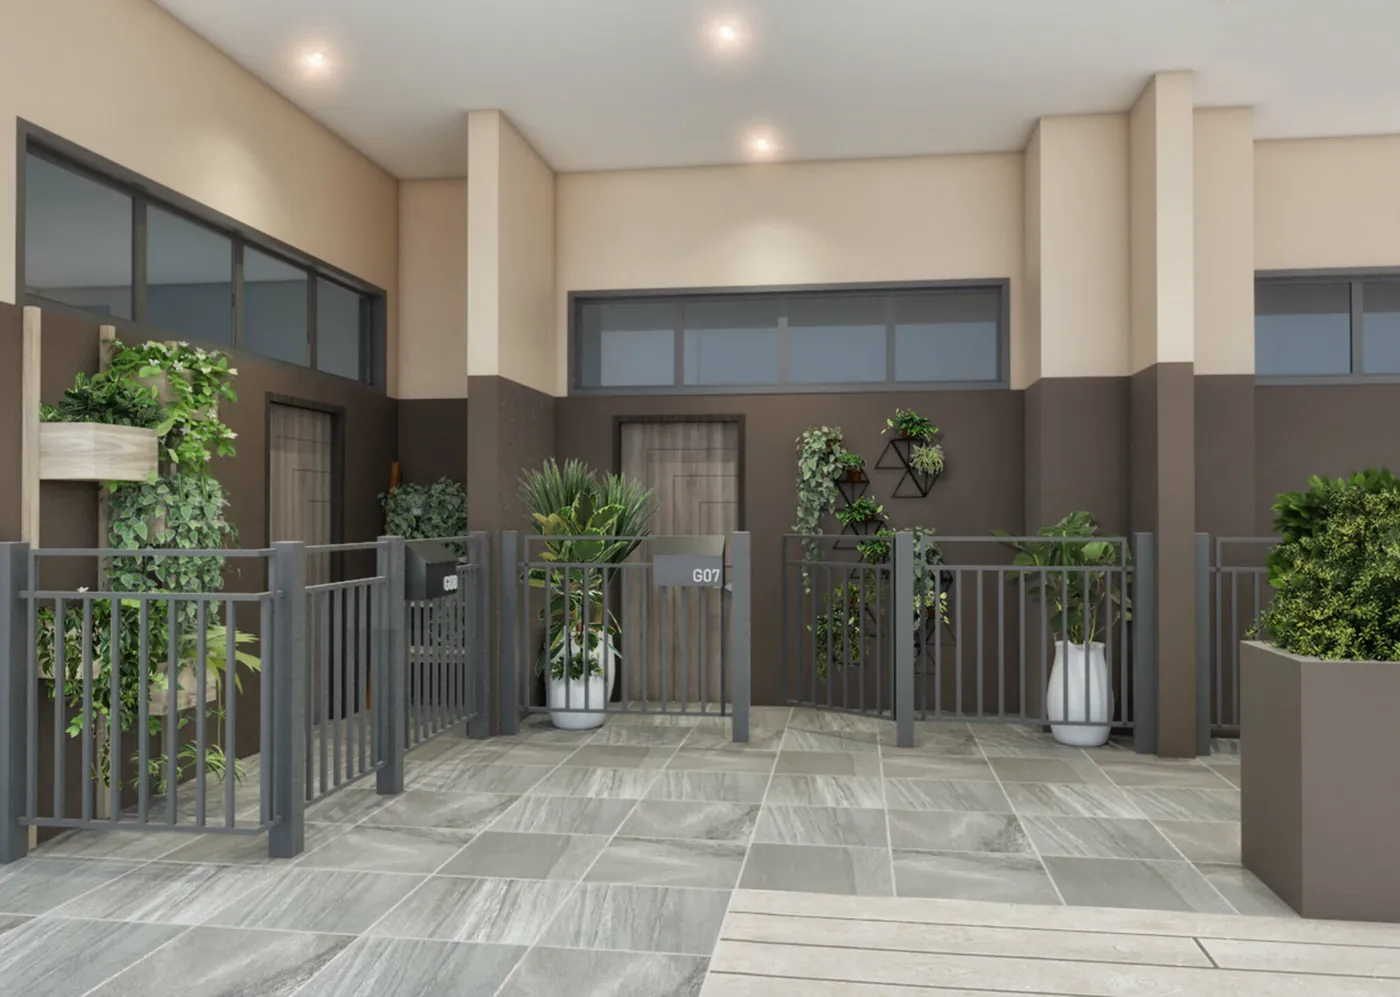
  • Garden Suite entrances with gates and planters on the courtyard level, artist's renderingArtist’s rendering
    Garden SuiteGarden entry
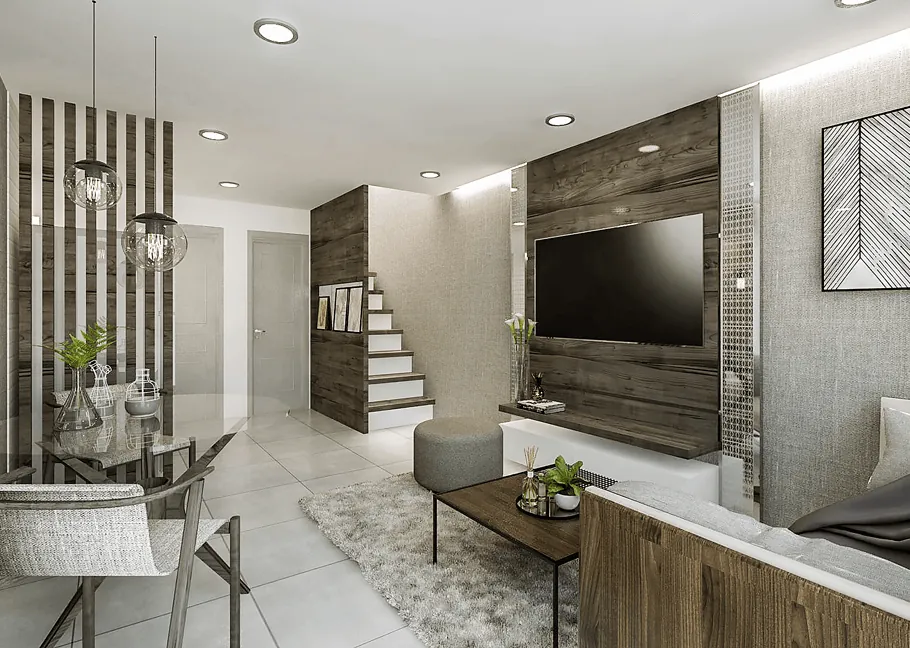
  • A Maisonette's ground-floor living area with the stair to the upper floors, artist's renderingArtist’s rendering
    MaisonetteGround-floor living
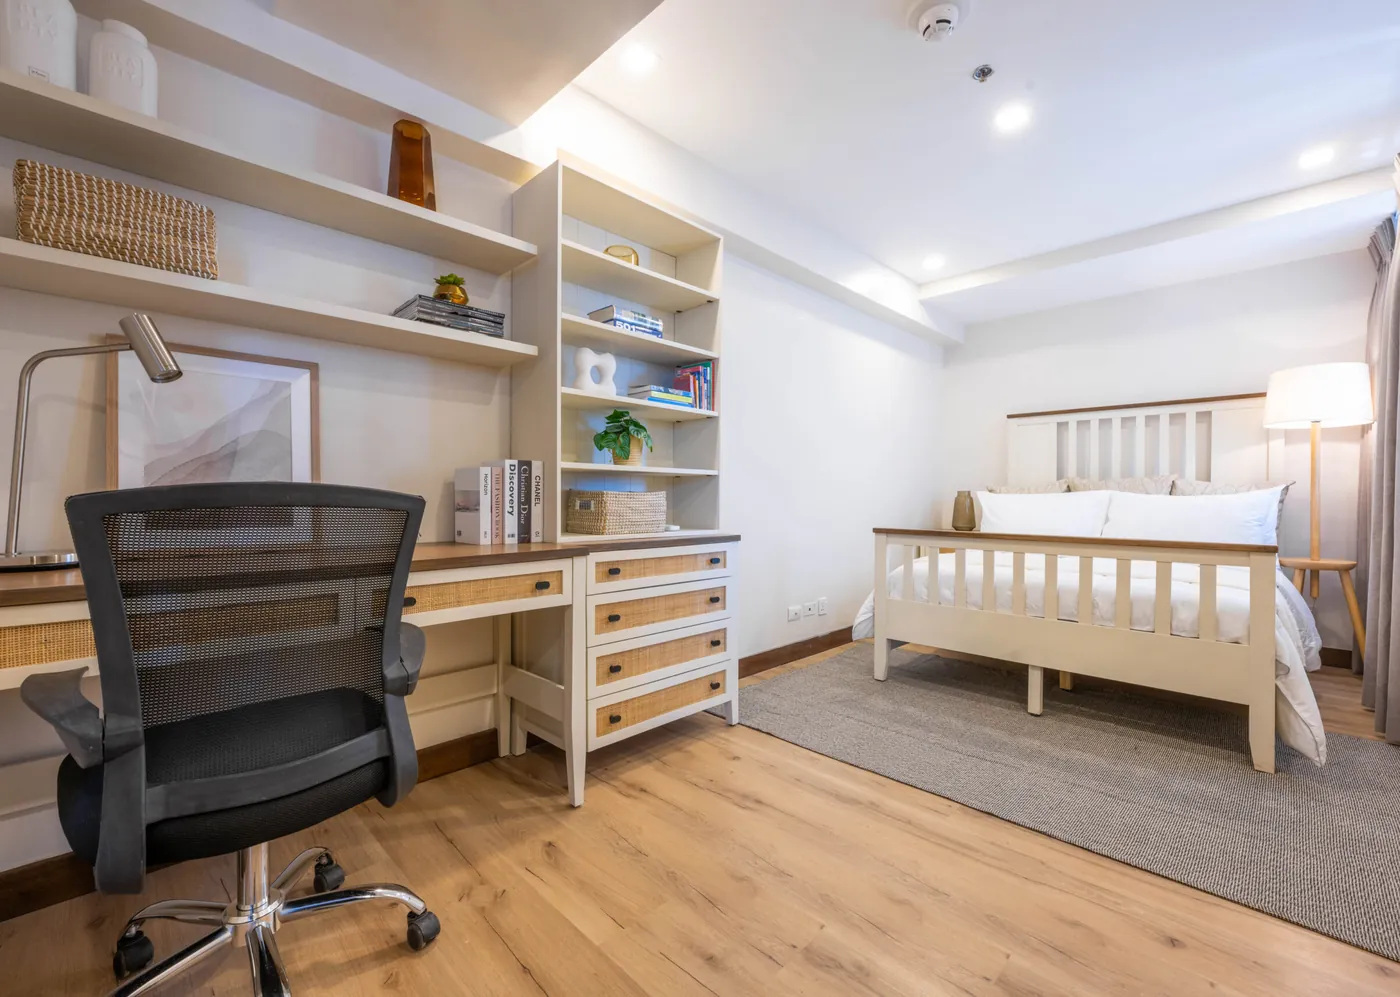
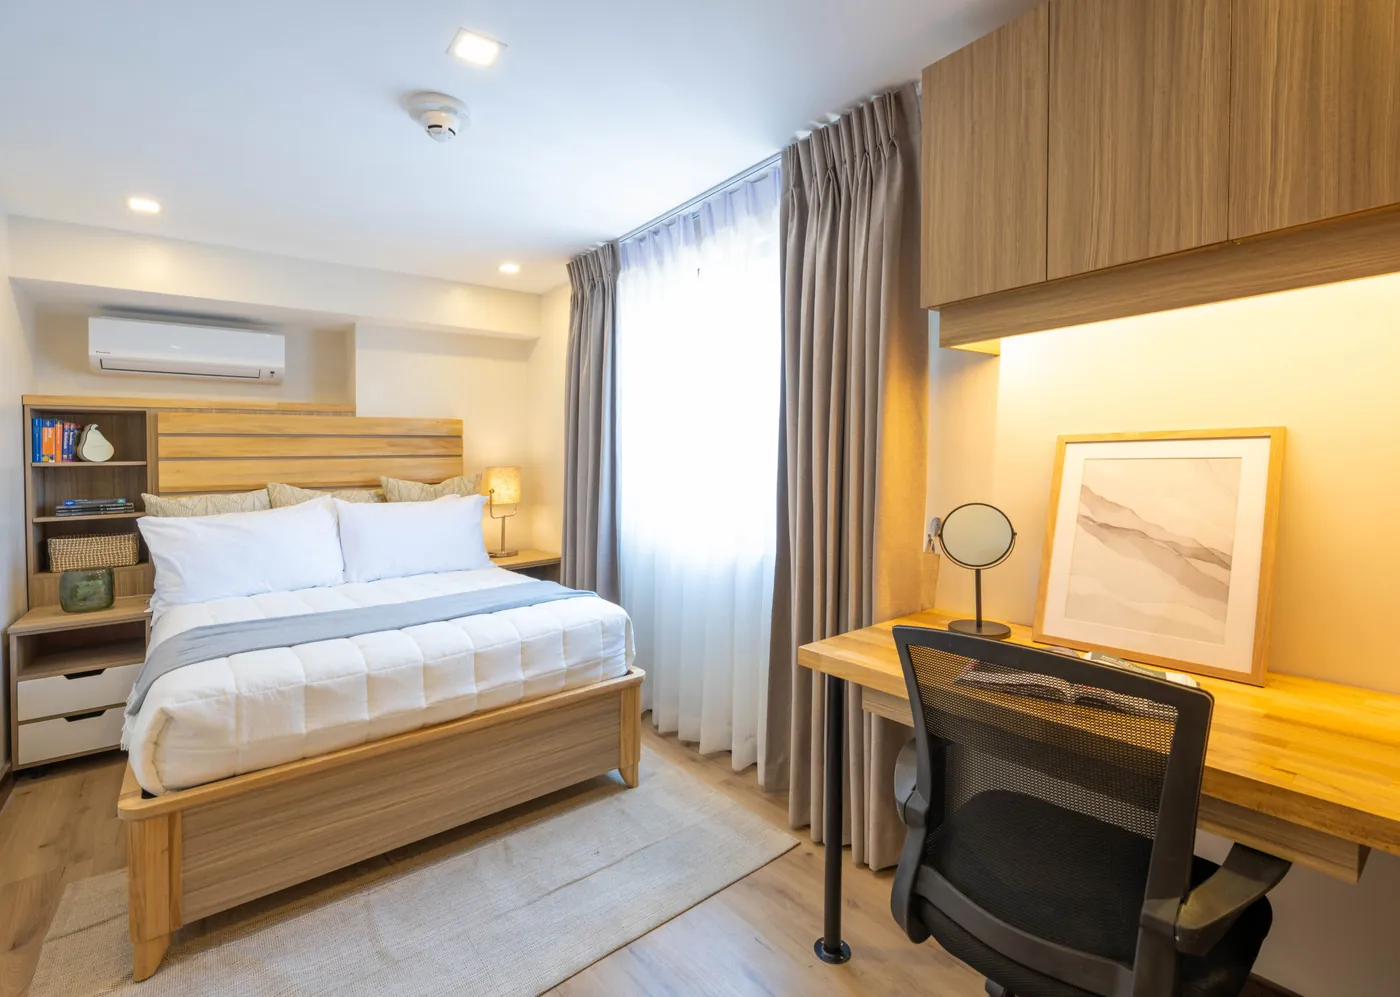
  • A Condovision first-level bedroom with a built-in desk and shelvesActual photo
    CondovisionFirst-level bedroom
  • A Condovision second-floor bedroom with a desk under a warm lightActual photo
    CondovisionSecond-floor bedroom
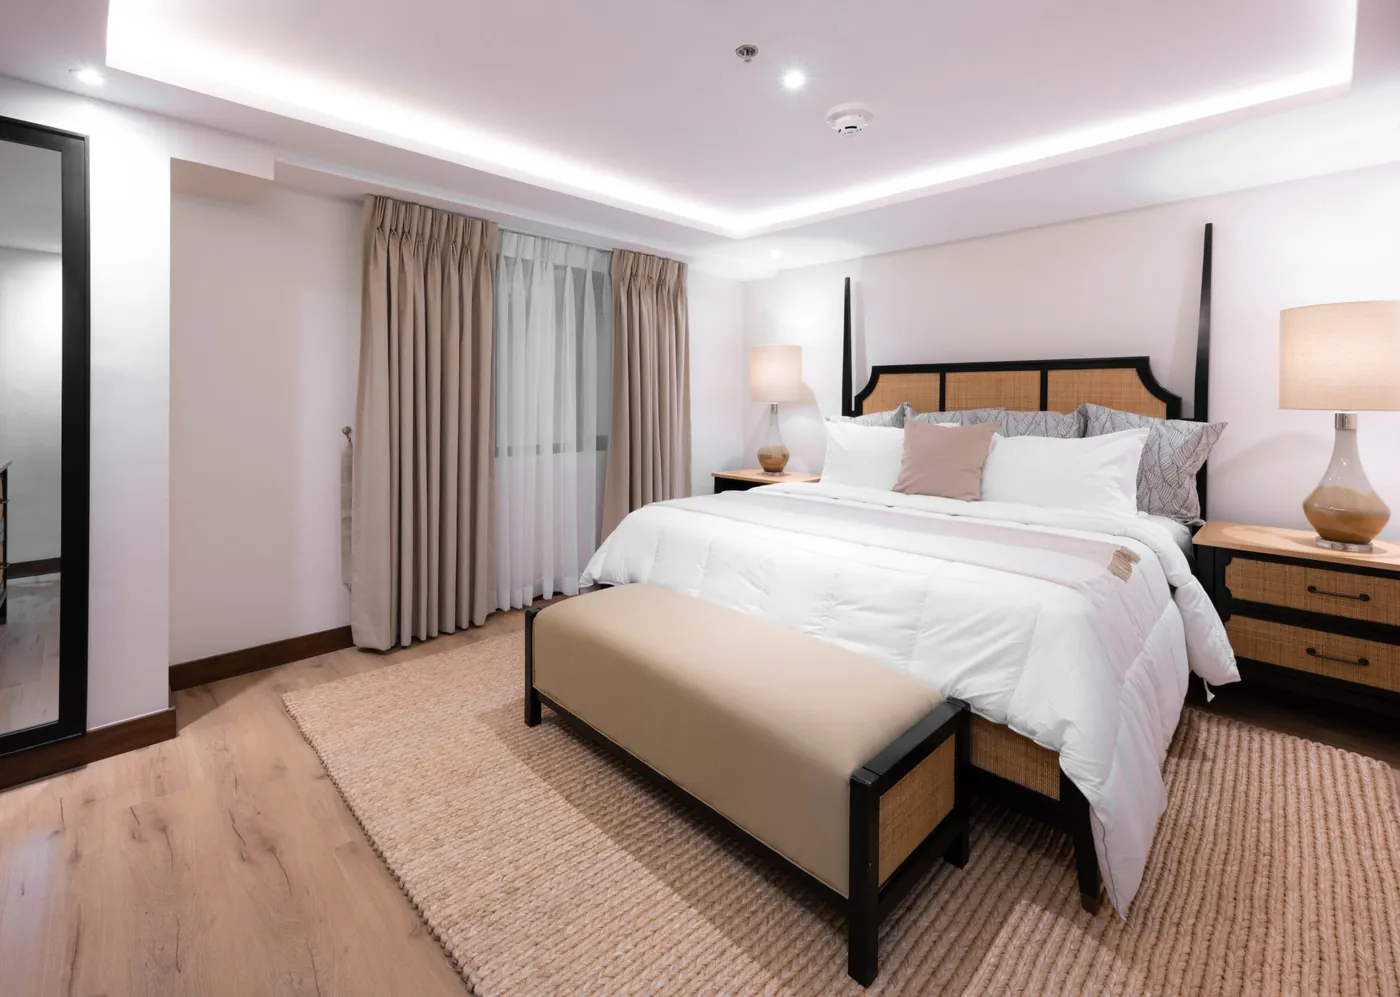
  • A Condovision master's bedroom with a bench at the foot of the bedActual photo
    CondovisionMaster’s bedroom
1 / 12

Monthly down payment · Studio

₱20,863/mo

Paid over 24 months, with the 90% balance through a bank loan.

  • 10%Down payment24 monthly payments, less the reservation fee
  • 90%BalanceTypically bank-financed

Studio

24.50 sqm · Mountain View
Monthly down payment₱20,863/mo10% over 24 mos., less the reservation fee
Balance₱4,731,30090% · typically bank-financed
Get this unit’s computation
Studio with Balcony

29.75 sqm · Amenity View
Monthly down payment₱25,879/mo10% over 24 mos., less the reservation fee
Balance₱5,814,90090% · typically bank-financed
Get this unit’s computation

Studio Deluxe

31.43 sqm · Amenity View
Monthly down payment₱27,025/mo10% over 24 mos., less the reservation fee
Balance₱6,062,40090% · typically bank-financed
Get this unit’s computation

1 Bedroom

36.75 sqm · Mountain View
Monthly down payment₱35,617/mo10% over 24 mos., less the reservation fee
Balance₱7,963,20090% · typically bank-financed
Get this unit’s computation

1 Bedroom with Balcony

44.39 sqm · IT Park View
Monthly down payment₱42,725/mo10% over 24 mos., less the reservation fee
Balance₱9,498,60090% · typically bank-financed
Get this unit’s computation

2 Bedroom

50.00 sqm · City View
Monthly down payment₱46,946/mo10% over 24 mos., less the reservation fee
Balance₱10,590,30090% · typically bank-financed
Get this unit’s computation

2 Bedroom with Balcony

74.41 sqm · Amenity View
Monthly down payment₱72,125/mo10% over 24 mos., less the reservation fee
Balance₱16,029,00090% · typically bank-financed
Get this unit’s computation

Garden Suite

67.10 sqm · Amenity View
Monthly down payment₱64,017/mo10% over 24 mos., less the reservation fee
Balance₱14,277,60090% · typically bank-financed
Get this unit’s computation

Maisonette

100.53 sqm · Amenity View
Monthly down payment₱85,504/mo10% over 24 mos., less the reservation fee
Balance₱19,368,90090% · typically bank-financed
Get this unit’s computation

Condovision

157.13 sqm · With parking
Monthly down payment₱127,258/mo10% over 24 mos., less the reservation fee
Balance₱28,837,80090% · typically bank-financed
Get this unit’s computation
  • Sample computation only. The total contract price is inclusive of miscellaneous fees and VAT.
  • The reservation fee is non-refundable and non-transferable. Applicable discounts shall automatically be forfeited if the buyer fails to comply with payment due dates.
  • The developer reserves the right to make corrections of errors that may be contained herein. Prices, terms and details are subject to verification by BE Residences.

Ready to call BE Residences Lahug home?

Tell me which unit fits you, and I’ll send you its latest sample computation.
Get Latest Sample Computation

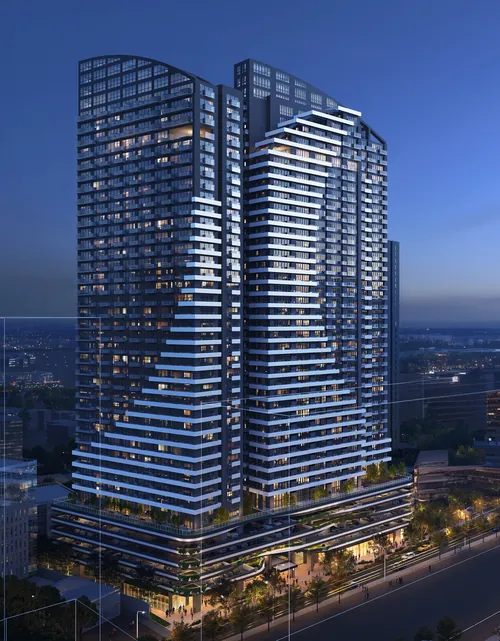
Built by the family behind BE Hotels & ResortsBE Residences Lahug won Best Condo Architectural Design in 2021. The family’s other homes in Cebu are below.

In Cebu City

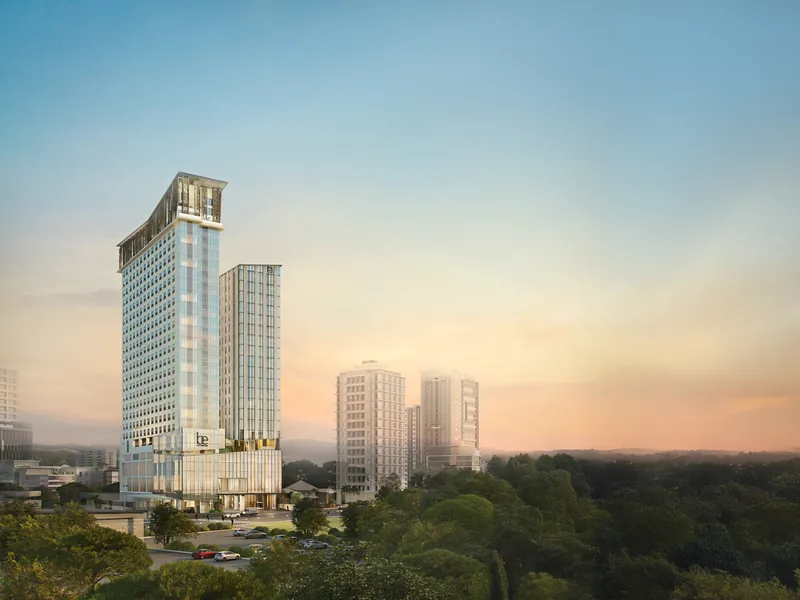
BE Uptown Park's residential tower beside its hotel tower at sunset, artist's renderingArtist’s rendering

BE Uptown Park

A 25-storey residential tower in Capitol Site, beside an AC Hotel by Marriott.
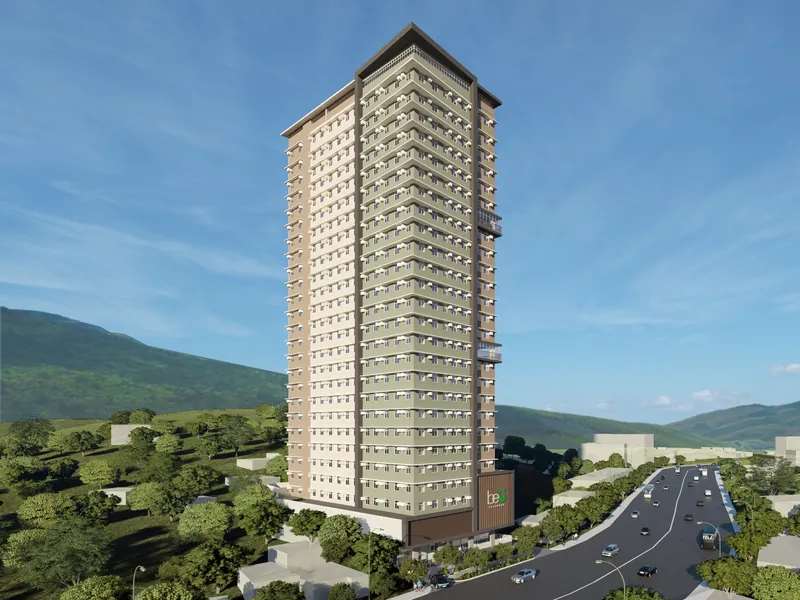
BE U Talamban's tower above Gov. M. Cuenco Avenue, artist's renderingArtist’s rendering

BE U Talamban

A 28-storey tower about 200 m from the University of San Carlos Talamban Campus.
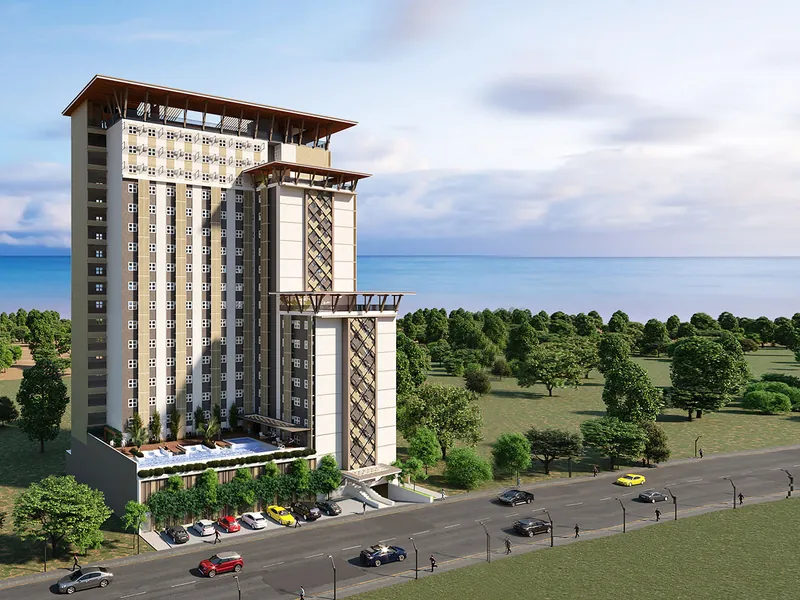
On Mactan Island

Balai Punta Engaño's tower by the road with the sea behind, artist's renderingArtist’s rendering

Balai Punta Engaño

A 19-floor tower in Punta Engaño, Lapu-Lapu City. Under construction.
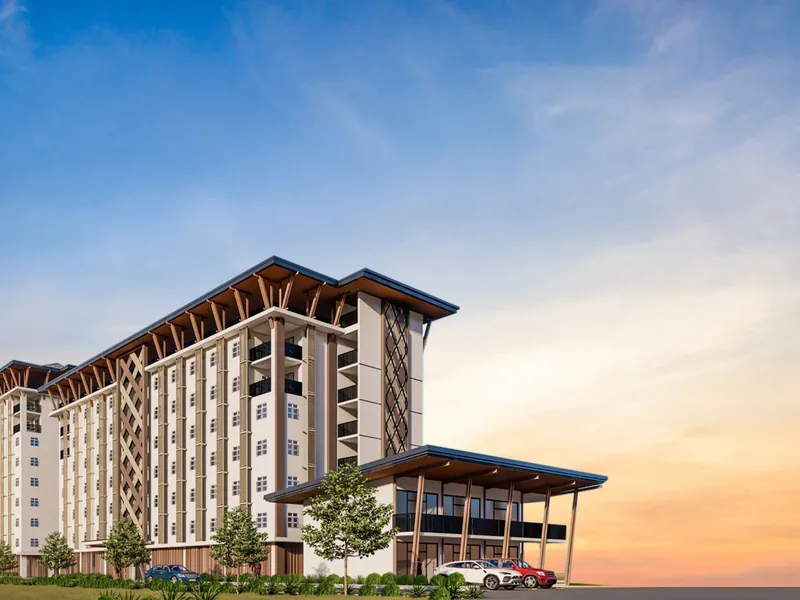
A Balai Cordova building at sunset, artist's renderingArtist’s rendering

Balai Cordova

Five towers of 5 to 12 floors in Cordova. Pre-selling.

Frequently Asked Questions about BE Residences Lahug

What buyers usually ask before they reserve.

01How much do I need to reserve a unit?

The reservation fee is ₱25,000 for a Studio, Studio with Balcony or Studio Deluxe, ₱30,000 for a 1 Bedroom, ₱50,000 for a 2 Bedroom or a Garden Suite, ₱100,000 for a Maisonette, and ₱150,000 for a Condovision.

It is deducted from the down payment. It is non-refundable and non-transferable.

02How does the payment schedule work?

The units on this page follow BE Wise, the regular term, paid in two stages.

  1. 10%
    Down paymentOf the total contract price, less the reservation fee, in 24 equal monthly payments.
  2. 90%
    BalanceAfter the 24 months. Typically bank-financed.

Three other terms are available. BE Easy steps the same 10% up over 24 months: 2.5%, then 3%, then 4.5%. Deferred Cash spreads the full price over 24 months, with no bank loan. Easy Move-In asks for no down payment after the reservation fee and gives a 10% discount upon loan release.

I can send you a computation for the one you prefer.

03Can I use a bank loan for the balance?

Yes. The 90% balance is usually paid with a bank loan, if the bank approves you.

The discount upon loan release applies only if the loan is released within 30 days of the last down payment, or of the reservation fee on a zero down payment term.

I can take you through the bank application.

04What is included in the price?

The total contract price already includes VAT and miscellaneous fees.

The Condovision is a special unit that comes with its own parking. Parking slots for the other units are sold as separate units.

Discounts are forfeited if a payment due date is missed. I can send you the full sheet for your unit.

05When will the unit be ready?

It is ready now. BE Residences Lahug is a finished building, ready for occupancy.

When you can move in depends on the payment term you choose. I can confirm it with BE Residences for your unit.

About the Broker

Mark Lemuel Badayos

Licensed Real Estate Broker & Appraiser

I’m Mark Lemuel Badayos, a Cebuano born and raised real estate broker and appraiser working across the city I grew up in. If you’re looking at BE Residences Lahug, I’d be glad to walk you through the full payment picture before you decide.

Chat on Messenger
Mark Lemuel Badayos, Licensed Real Estate Broker and Appraiser

Interested in BE Residences Lahug?

Ask me about units, payment terms or a site visit, and I’ll walk you through the numbers myself. You’ll hear back within one working day.

Fastest way to reach me

Questions about BE Residences Lahug? Message me on Facebook.

Ask me about units, payment terms or a site visit. Messaging me on Facebook is the fastest way to get your answer.

Message me on FacebookPrefer to write it all down? Use the form below.

A few quick questions, so I can help you better

Answer only what you’re comfortable with. It takes about three minutes.

Your details Name, phone and email are required, so I know who to reply to.
Why are you looking?

What do you want the property for?

Both is fine, for example renting it out first and moving in later.

What property do you prefer?

Would you like a condo or a house and lot?

What kind of property would you like?

Budget and payment

How are you thinking of paying? (pick all that apply)

Pick what you have in mind and I’ll ask a few questions that fit. Leave anything blank if you’re not sure.

This covers the reservation and the down payment.
This starts once the loan begins. It’s also called amortization.
Only for preselling. It’s also called monthly equity. You pay it each month during construction, before the unit is handed over.

That’s fine, we can work it out together. A rough idea helps:

Leave it blank if you’re not sure.

Where do you want to be?
Timing

When would you like to move in?

When would you like to move in?

How long do you plan to stay?

Which of these is hardest to change?

By sending this, you agree to be contacted about your inquiry. No spam, ever. Privacy Policy