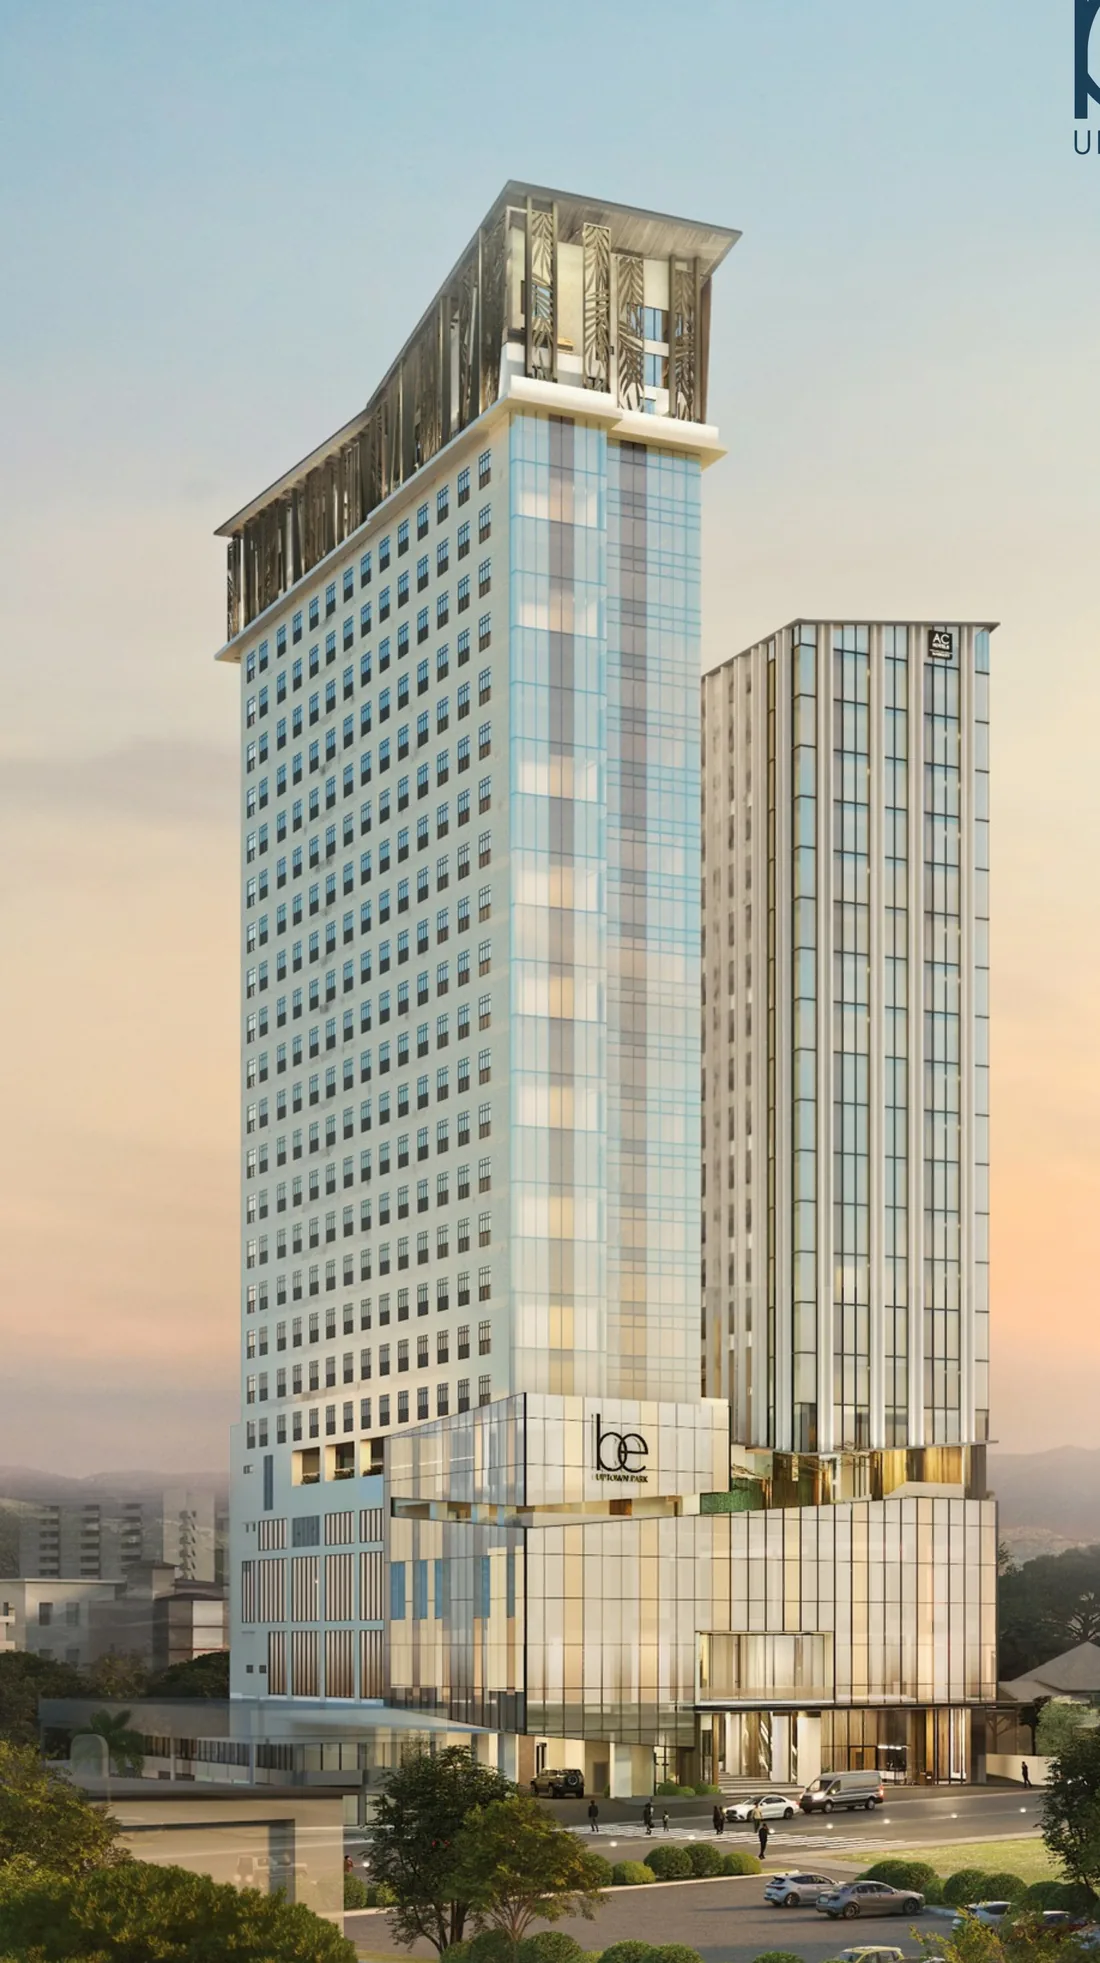
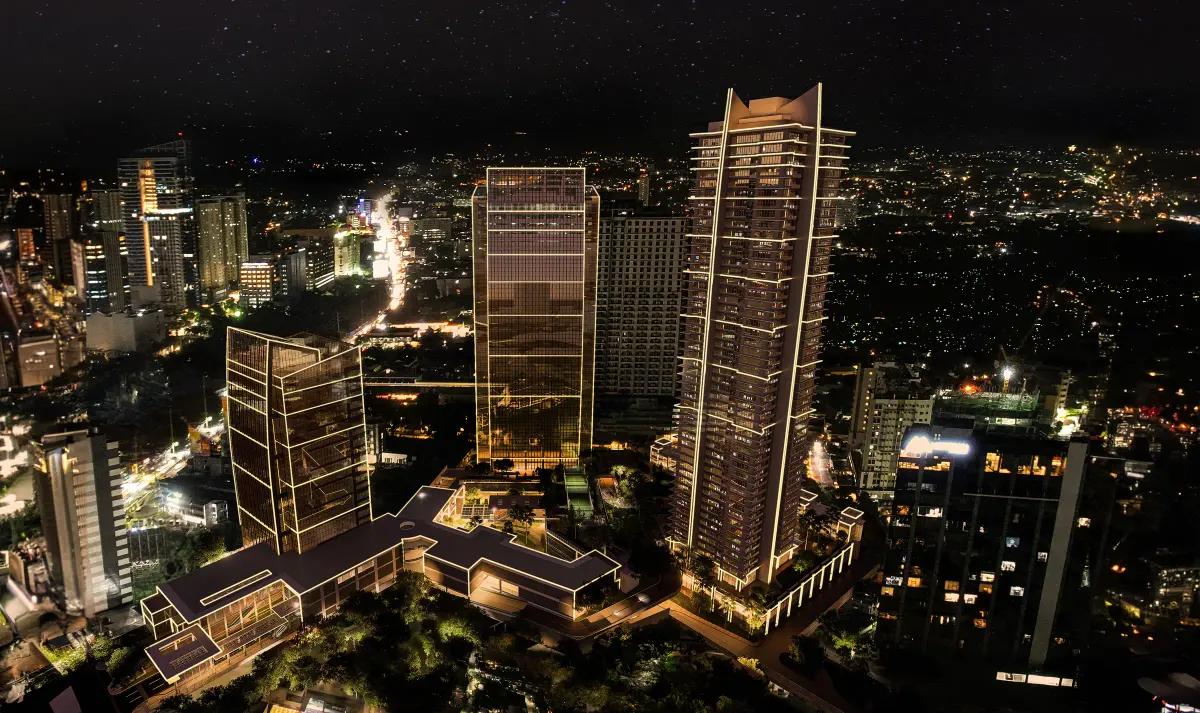
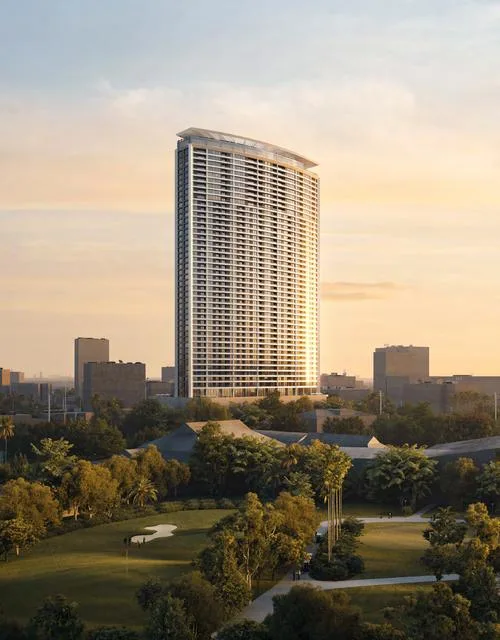
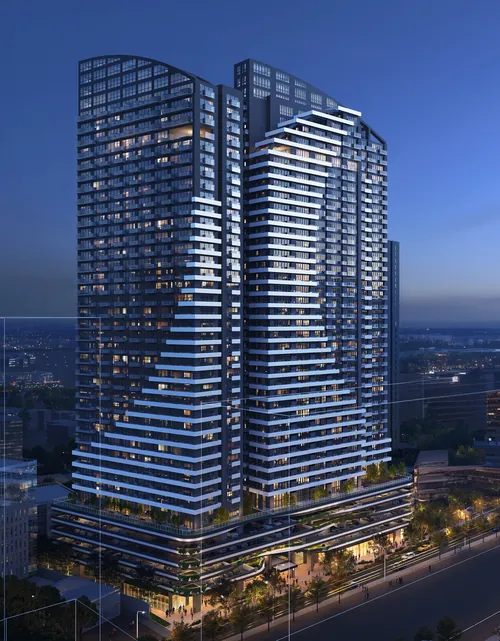
BE Uptown Park in artist's rendering: a tall residential tower with a timber-screened crown beside a hotel tower, at dusk
Artist’s rendering

BE Uptown Park by BE Residences

Juana Osmeña Street, Capitol Site, Cebu City

BE Uptown Park is a 25-storey condominium tower on Juana Osmeña Street, in Capitol Site, Cebu City.

Homes range from studios up to a Sky Villa on the top floor.

A mall, a school, and a hospital are all within 530 meters.

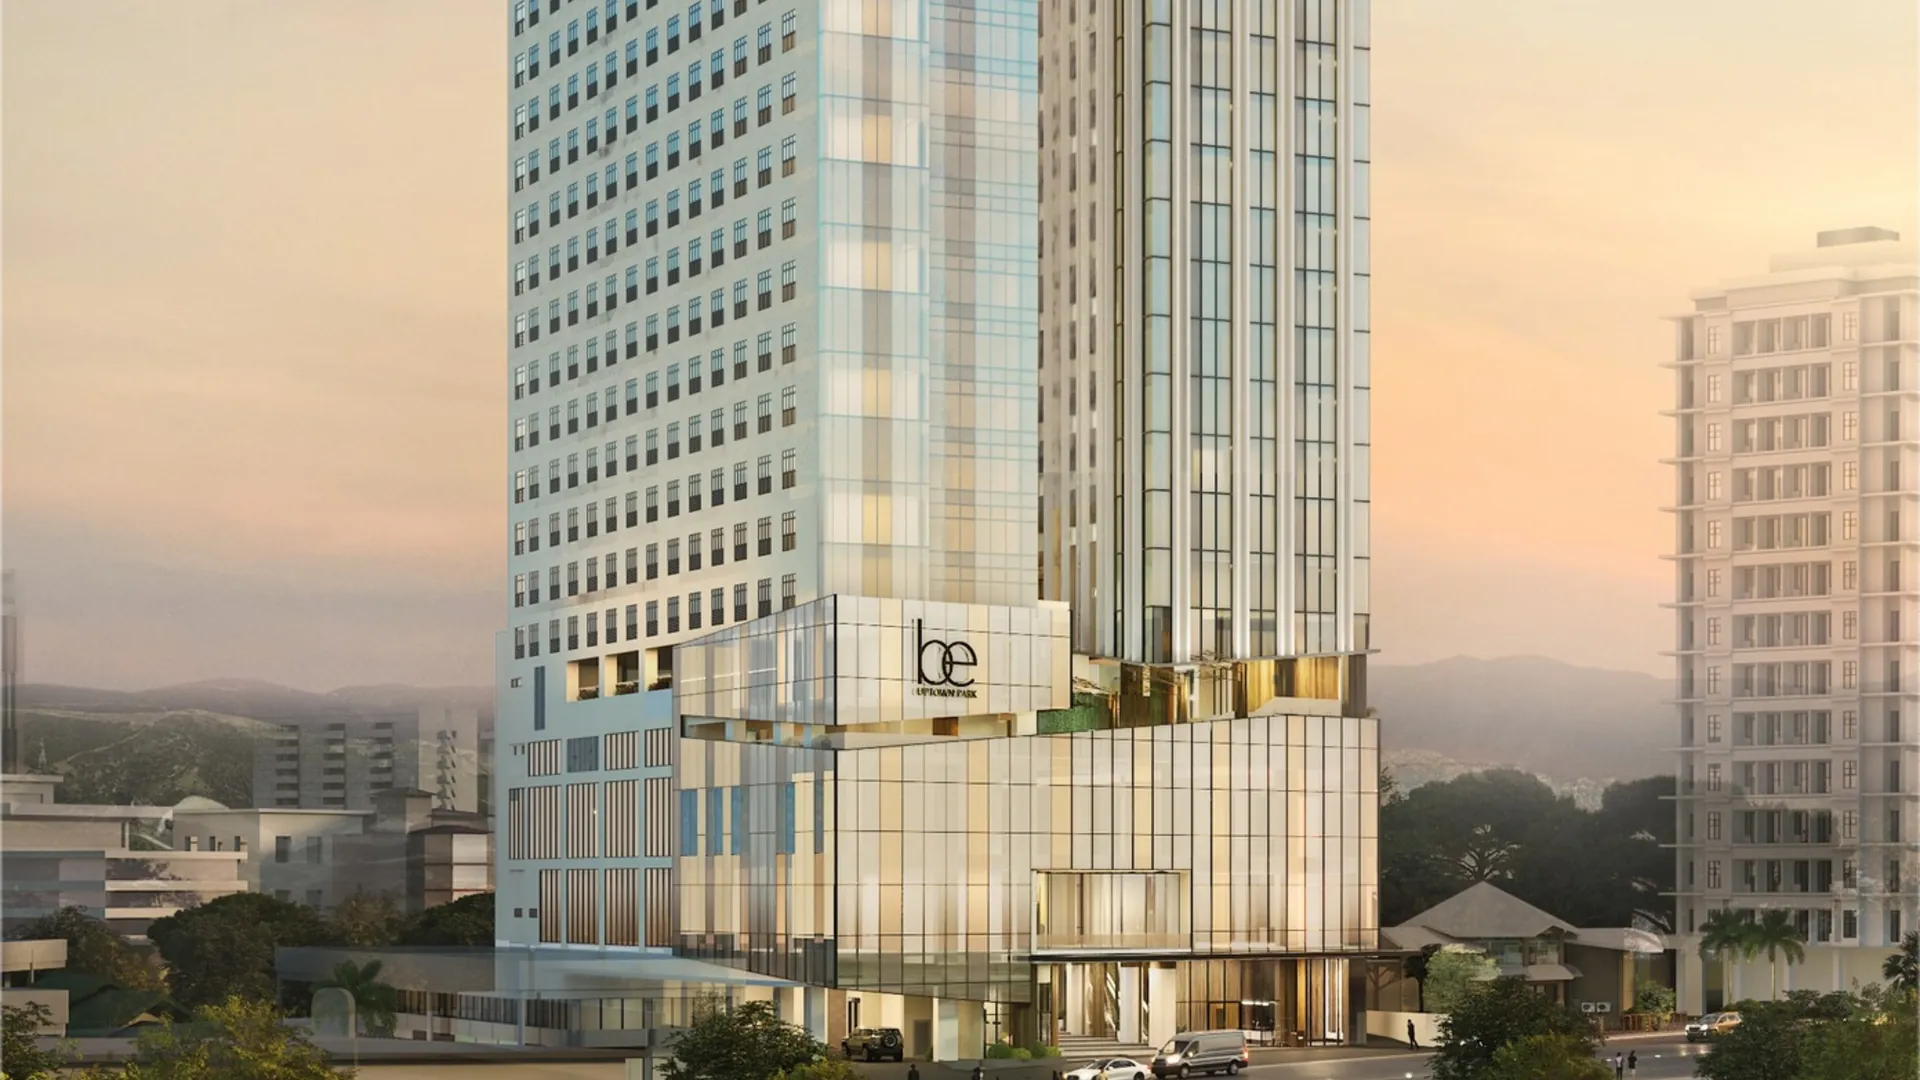
The base of BE Uptown Park in artist's rendering: a glass podium with the BE logo, the residential tower above it and the hotel tower beside it, at duskArtist’s rendering

The homes climb from studio suites to Sky Villas on the 25th floor.

Patio Suites on the 6th floor each have a balcony.

Construction began on March 15, 2025, with completion expected in the first half of 2030.

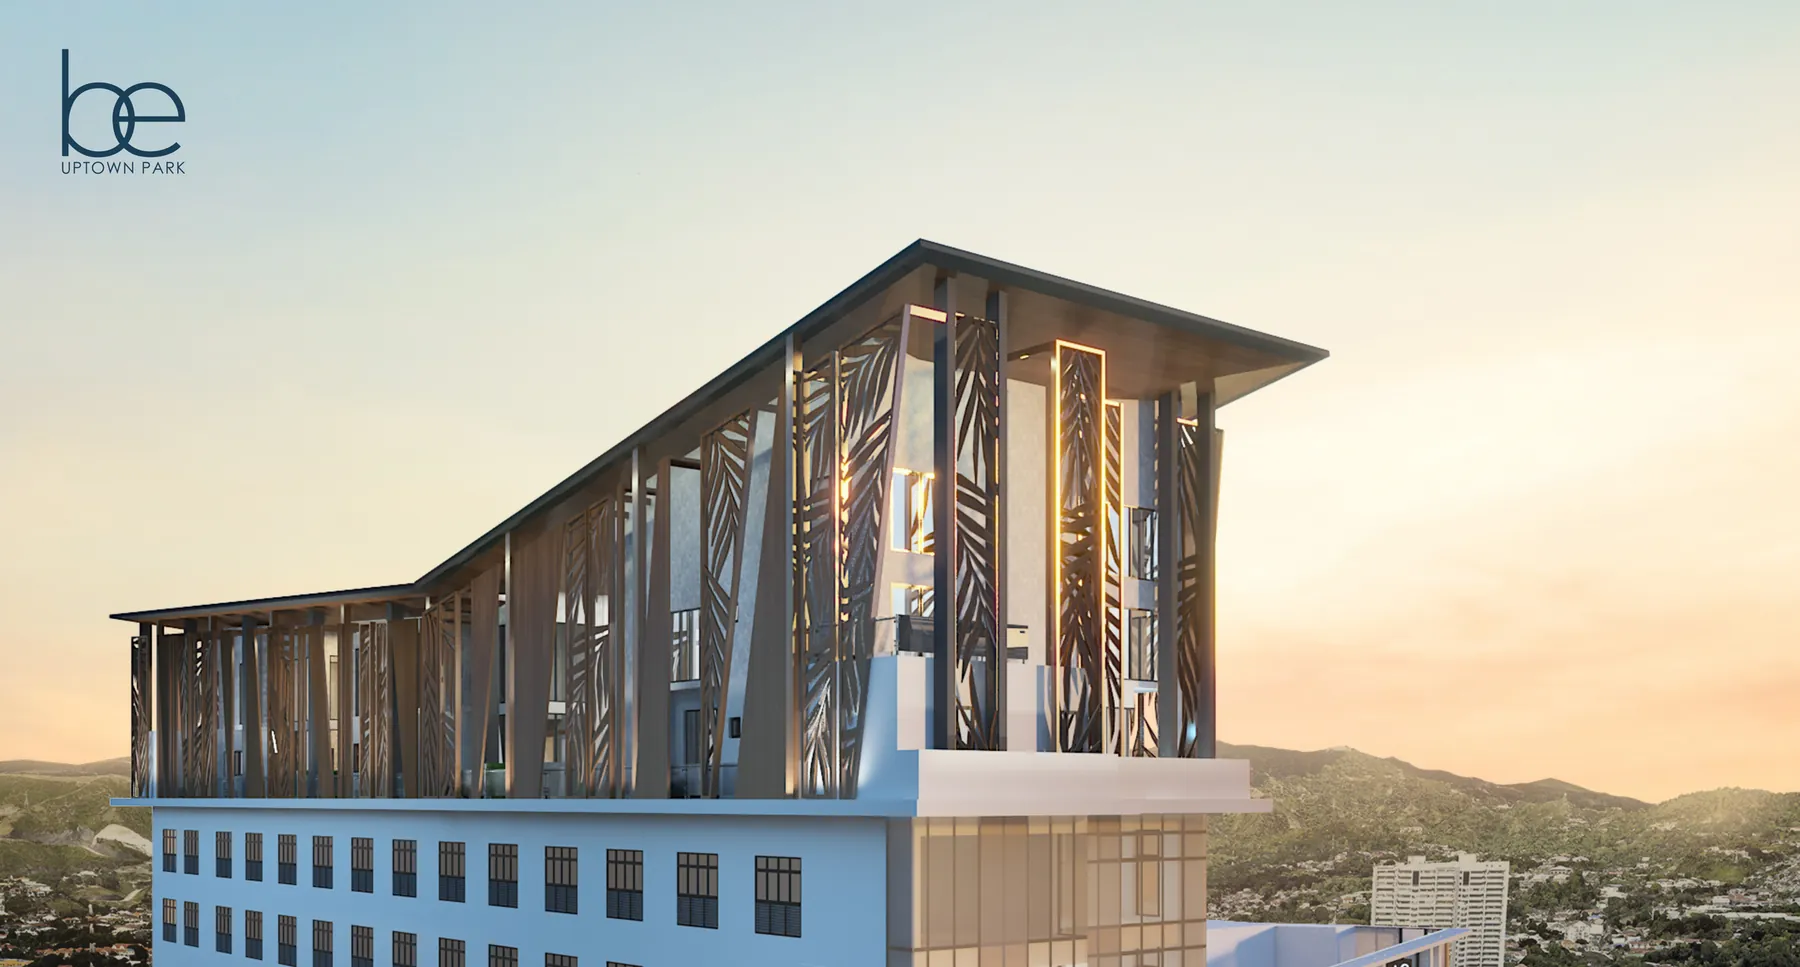
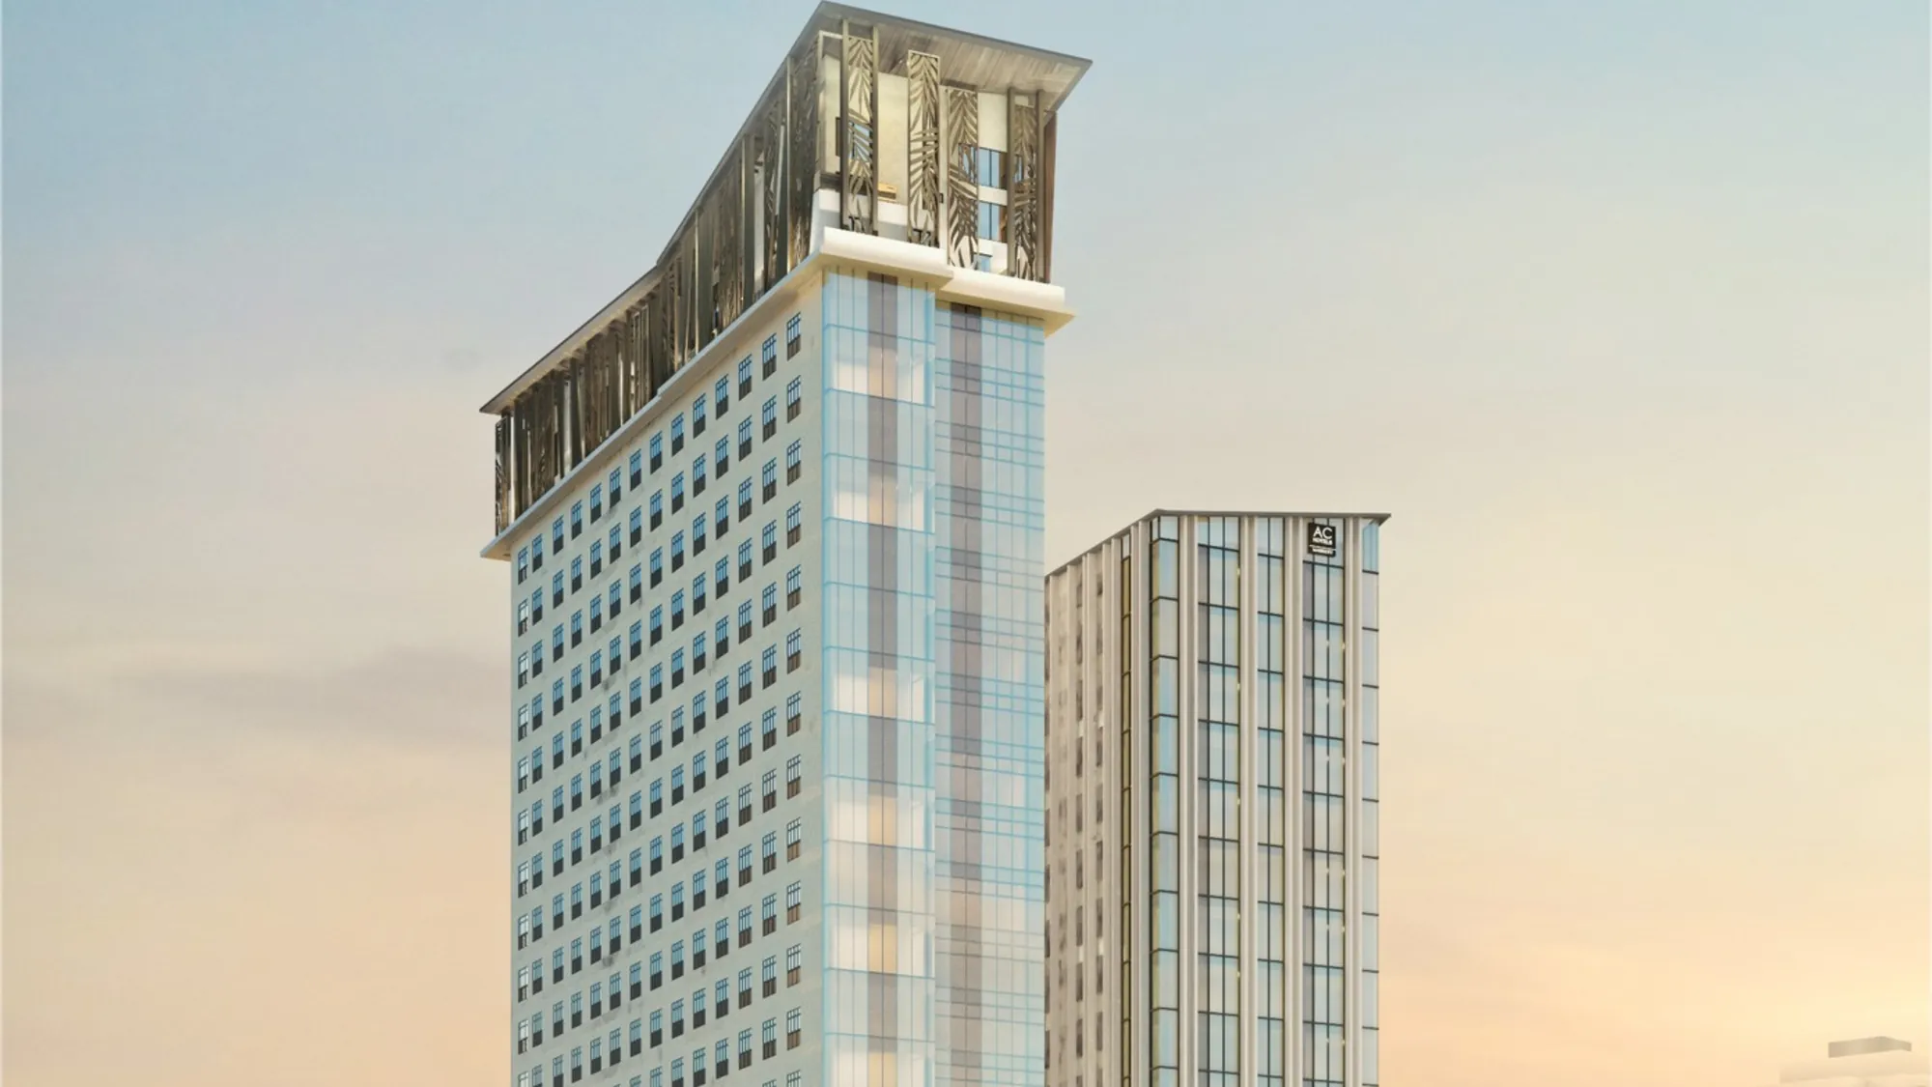
The Sky Villa level of BE Uptown Park in artist's rendering: a timber-screened crown above the residential floors, with the city and hills beyondArtist’s rendering

Studios, one-bedrooms, and two-bedrooms fill the 7th to the 24th floors.

Patio Suites are on the 6th floor, and the Sky Villas on the 25th.

The 5th floor is an amenity deck, with parking in the basements below.

  • ResidentialResidential floorsStudios to 2 Bedrooms, 7th to 24th.
  • ResidentialPatio SuitesThe 6th floor, with balconies.
  • ResidentialSky VillasThe 25th floor.
  • AmenitiesAmenity deckThe 5th floor.
  • RetailLifestyle CenterGround floor to the 3rd.
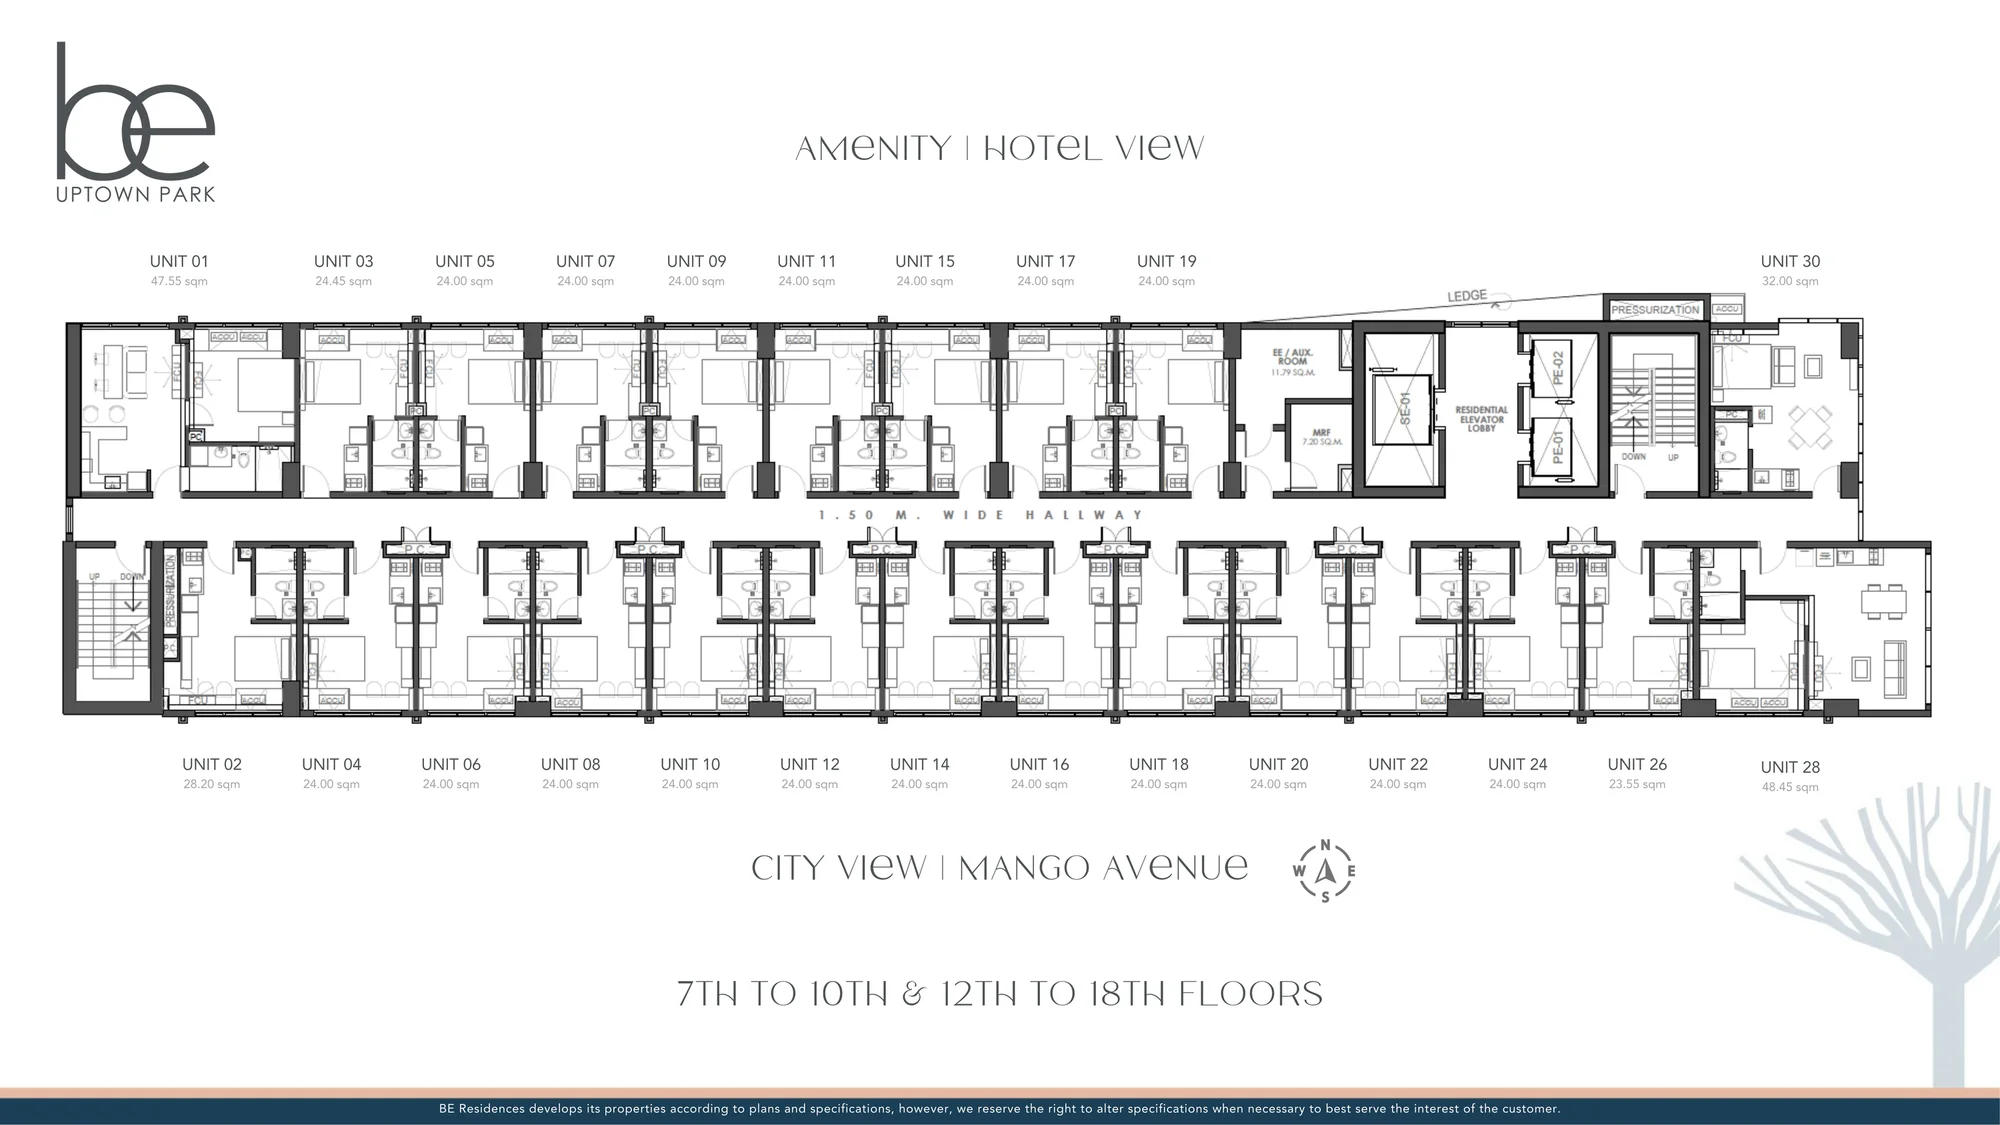
The developer's typical floor plan of BE Uptown Park for the 7th to 10th and 12th to 18th floors: homes along a long hallway, with the elevators and stairs at the centre and unit numbers markedDeveloper’s drawing

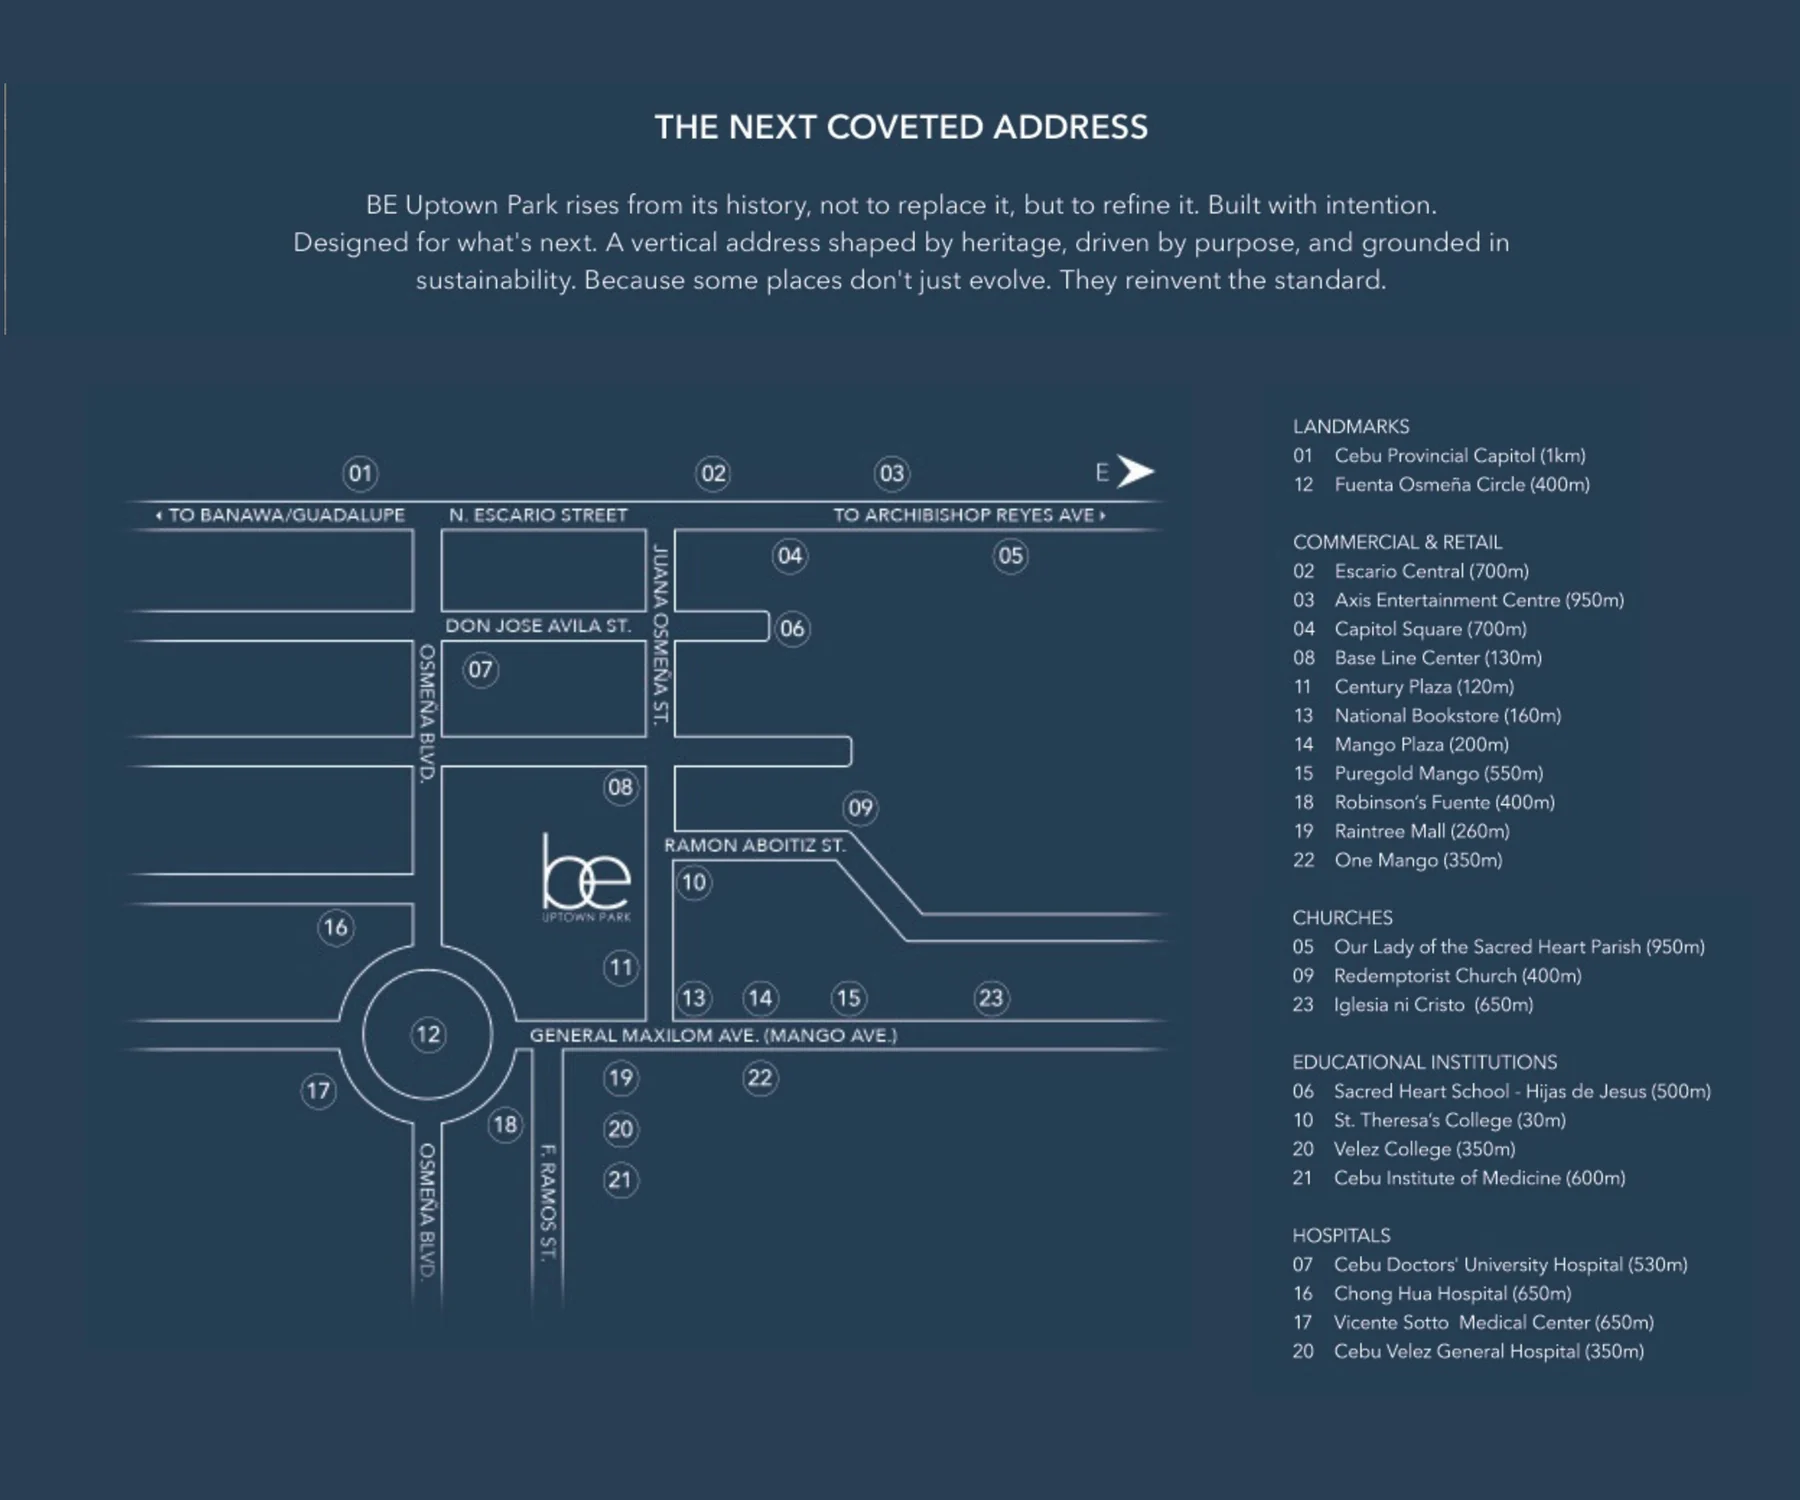
St. Theresa’s College is 30 meters away, and Century Plaza 120.

Raintree Mall is 260 meters away, and Fuente Osmeña Circle 400.

Cebu Doctors’ University Hospital is 530 meters away.

  • SchoolSt. Theresa’s CollegeA school.30 m
  • ShoppingCentury PlazaA commercial plaza.120 m
  • ShoppingRaintree MallA shopping mall.260 m
  • LandmarkFuente Osmeña CircleA city landmark.400 m
  • HospitalCebu Doctors’ University HospitalA hospital.530 m
  • HospitalChong Hua HospitalA hospital.650 m
  • LandmarkCebu Provincial CapitolThe provincial capitol.1 km
The developer's vicinity map of BE Uptown Park: a street diagram around Juana Osmeña Street and General Maxilom Avenue with numbered landmarks, and its list of places with their distancesDeveloper’s map
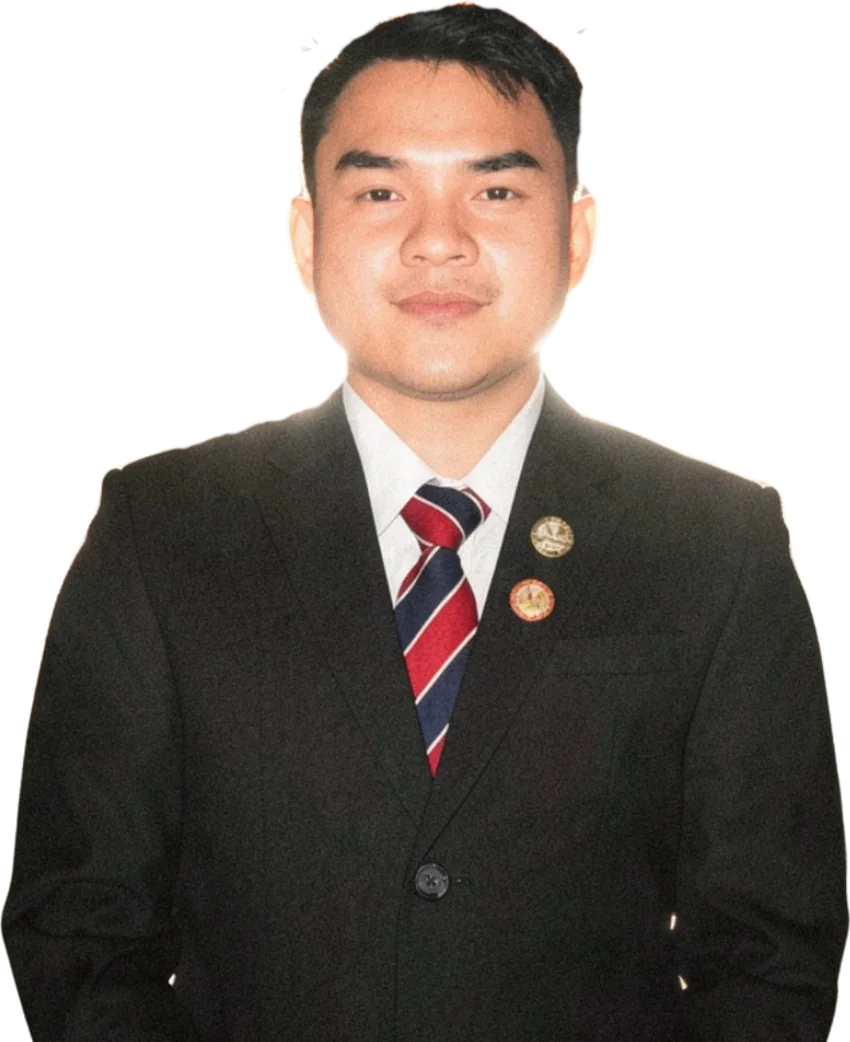
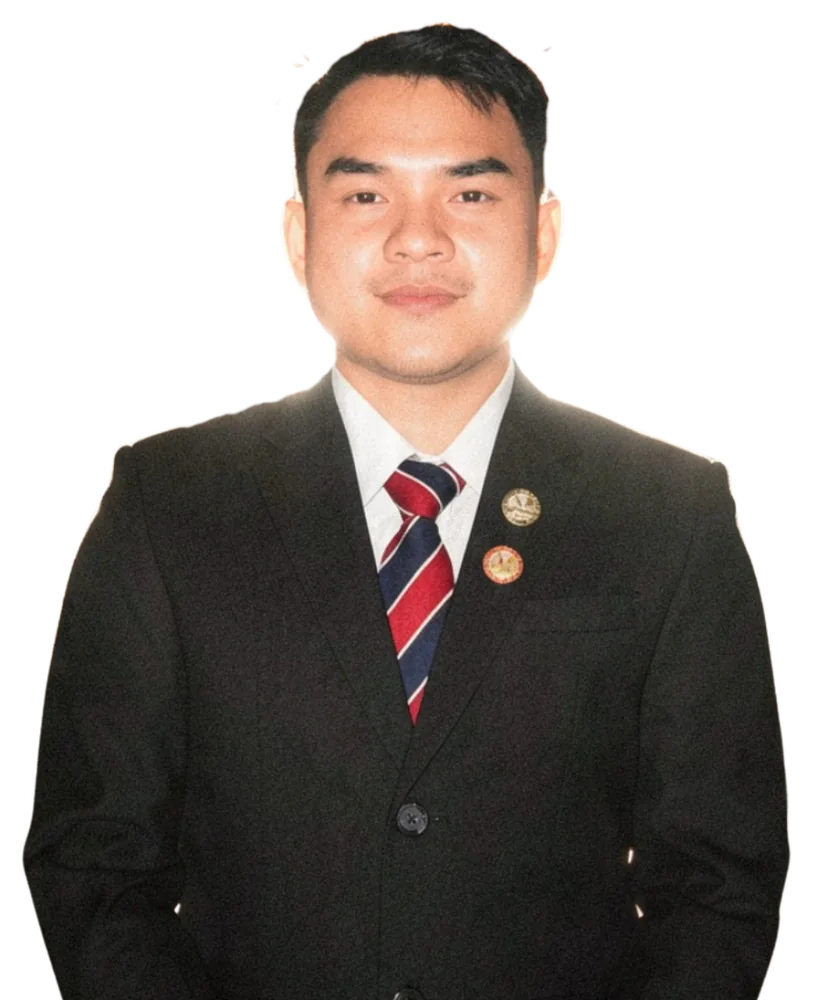
Mark Lemuel Badayos

Seeing Capitol Site on foot first is easy to arrange.

Mark here, happy to walk the blocks with you.

Walk Capitol Site With Mark
Mark Lemuel Badayos, Licensed Real Estate Broker and Appraiser

Four high-speed elevators serve the homes, and a fifth serves the special units.

A concierge staffs the lobby around the clock, with roving security and CCTV.

Leasable storage and a driver’s lounge are part of the building.

BE Uptown Park in artist's rendering: the full residential tower with its timber-screened crown beside the hotel tower, above a glass podiumArtist’s rendering

Building Features

  • High-speed elevatorsFour for the homes and one for the special units
  • A lobby with a 24/7 conciergeA spacious residential lobby
  • Roving security and CCTVAround the clock, with CCTV in public areas
  • A standby generatorAmong the building's safety features
  • Sprinklers and fire alarmsA sprinkler system, with fire detection and alarm
  • Wi-Fi in the lobby and amenitiesIn the lobby and the amenity areas
  • Leasable storageStorage spaces, and a driver's lounge with leasable quarters
  • Basement parkingFour basement levels below the commercial floors

The development

Land area
3,046 square meters
Floors
25 storeys, in the residential tower
Units per floor
24 on average

Compliance details

Developer
Benedict Ventures, Inc.
Location
Juana Osmeña Street, Capitol Site, Cebu City
License to Sell
Temporary License to Sell, TLTS No. 053

A tower with a hotel beside it.

Whenever you like, we can go through the floors and the figures together.

Go Through It Together

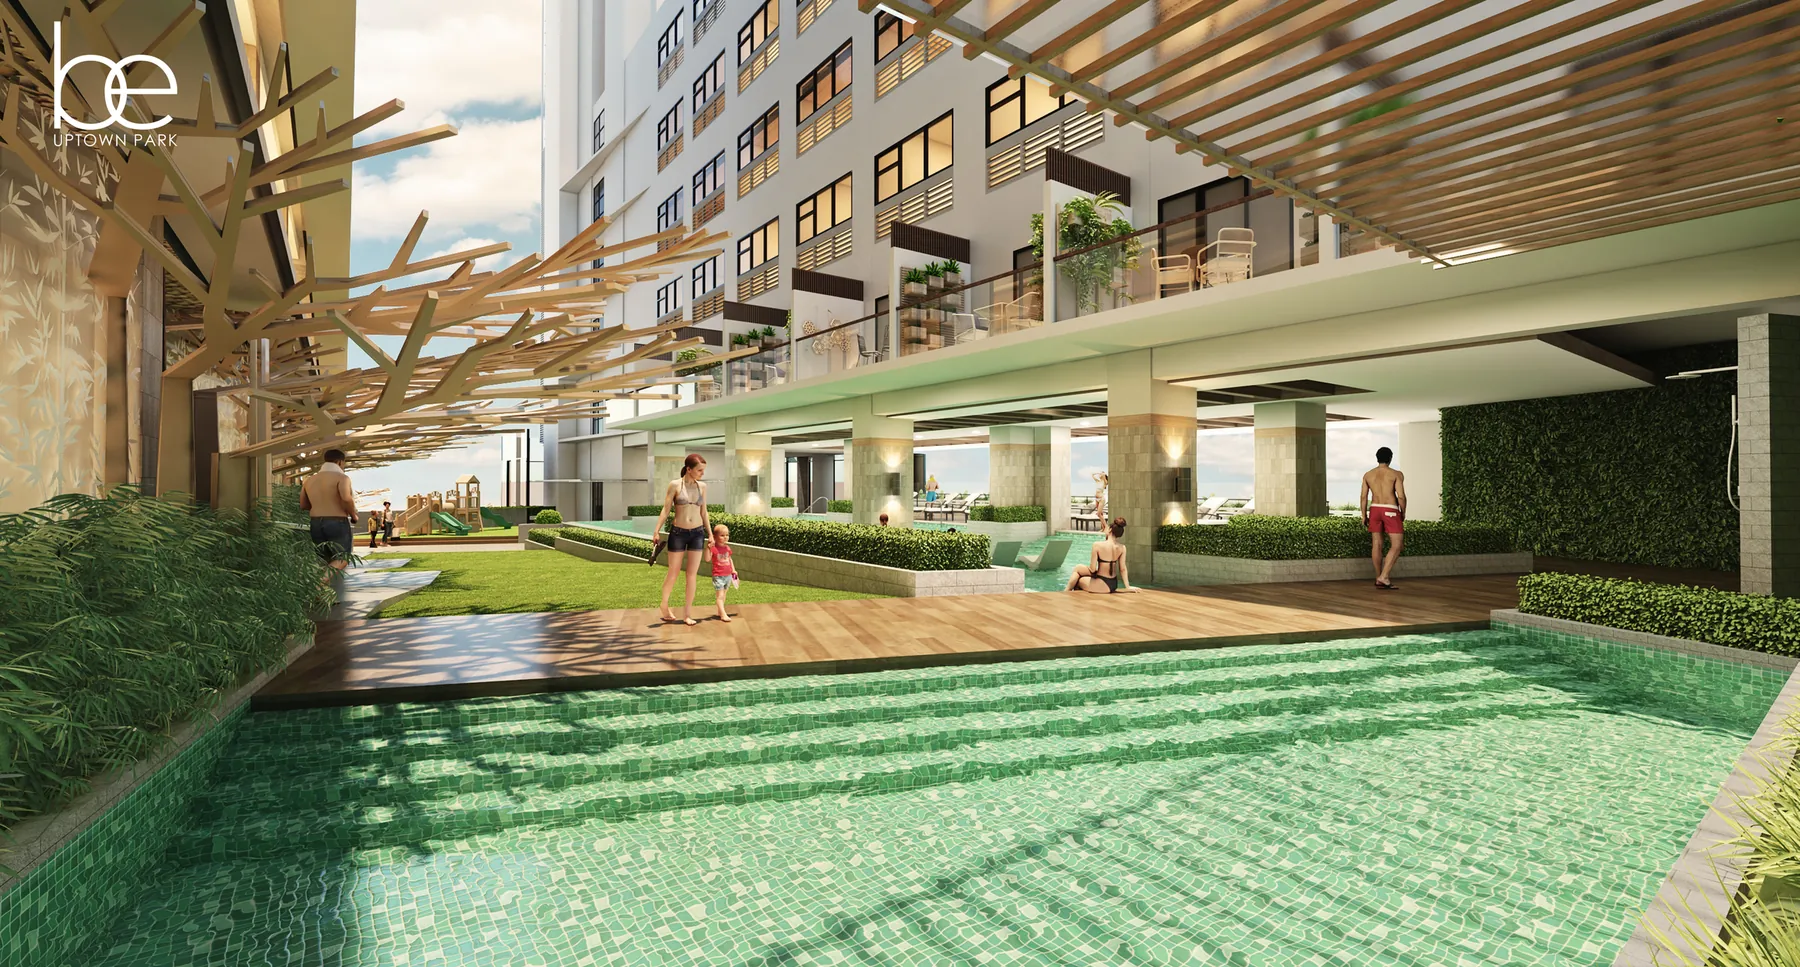
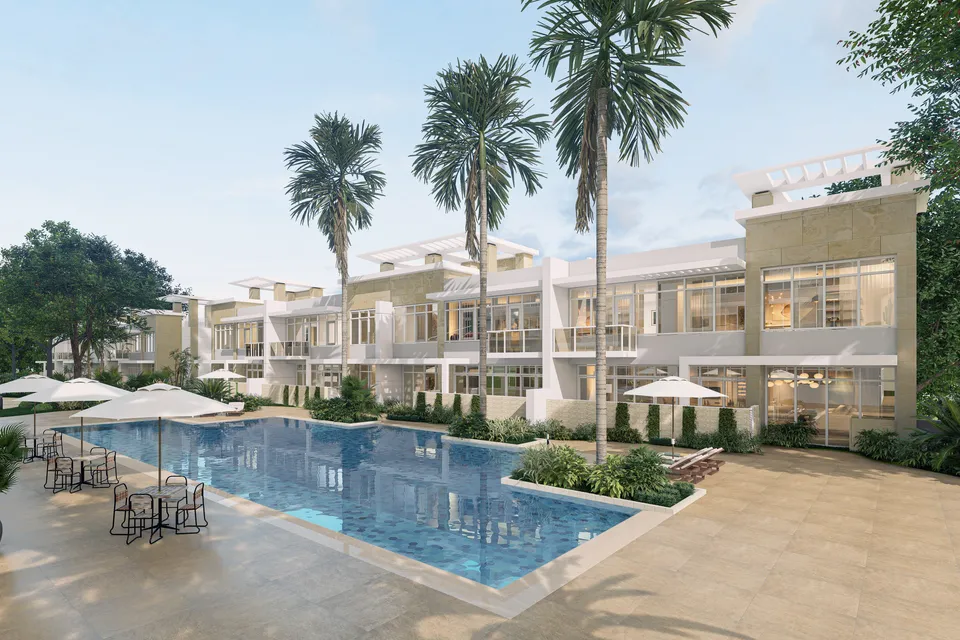
Swim, then give the kids their own poolSplash is the lap pool, and Ripple Cove is the kiddie pool.

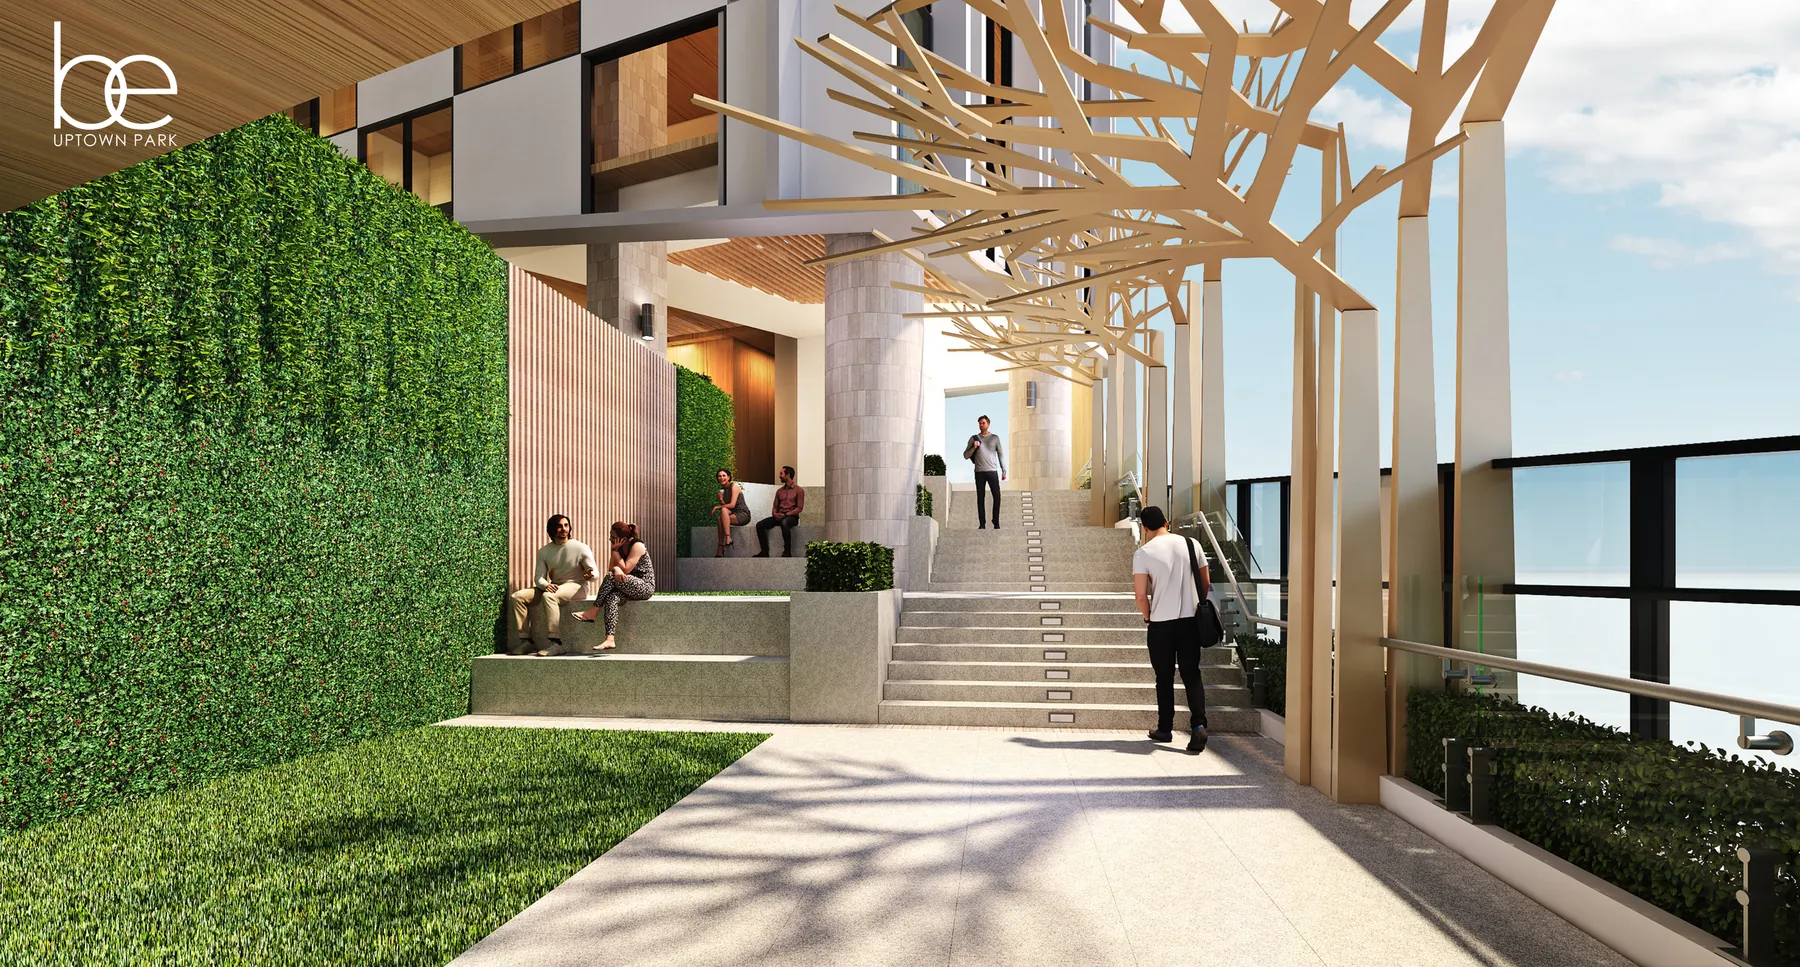
Stroll through gardens inside the buildingThe Escalade steps up through green pockets and open-air terraces.

Settle into a lounge or a social hallThe Veranda is the residential lounge, and Commune is the social hall.

Ripple Cove in artist's rendering: a stepped green-tiled pool with a lawn and timber terrace beside it, and the residential tower rising behindArtist’s rendering
Ripple Cove

The Kiddie Pool

A stepped pool with a lawn beside it.

The Escalade in artist's rendering: broad steps rising between a green wall and a timber canopy shaped like branches, with people seated on the stepsArtist’s rendering
Escalade

The Escalade

Stepped terraces and green pockets.

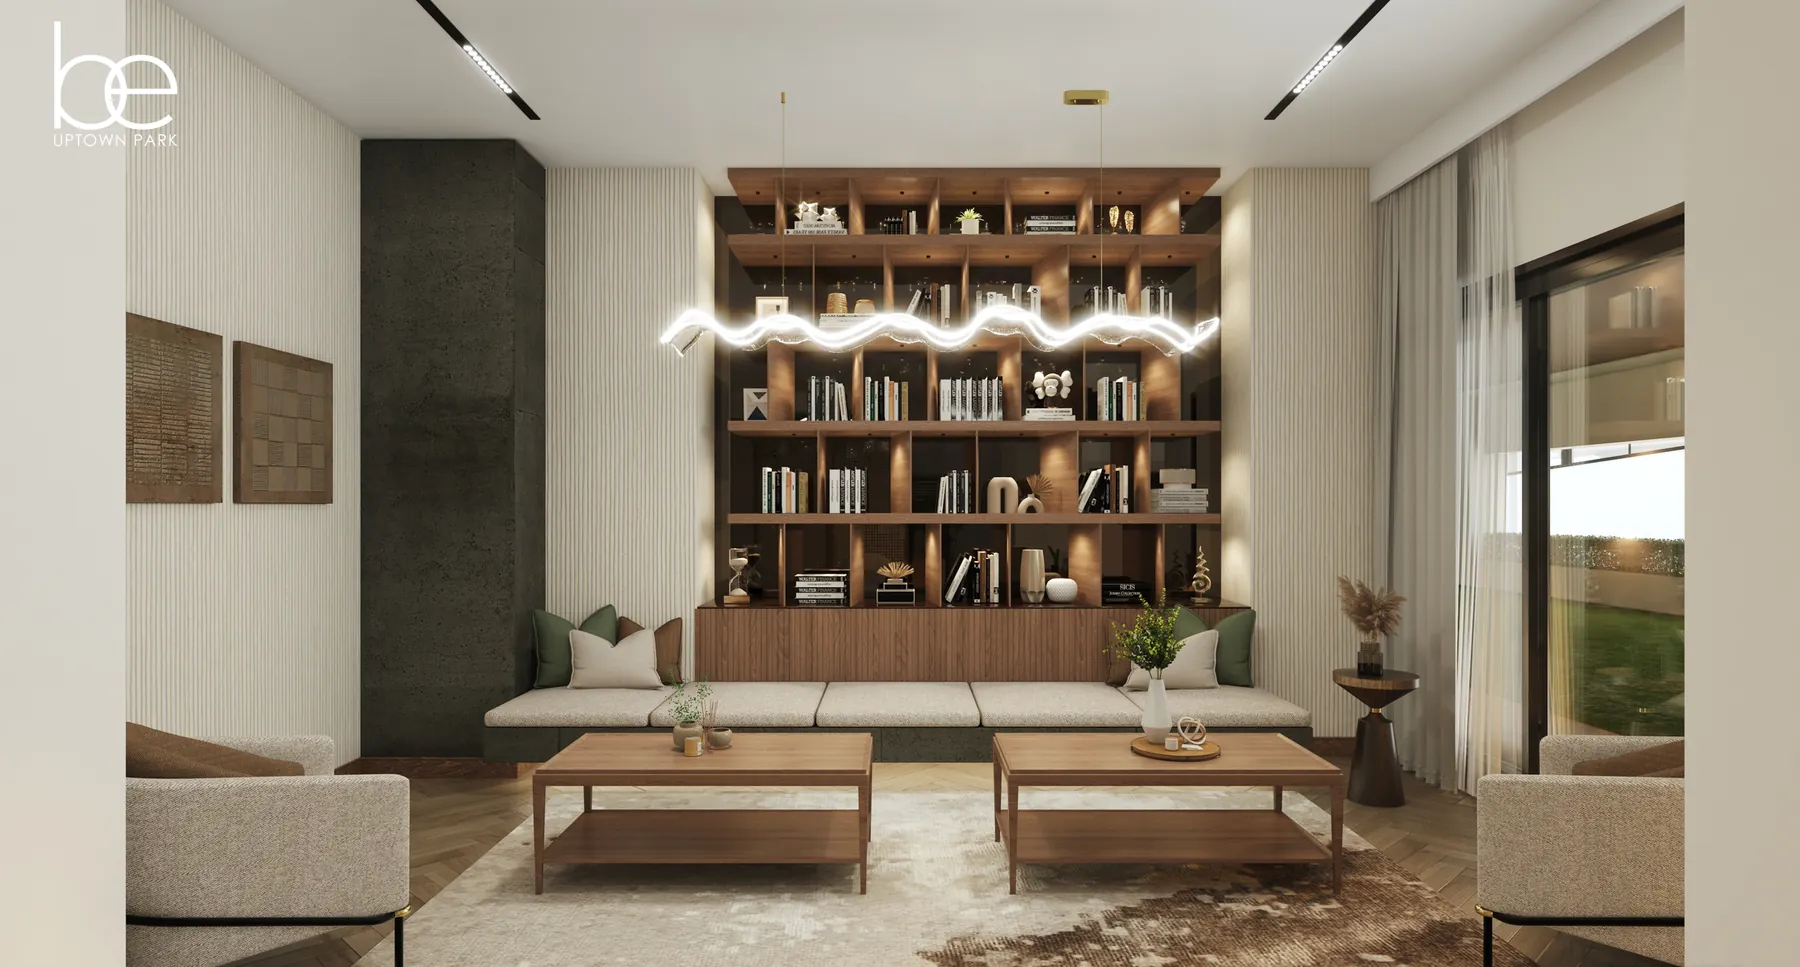
The Veranda in artist's rendering: a lounge with sofas around low tables, a lit bookshelf wall and tall windowsArtist’s rendering
Veranda

The Residential Lounge

Sofas and a bookshelf wall, on the 3rd floor.

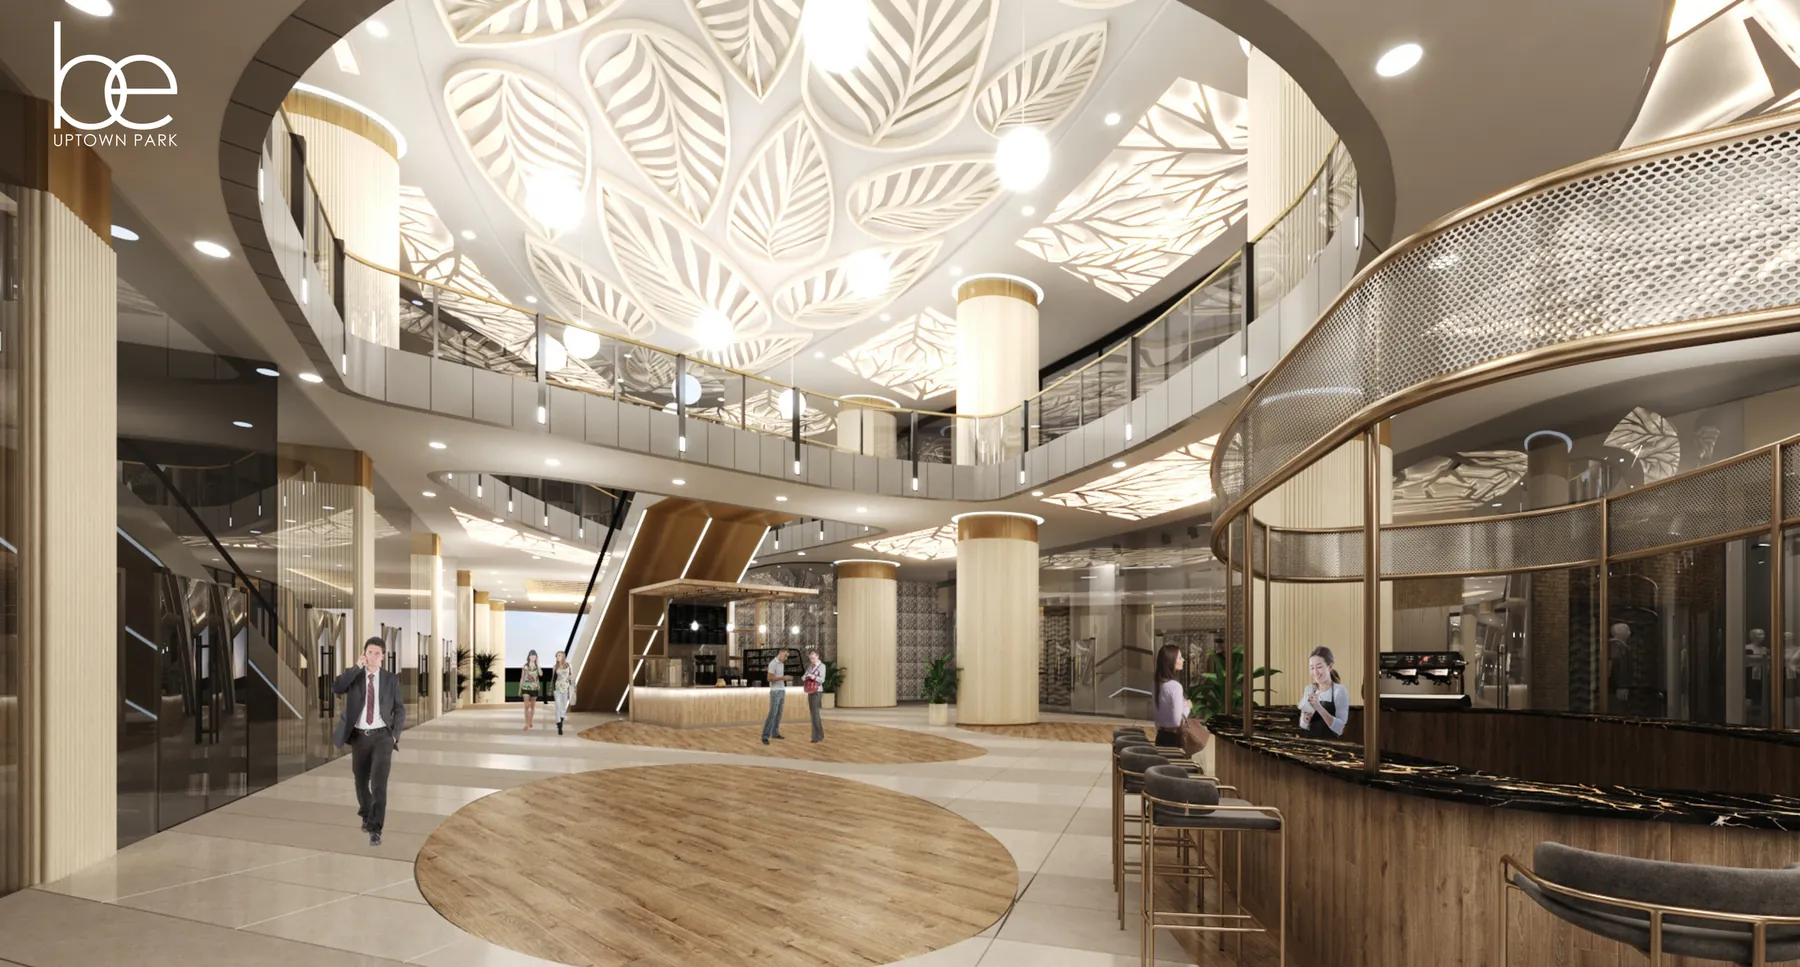
The Lifestyle Center in artist's rendering: a round atrium under a sculpted leaf-pattern ceiling, with shops and a cafe on the levels around itArtist’s rendering
Lifestyle Center

The Atrium

Shops and a cafe, from the ground to the 3rd floor.

Artist’s renderings, each labelled
A 2 Bedroom Suite's living and dining area in artist's rendering: a green sofa, a dining table and an open kitchen

Mango Avenue, the hotel, or the Capitol: pick your outlook.

Three outlooks are on offer, and we can compare them side by side.

Compare the Views
Artist’s rendering

From a studio suite to a Sky VillaEach home below is a unit on the October 2026 price list.

A look at the suitesRooms from a studio, a one-bedroom, and a two-bedroom.

  • A Studio Suite in artist's rendering: a bed with a timber headboard and a built-in desk beside a window, with curtainsArtist’s rendering
    Studio SuiteBed and desk
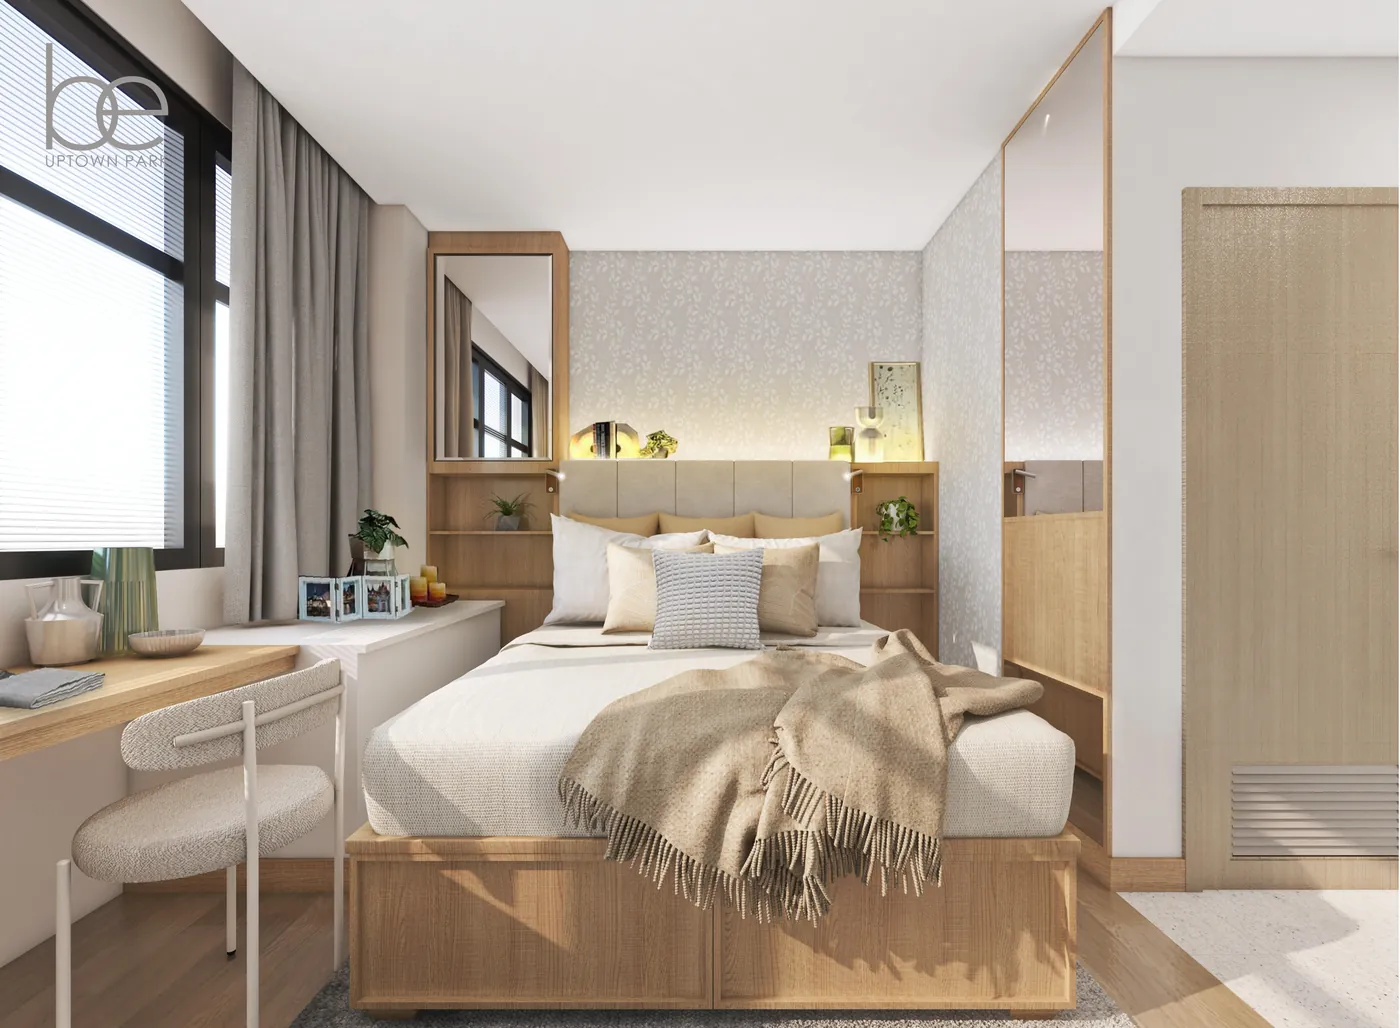
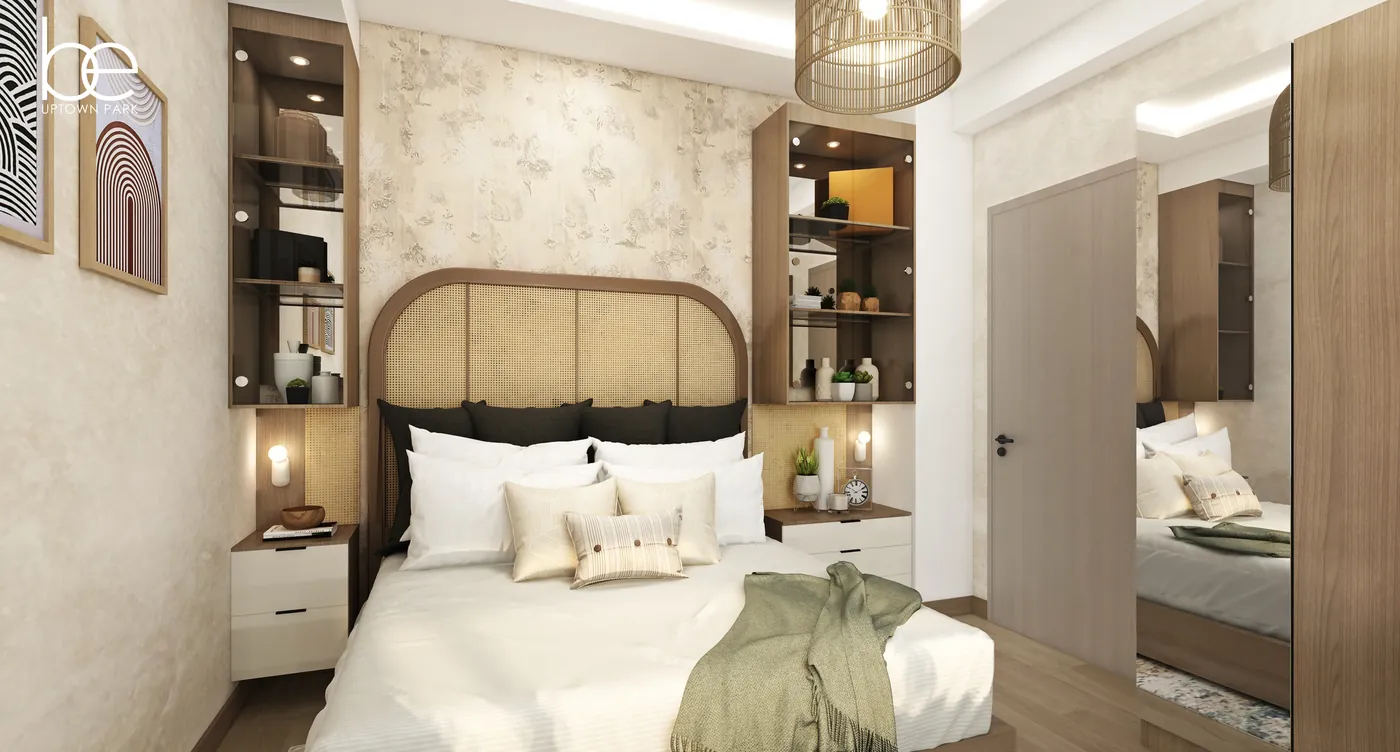
  • A 1 Bedroom Suite's bedroom in artist's rendering: a bed with a cane headboard between lit shelves, with patterned wallpaperArtist’s rendering
    1 BedroomThe bedroom
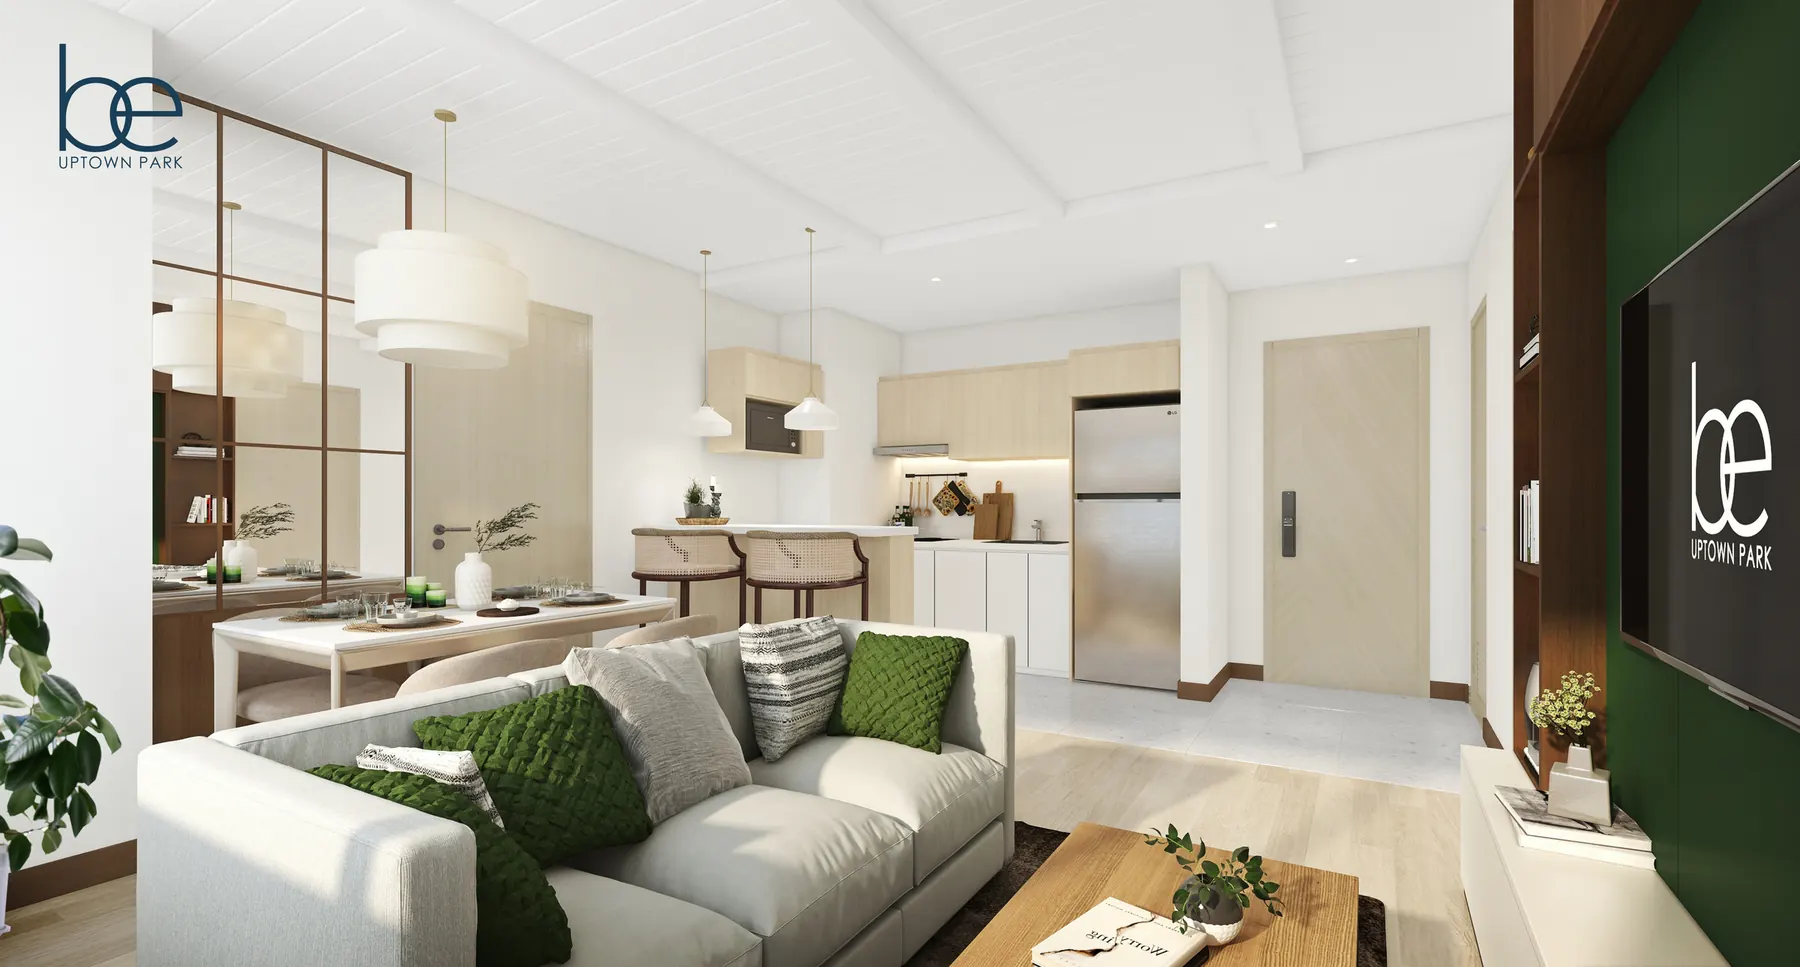
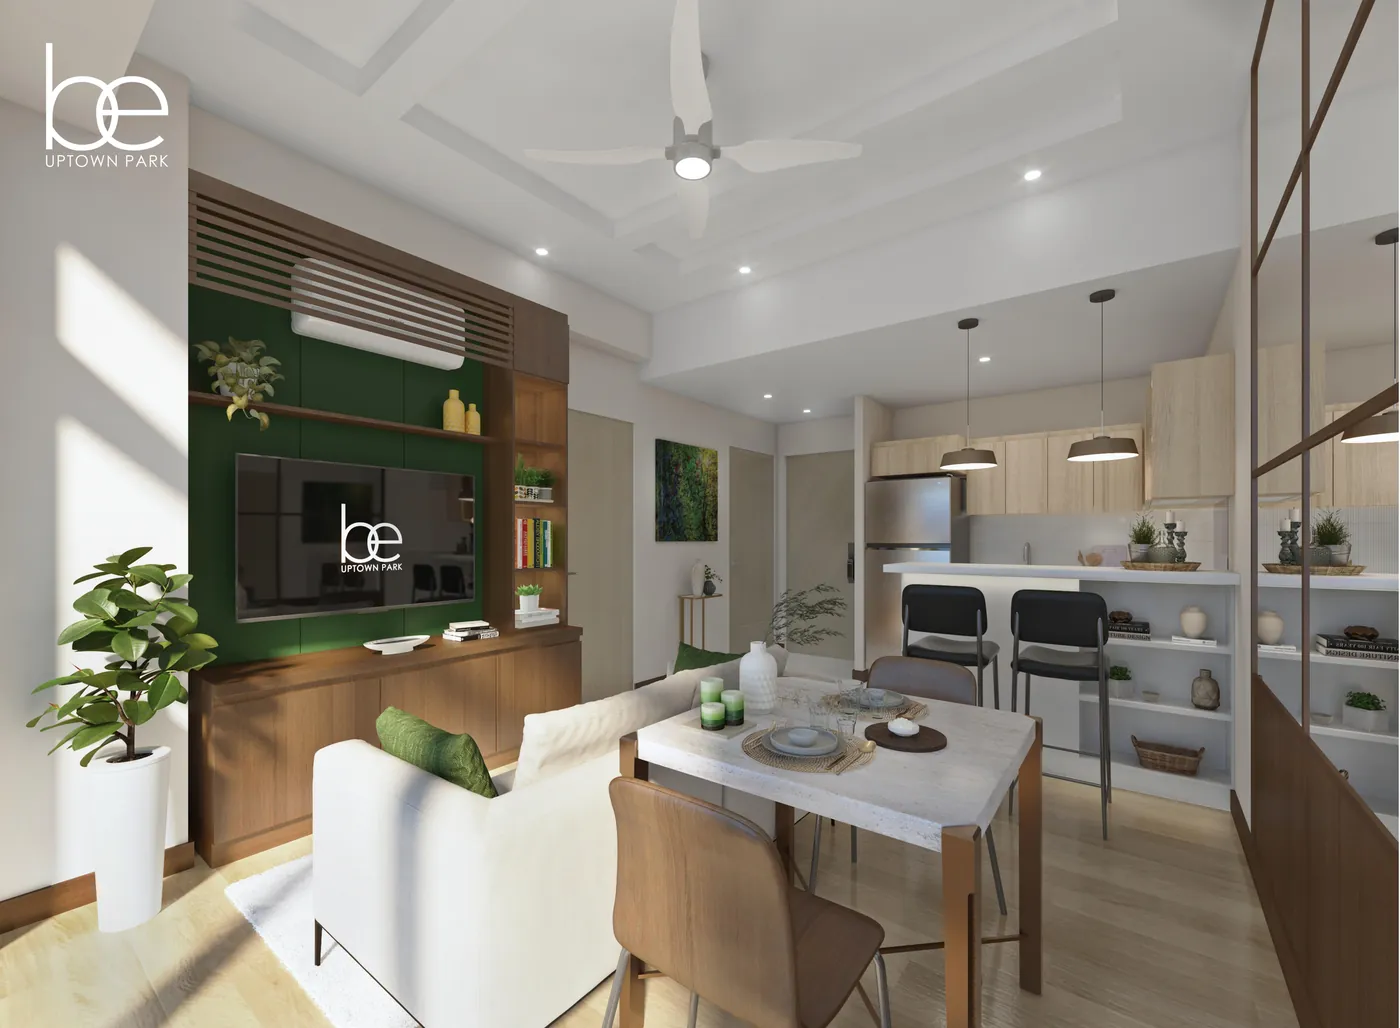
  • A 1 Bedroom Suite's open living and kitchen area in artist's rendering: a dining table, a television wall with green panels and a kitchen with stoolsArtist’s rendering
    1 BedroomLiving and kitchen
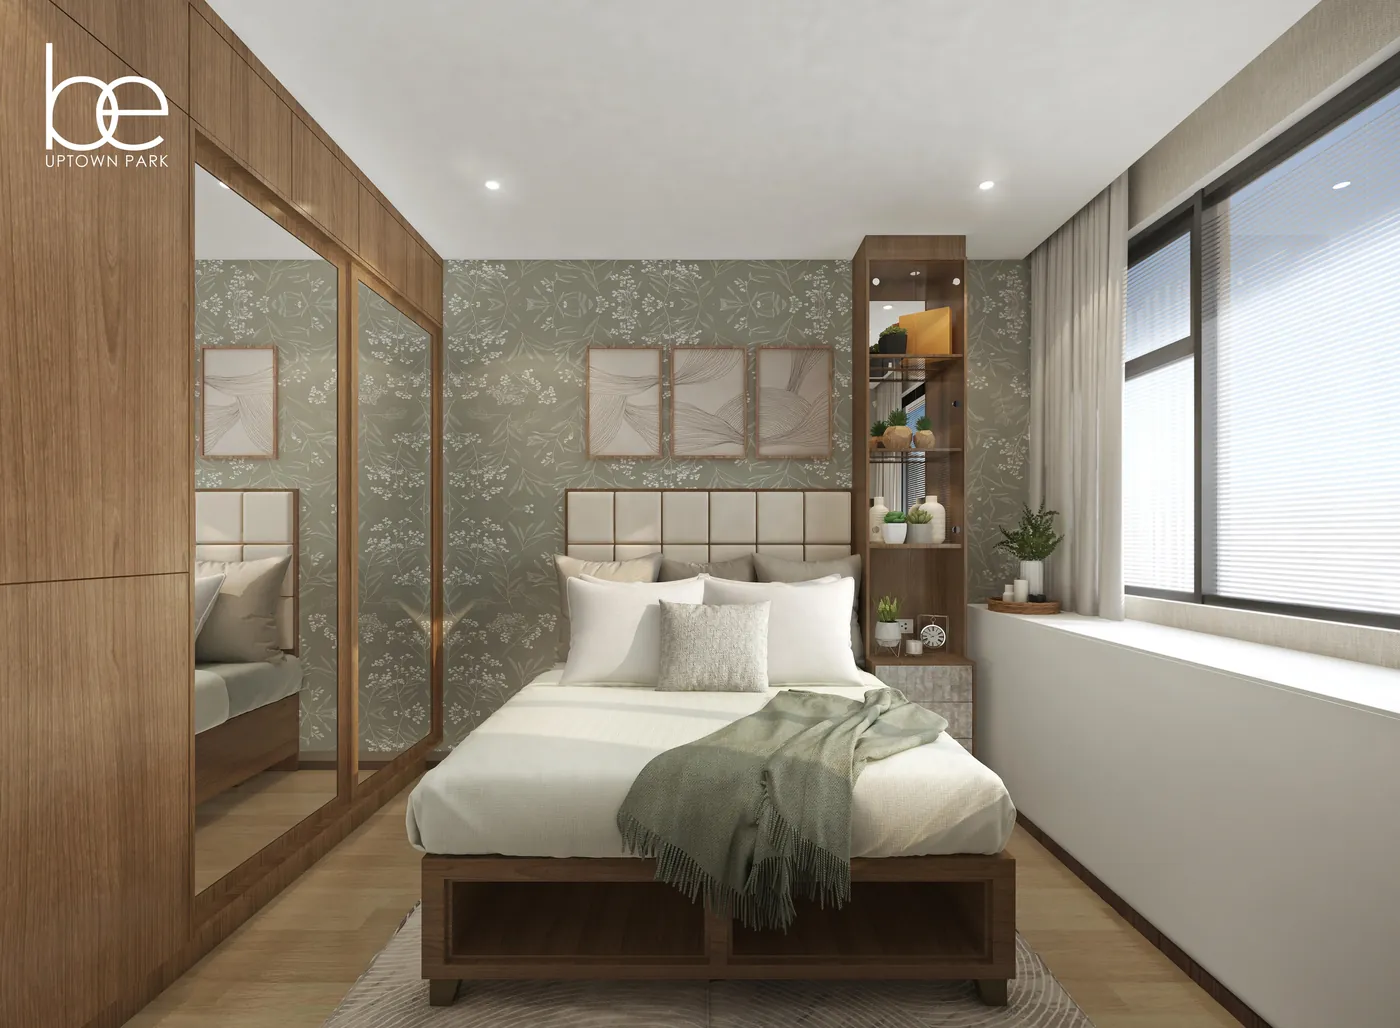
  • A 2 Bedroom Suite's master bedroom in artist's rendering: a bed before a patterned wall, with mirrored wardrobes and a windowArtist’s rendering
    2 BedroomThe master bedroom
1 / 4

Monthly down payment · Studio Suite

₱21,647/mo

Paid over 60 months, with the 85% balance upon turnover.

  • 15%Down payment60 monthly payments, less the reservation fee
  • 85%BalanceUpon turnover

Studios

Studio Suite

23.55 sqm · City view, Mango Avenue · Unit 07F-26
Monthly down payment₱21,647/mo15% over 60 mos., less the reservation fee
Balance upon turnover₱7,643,20085% of the total contract price
Figures for this unit
Studio Deluxe

31.94 sqm · East, hotel and amenity view · Unit 10F-30
Monthly down payment₱29,577/mo15% over 60 mos., less the reservation fee
Balance upon turnover₱10,339,40085% of the total contract price
Figures for this unit

Patio Suites

Patio Suite

32 sqm · Hotel and amenity view · Unit 06F-11
Monthly down payment₱29,719/mo15% over 60 mos., less the reservation fee
Balance upon turnover₱10,387,85085% of the total contract price
Figures for this unit

Patio Suite

63.55 sqm · Hotel and amenity view · Unit 06F-01
Monthly down payment₱58,634/mo15% over 60 mos., less the reservation fee
Balance upon turnover₱20,218,95085% of the total contract price
Figures for this unit

One- and two-bedrooms

1 Bedroom

36 sqm · City view, Mango Avenue · Unit 24F-06
Monthly down payment₱33,532/mo15% over 60 mos., less the reservation fee
Balance upon turnover₱11,684,10085% of the total contract price
Figures for this unit

1 Bedroom Deluxe

47.55 sqm · Hotel and amenity view · Unit 07F-01
Monthly down payment₱43,769/mo15% over 60 mos., less the reservation fee
Balance upon turnover₱15,164,85085% of the total contract price
Figures for this unit

2 Bedroom

60.6 sqm · City and mountain view · Unit 23F-11
Monthly down payment₱55,523/mo15% over 60 mos., less the reservation fee
Balance upon turnover₱19,444,60085% of the total contract price
Figures for this unit

Sky Villas

Sky Villa

335.56 sqm · 360 view · Unit SVF-02
Monthly down payment₱311,847/mo15% over 60 mos., less the reservation fee
Balance upon turnover₱107,161,20085% of the total contract price
Figures for this unit

Sky Villa

322.48 sqm · 360 view · Unit SVF-03
Monthly down payment₱299,639/mo15% over 60 mos., less the reservation fee
Balance upon turnover₱103,010,65085% of the total contract price
Figures for this unit

Prepared on The developer’s sheets, generated October 22 and 26, 2026, are valid for reservations made from October to December 2026.

  • Reservation fee is non-refundable and non-transferable.
  • The total contract price is inclusive of miscellaneous fees and VAT, if applicable.
  • Buyers should completely fill out the Buyer’s Information Sheet and sign an Option to Purchase agreement.
  • Applicable discounts shall automatically be forfeited if the buyer fails to comply with payment due dates.
  • The developer reserves the right to correct and/or change any error contained in its price list without prior notice. Prices, terms and details are subject to verification by Benedict Ventures Inc.

Is a Patio Suite or a one-bedroom closer to what you need?

Share what you need and what you’d like to pay each month, and we can sort the options out.
Choose With Me

BE Uptown Park is BE Group’s first mixed-use projectBE Residences’ other towers are below.

In Cebu City

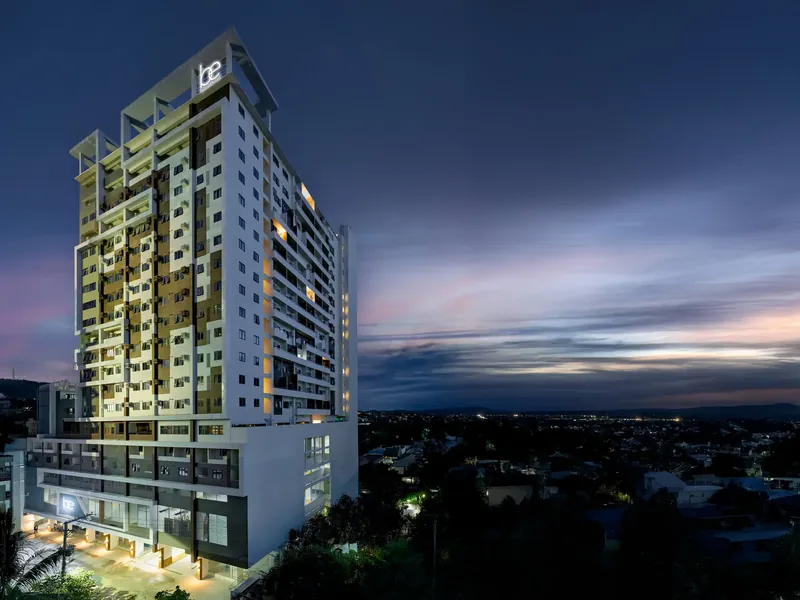
BE Residences Lahug, a tall tower lit at dusk above the cityImage from BE Residences

BE Residences Lahug

A 20-floor tower beside Cebu IT Park, ready for occupancy.
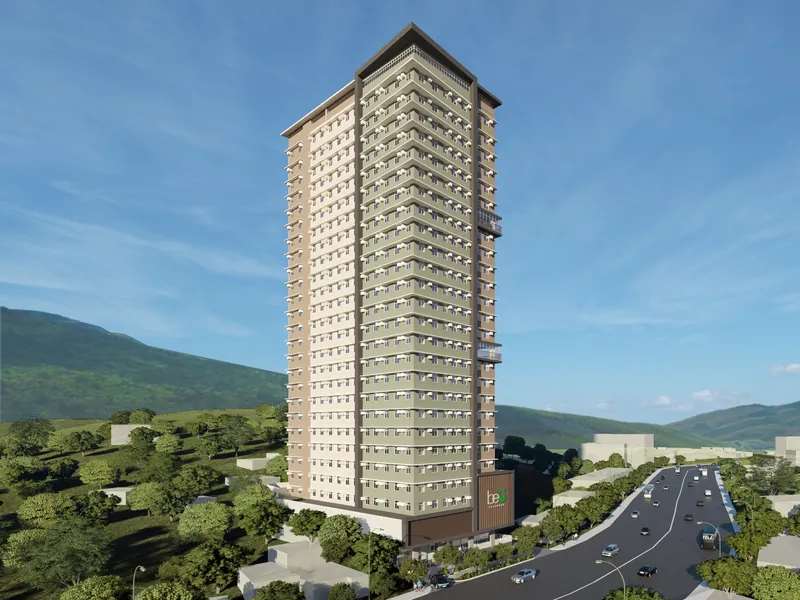
BE U Talamban's tower above Gov. M. Cuenco Avenue, artist's renderingArtist’s rendering

BE U Talamban

A 28-storey tower about 200 m from the University of San Carlos Talamban Campus.
On Mactan Island

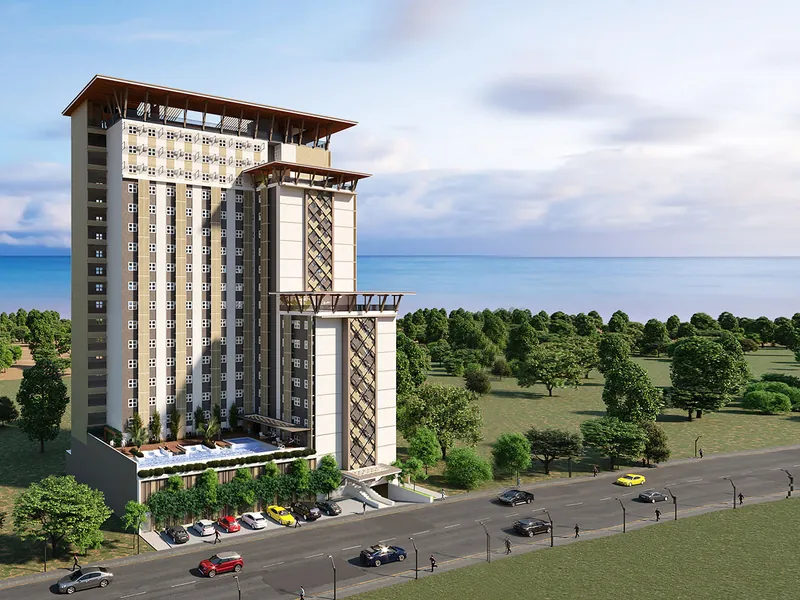
Balai Punta Engaño's tower by the road with the sea behind, artist's renderingArtist’s rendering

Balai Punta Engaño

A 19-floor tower in Punta Engaño, Lapu-Lapu City. Under construction.
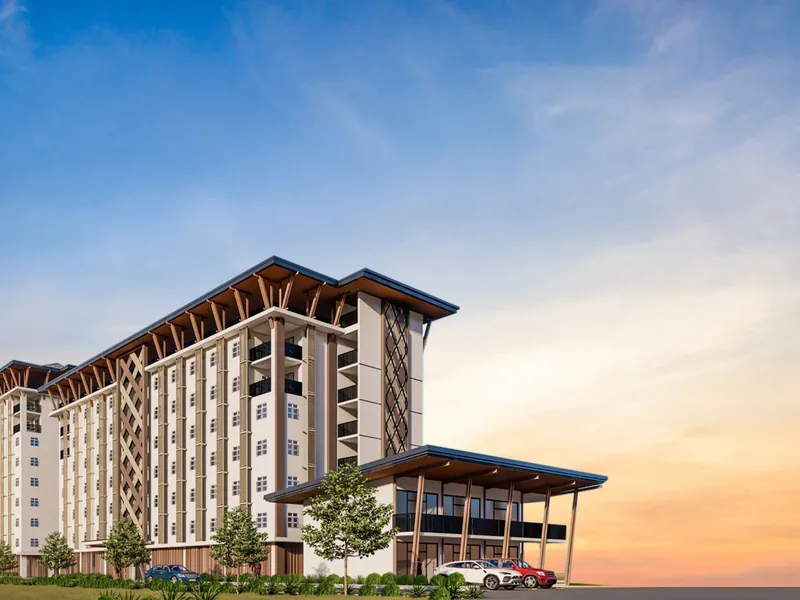
A Balai Cordova building at sunset, artist's renderingArtist’s rendering

Balai Cordova

Five towers of 5 to 12 floors in Cordova. Pre-selling.

Frequently Asked Questions about BE Uptown Park

Straight answers to the questions that come first.

01What fee holds a home for me?

The reservation fee is ₱50,000 for a Studio Suite, a Studio Deluxe, a Patio Suite or a 1 Bedroom, ₱100,000 for a 2 Bedroom and ₱200,000 for a Sky Villa.

It is deducted from the down payment. It is non-refundable and non-transferable.

02What shape do the 60 payments take?

The homes on this page follow BE Easy, the regular term, in two stages.

  1. 15%
    Down paymentOf the price, less the reservation fee, paid in 60 monthly payments.
  2. 85%
    BalanceDue when the home is handed over.

The sheets also list BE Wise, which steps the same 15% up over 60 months, Deferred Cash, which spreads the full price over 60 monthly payments, and Spot Cash, which takes 10% off the net contract price when it is paid within 30 days.

I can send you a price breakdown for the home you prefer.

03Does a bank take over the 85% at turnover?

The balance is due when the home is handed over.

The price list shows a bank monthly amortisation for it.

I can take you through the bank application.

04What is rolled into each quoted price?

The price is inclusive of VAT, if applicable, and miscellaneous fees.

Applicable discounts are forfeited if a payment due date is missed.

05When can residents expect the keys?

No handover date is on the sheets or the price list.

Construction began on March 15, 2025, and completion is expected in the first half of 2030.

The balance is due when the home is handed over. I can ask BE Residences for the current schedule for the home you choose.

About the Broker

Mark Lemuel Badayos

Licensed Real Estate Broker & Appraiser

Cebu is home, and I work in it as a real estate broker and appraiser. If BE Uptown Park is on your list, I’m glad to go through its prices with you whenever you’re ready.

Chat on Messenger
Mark Lemuel Badayos, Licensed Real Estate Broker and Appraiser

Interested in BE Uptown Park?

Ask me about units, payment terms or a site visit, and I’ll walk you through the numbers myself. You’ll hear back within one working day.

Fastest way to reach me

Questions about BE Uptown Park? Message me on Facebook.

Ask me about units, payment terms or a site visit. Messaging me on Facebook is the fastest way to get your answer.

Message me on FacebookPrefer to write it all down? Use the form below.

A few quick questions, so I can help you better

Answer only what you’re comfortable with. It takes about three minutes.

Your details Name, phone and email are required, so I know who to reply to.
Why are you looking?

What do you want the property for?

Both is fine, for example renting it out first and moving in later.

What property do you prefer?

Would you like a condo or a house and lot?

What kind of property would you like?

Budget and payment

How are you thinking of paying? (pick all that apply)

Pick what you have in mind and I’ll ask a few questions that fit. Leave anything blank if you’re not sure.

This covers the reservation and the down payment.
This starts once the loan begins. It’s also called amortization.
Only for preselling. It’s also called monthly equity. You pay it each month during construction, before the unit is handed over.

That’s fine, we can work it out together. A rough idea helps:

Leave it blank if you’re not sure.

Where do you want to be?
Timing

When would you like to move in?

When would you like to move in?

How long do you plan to stay?

Which of these is hardest to change?

By sending this, you agree to be contacted about your inquiry. No spam, ever. Privacy Policy

Take a look around