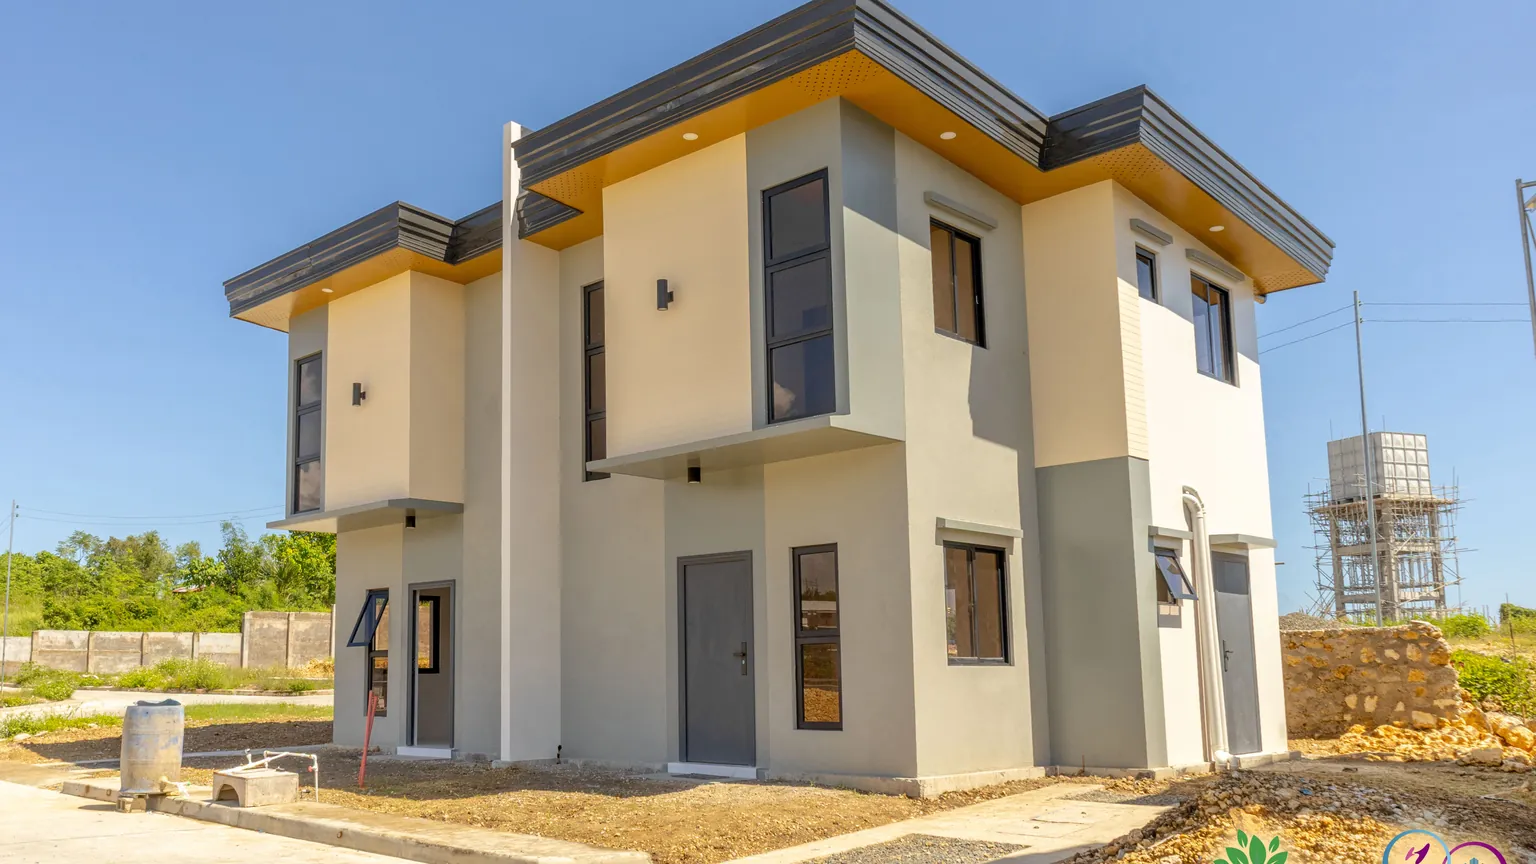
A built two-storey duplex at Danarra North, photographed outdoors: pale walls with grey and yellow trim, a water tank behind it and bare ground in front, under a blue sky
Actual photo

Danarra North by King Properties

Barangay Poblacion, Liloan, Cebu

In Poblacion, Liloan, 153 houses and shophouses share 3.5 hectares.

The blocks hold bungalows, duplexes, houses, and shophouses.

The grounds share a clubhouse, a pool, a multi-court, a fitness loop, and a pet park.

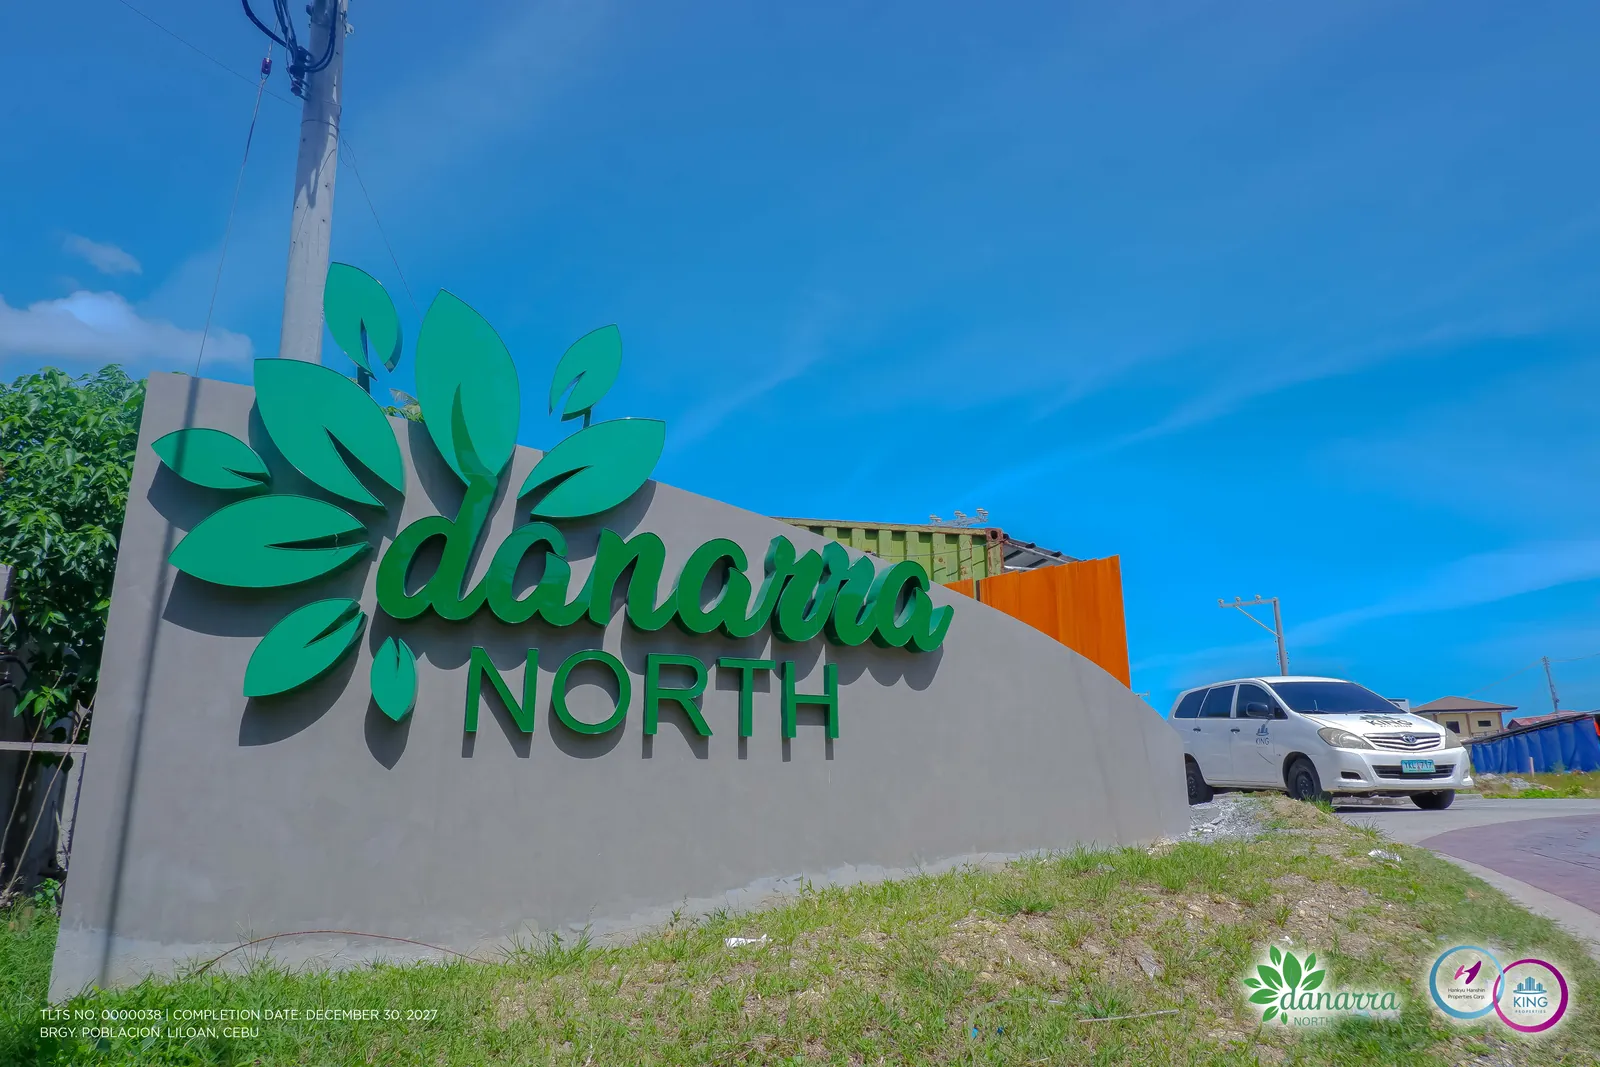
The Danarra North entrance sign: a curved grey wall with the green leaf logo and the name, a white van on the road beside it and a blue sky aboveActual photo

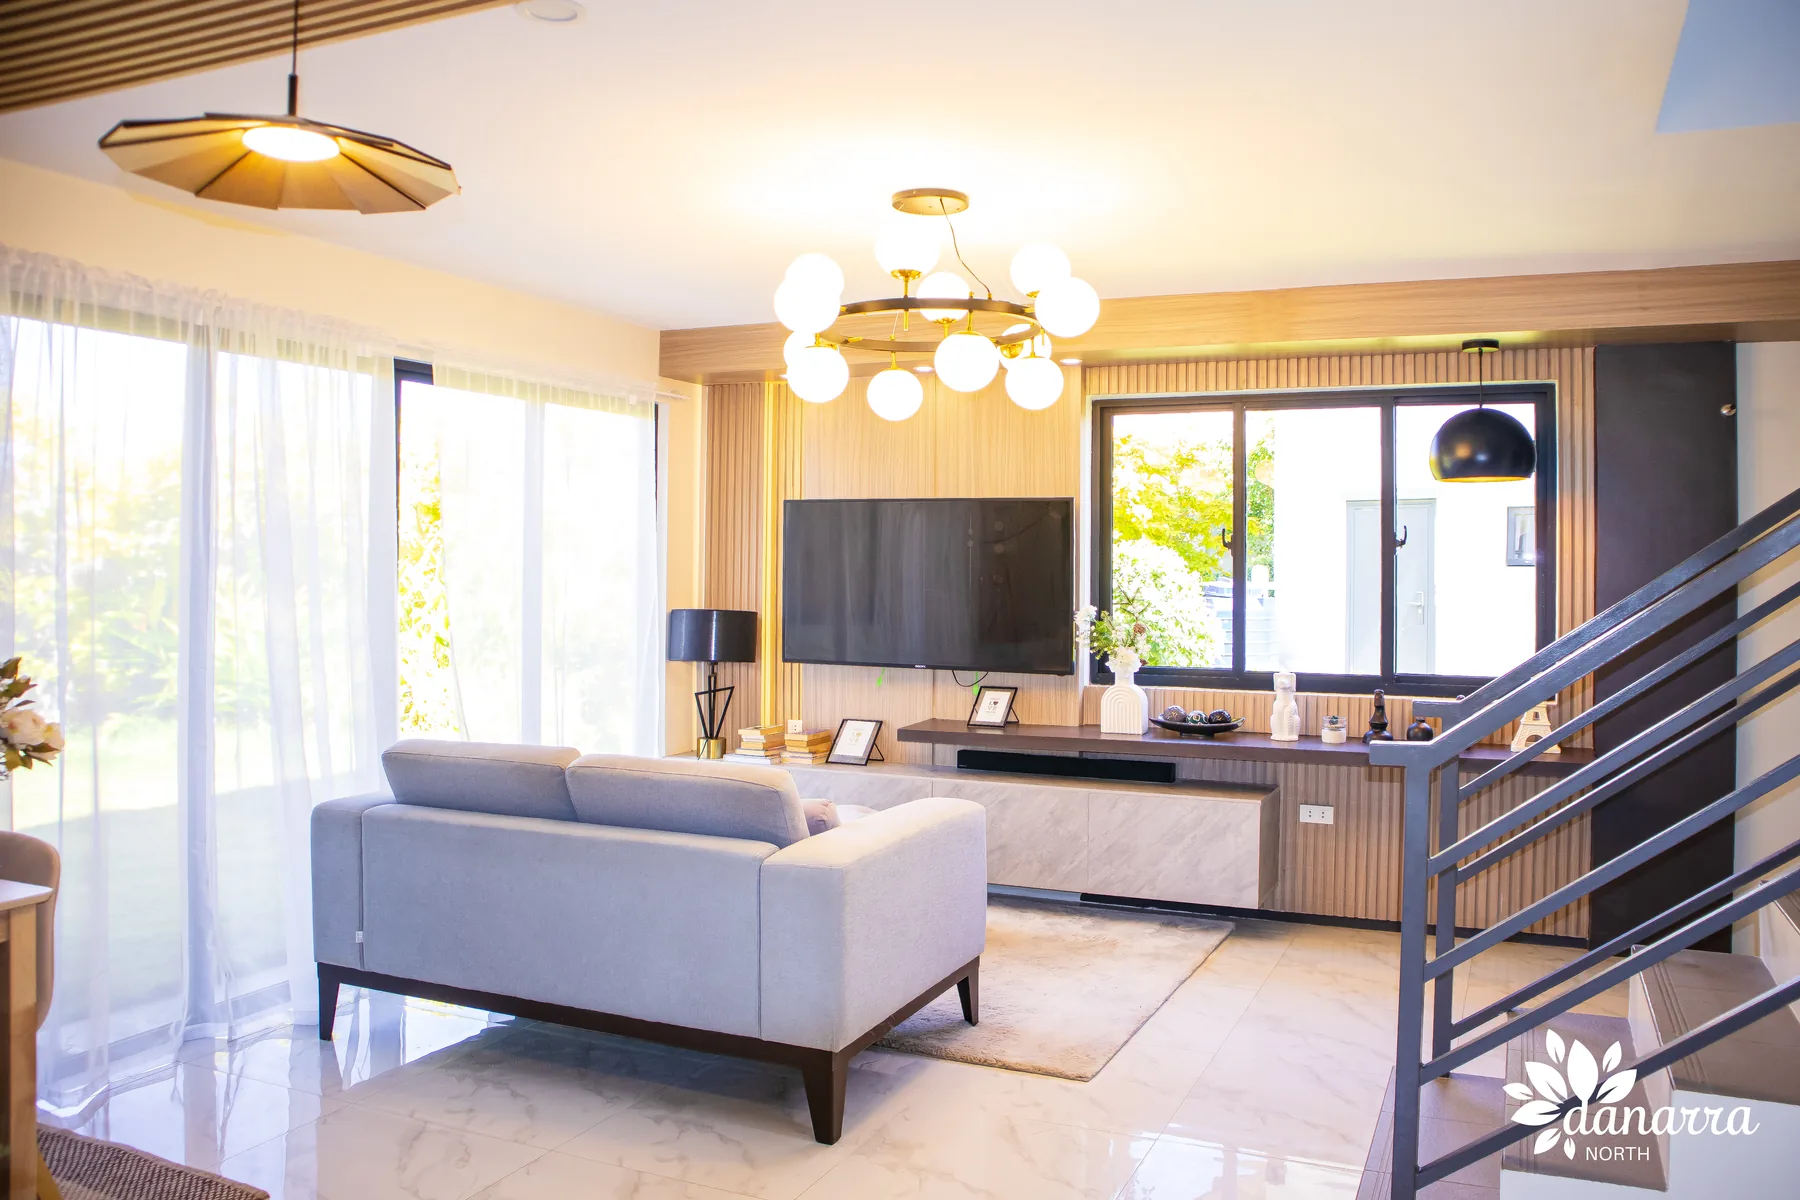
Three furnished model homes are in the album: a duplex, a single attached, and a single detached.

A single attached home has 83 square meters, three bedrooms, and three baths.

A single detached home has 100 square meters, four bedrooms, a maid’s room, and two parking slots.

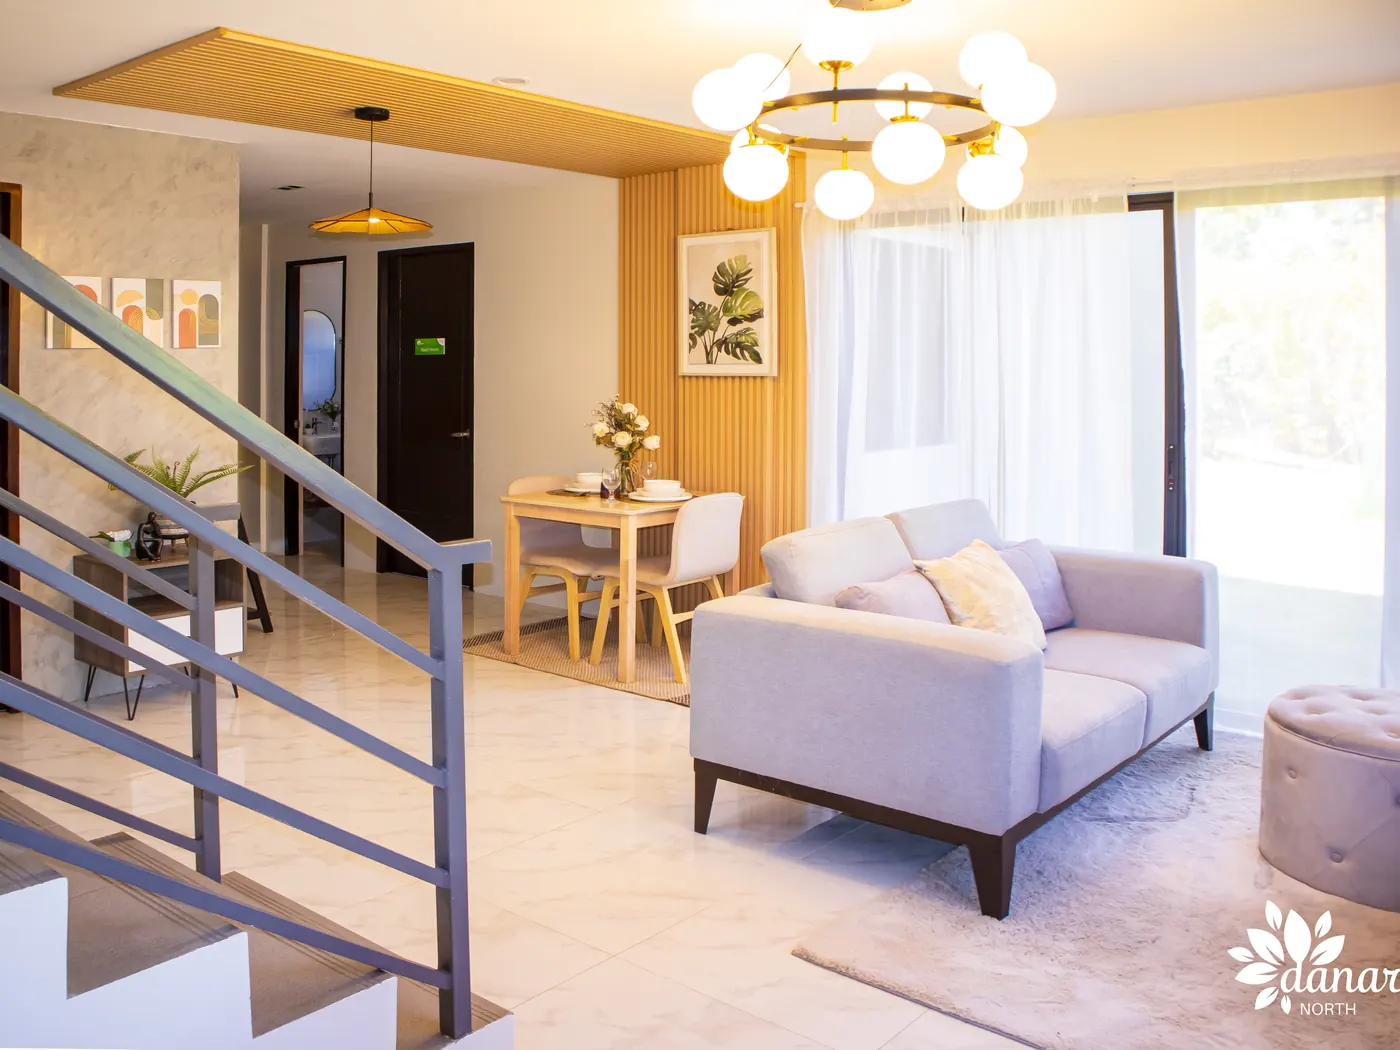
The living room of the single detached model home: a grey sofa and a round ottoman, a television on a wood-slat wall, a black-railed staircase on the right and a chandelier overheadActual photo

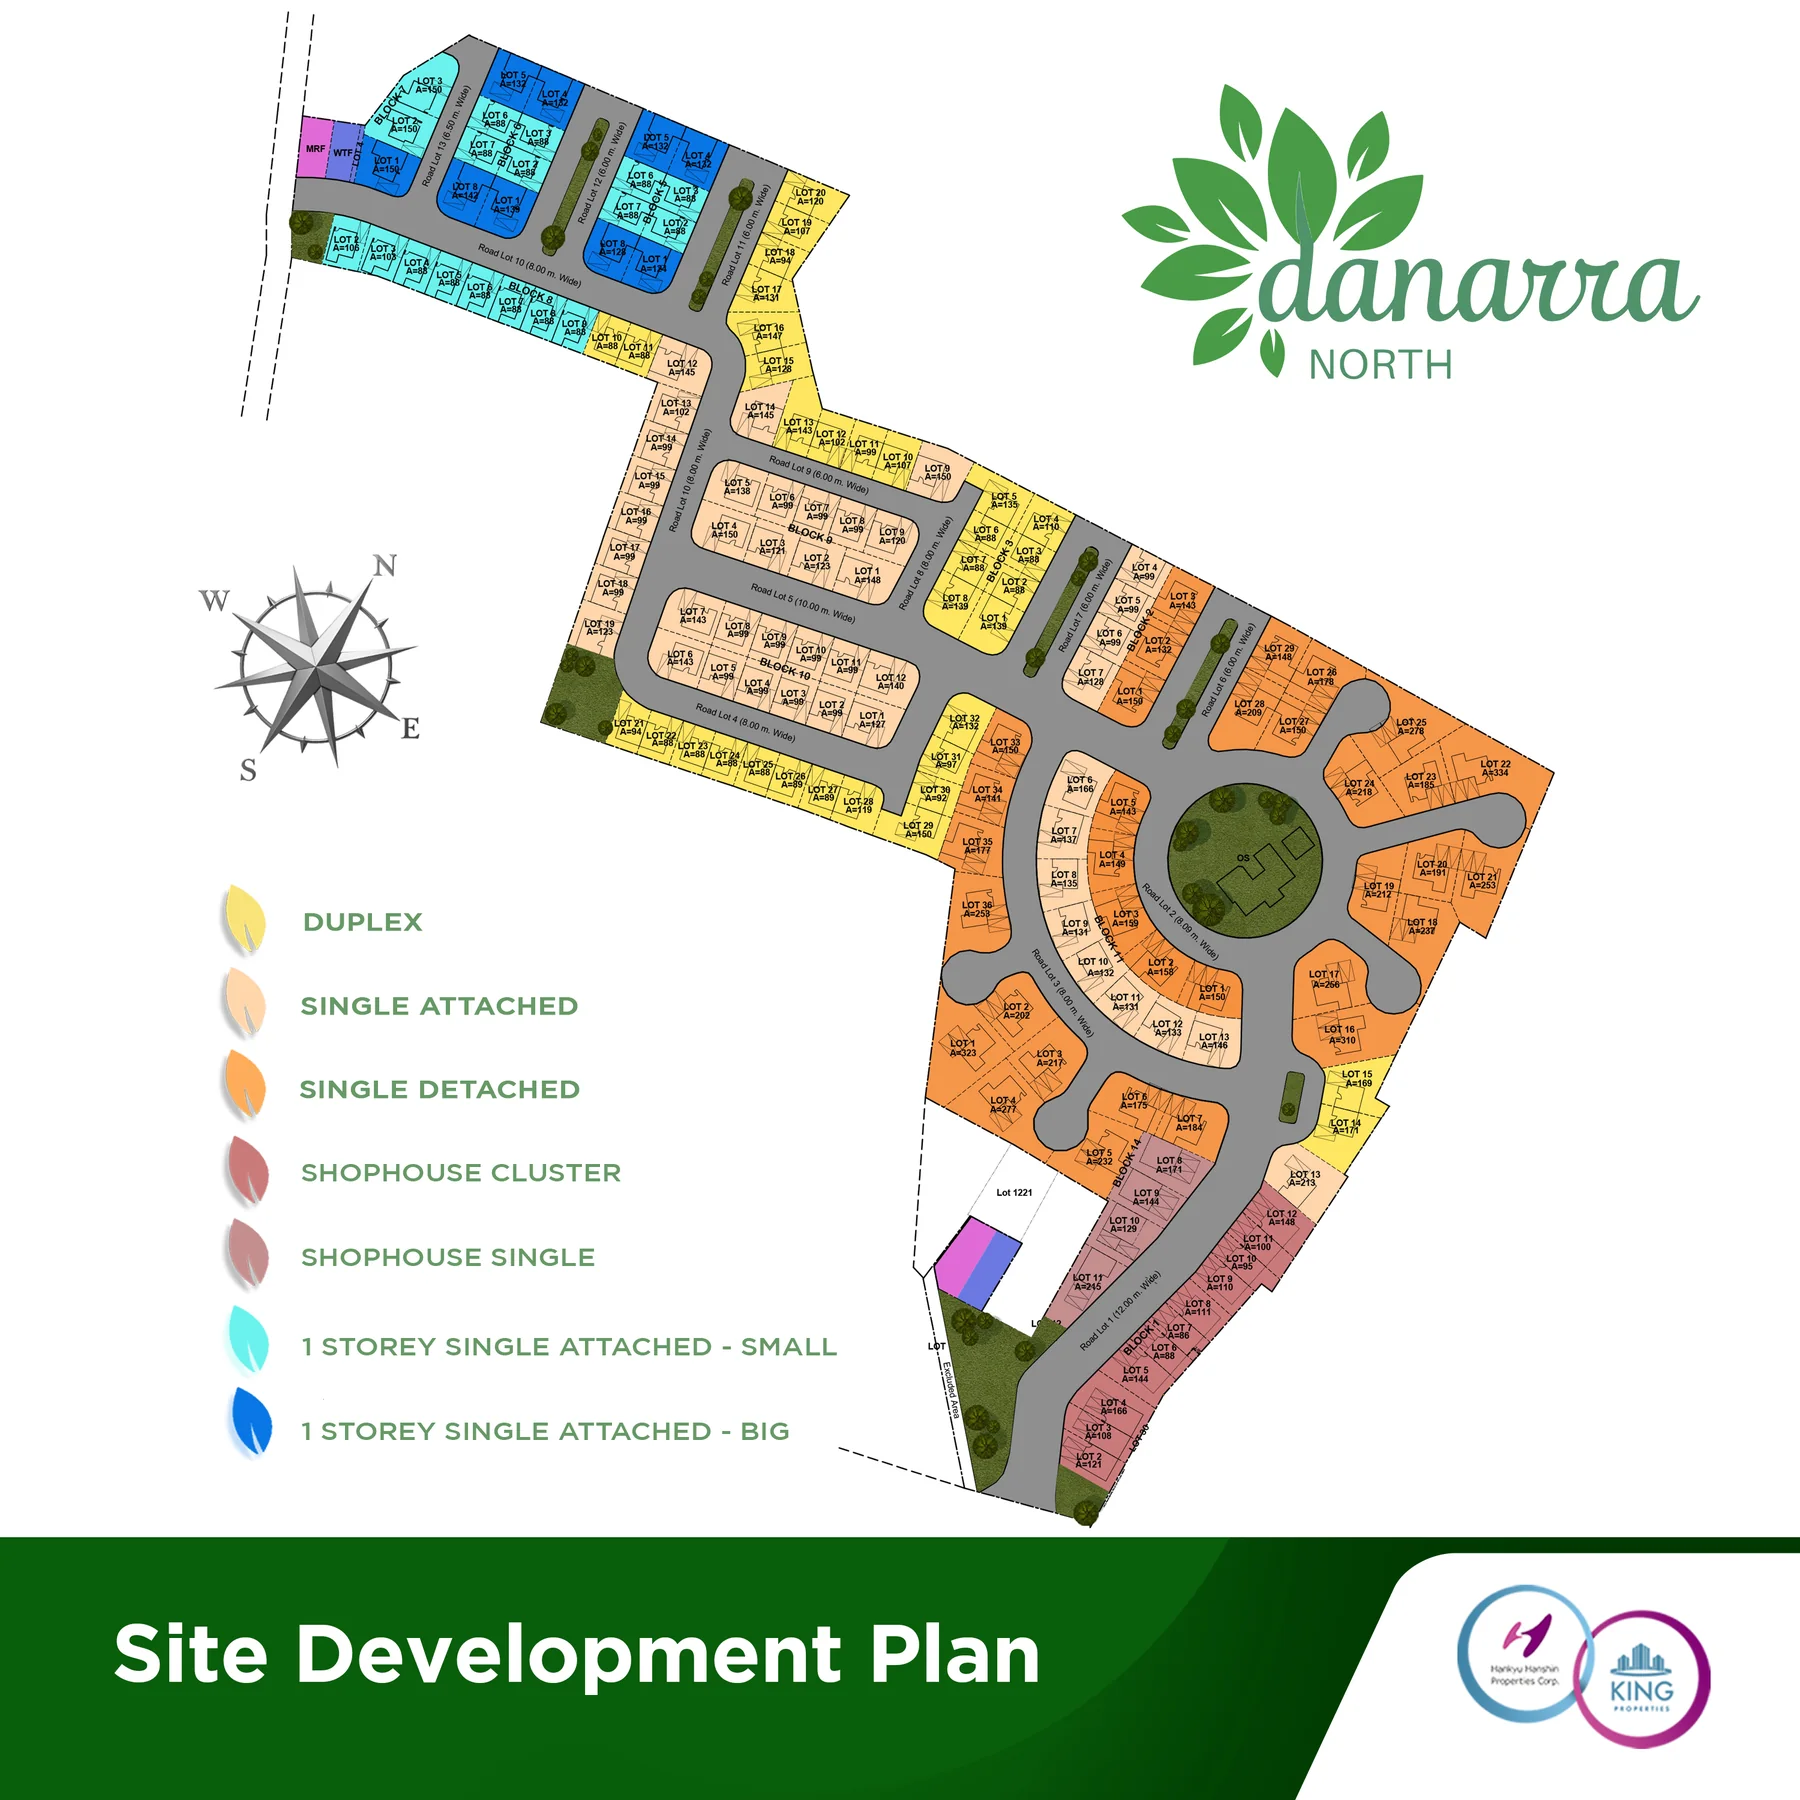
The plan's legend sorts the blocks into seven home types.

A round green space sits near the center, with roads circling it.

Homes are named by block and lot: Block 9 Lot 3, for example.

  • HousesAttached, detached, duplexSingle attached, single detached, and duplex homes.
  • BungalowsOne storey, small and bigKiara and Ayana, in the plan's two blues.
  • With a shopShophouse single and clusterA shop on the ground floor, rooms above.
The Danarra North site development plan: blocks of homes in seven colors along curving roads around a round green space, with a compass and a legend of the home typesDeveloper’s site plan

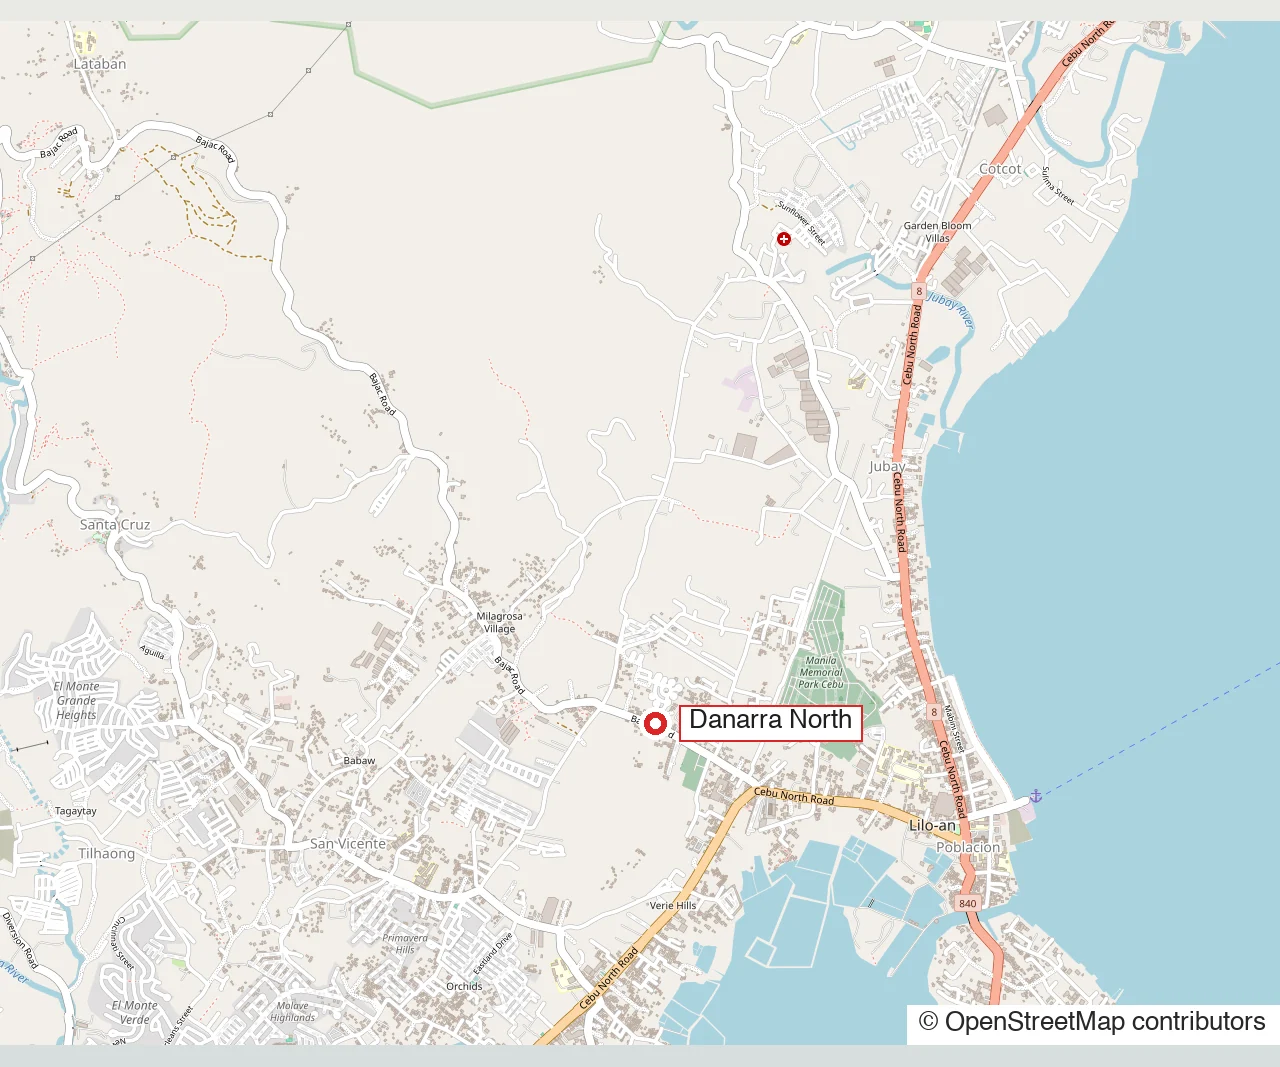
Danarra North is in Barangay Poblacion, in the town of Liloan, north of Cebu City.

The central elementary school and the municipal hall are close to the community.

Liloan’s two malls and a fishing marina are within reach.

  • SchoolLiloan Central Elementary SchoolAn elementary school.2.4 km
  • LandmarkLiloan Municipal HallThe municipal hall.2.5 km
  • SchoolLiloan National High SchoolA high school.2.8 km
  • ShoppingGaisano Grand Mall LiloanA shopping mall.2.8 km
  • ShoppingBay Mall LiloanA shopping mall.3.1 km
  • LandmarkPapa Kit's Marina and Fishing LagoonA marina and fishing lagoon.3.4 km
A street map of Liloan on the coast north of Cebu City, with Danarra North marked, from OpenStreetMapMap © OpenStreetMap contributors
Mark Lemuel Badayos

A drive to the site, plan in hand, can be set up when it suits you.

Mark can meet you there and walk the blocks.

See the Site by Car
Mark Lemuel Badayos, Licensed Real Estate Broker and Appraiser

Homes come with solar panels, a rainwater tank, and a bidet in the bath.

Three gates, CCTV, and a property manager look after the community.

Hankyu Hanshin Properties Corp., of Japan, is King Properties' partner on this community.

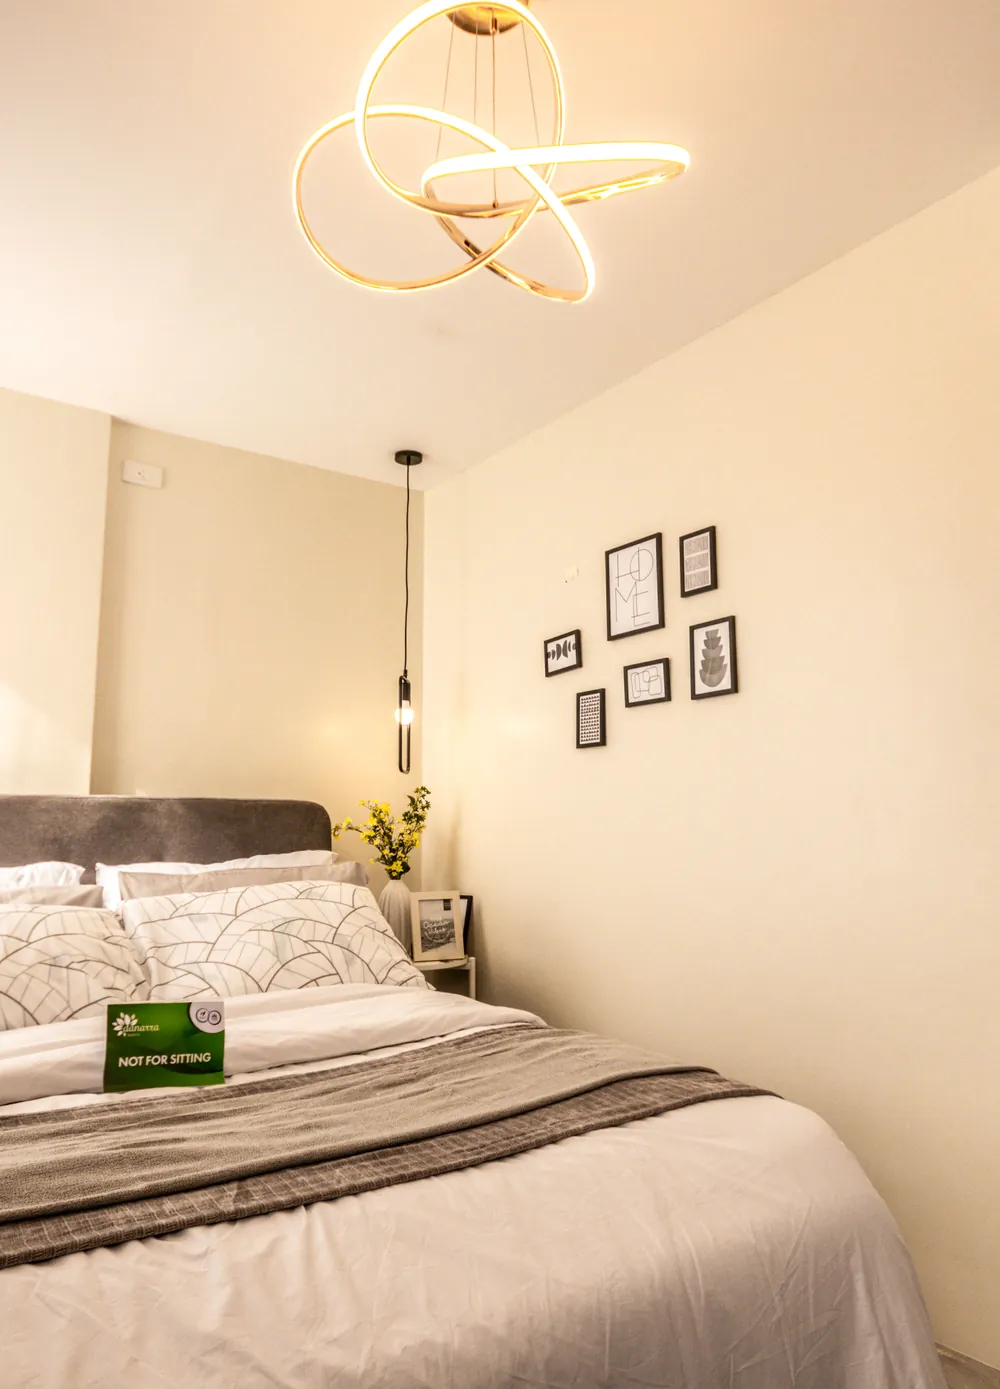
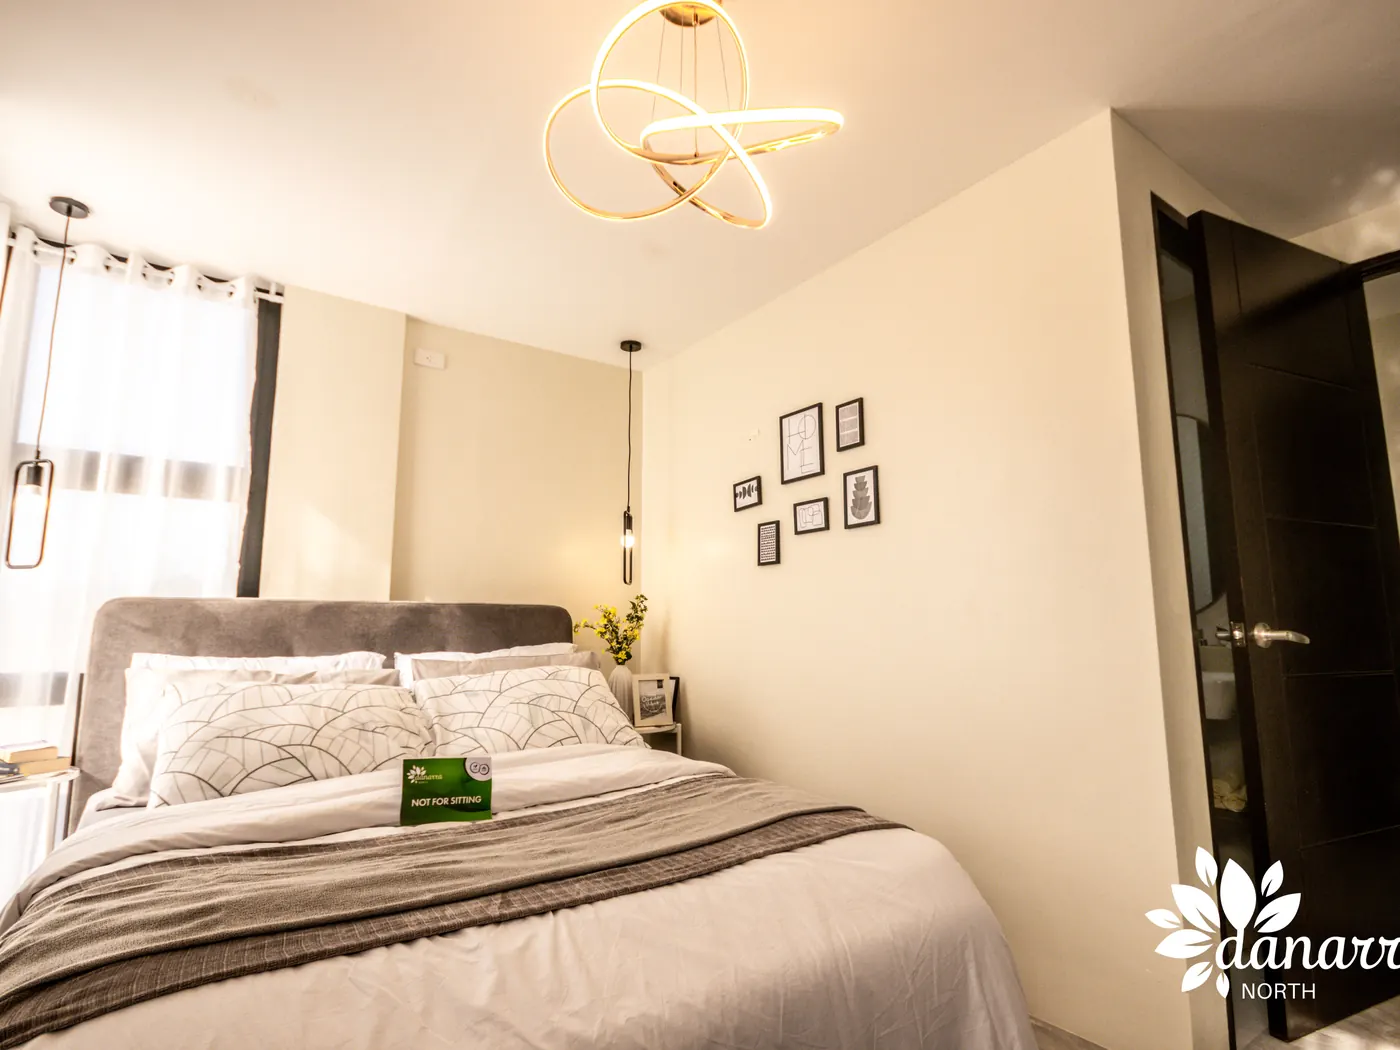
A bedroom in a furnished model home at Danarra North: a bed with a grey headboard and grey bedding, framed prints on the wall and a warm bedside lightActual photo

The development

Land area
3.5 hectares
Homes
153 houses and shophouses
Models
Dahlia (duplex), Laila (single attached), Sienna (single detached), Kiara and Ayana (bungalows), Amalia and Camila (shophouses)
Amenities
Clubhouse, swimming and wading pool, half shooting multi-court, interactive playground, 1-kilometer fitness loop, pet-friendly tree park, gardens
House features
Solar panels, rainwater tank, sundeck, bidet, LED lighting fixtures, water-efficient fixtures, pest control provision, pavers for parking
Security
Three gates, CCTV, property management
Completion
December 30, 2027

Compliance details

Developer
Juanito King & Sons, Inc. (King Properties)
Location
Barangay Poblacion, Liloan, Cebu
License to Sell
Temporary License to Sell No. 0000038
Status
Under construction

Bungalows, houses, and shophouses, with a pool and a fitness loop.

Whenever you are ready, the plan and your list can be read side by side.

Pair the Plan With Your List

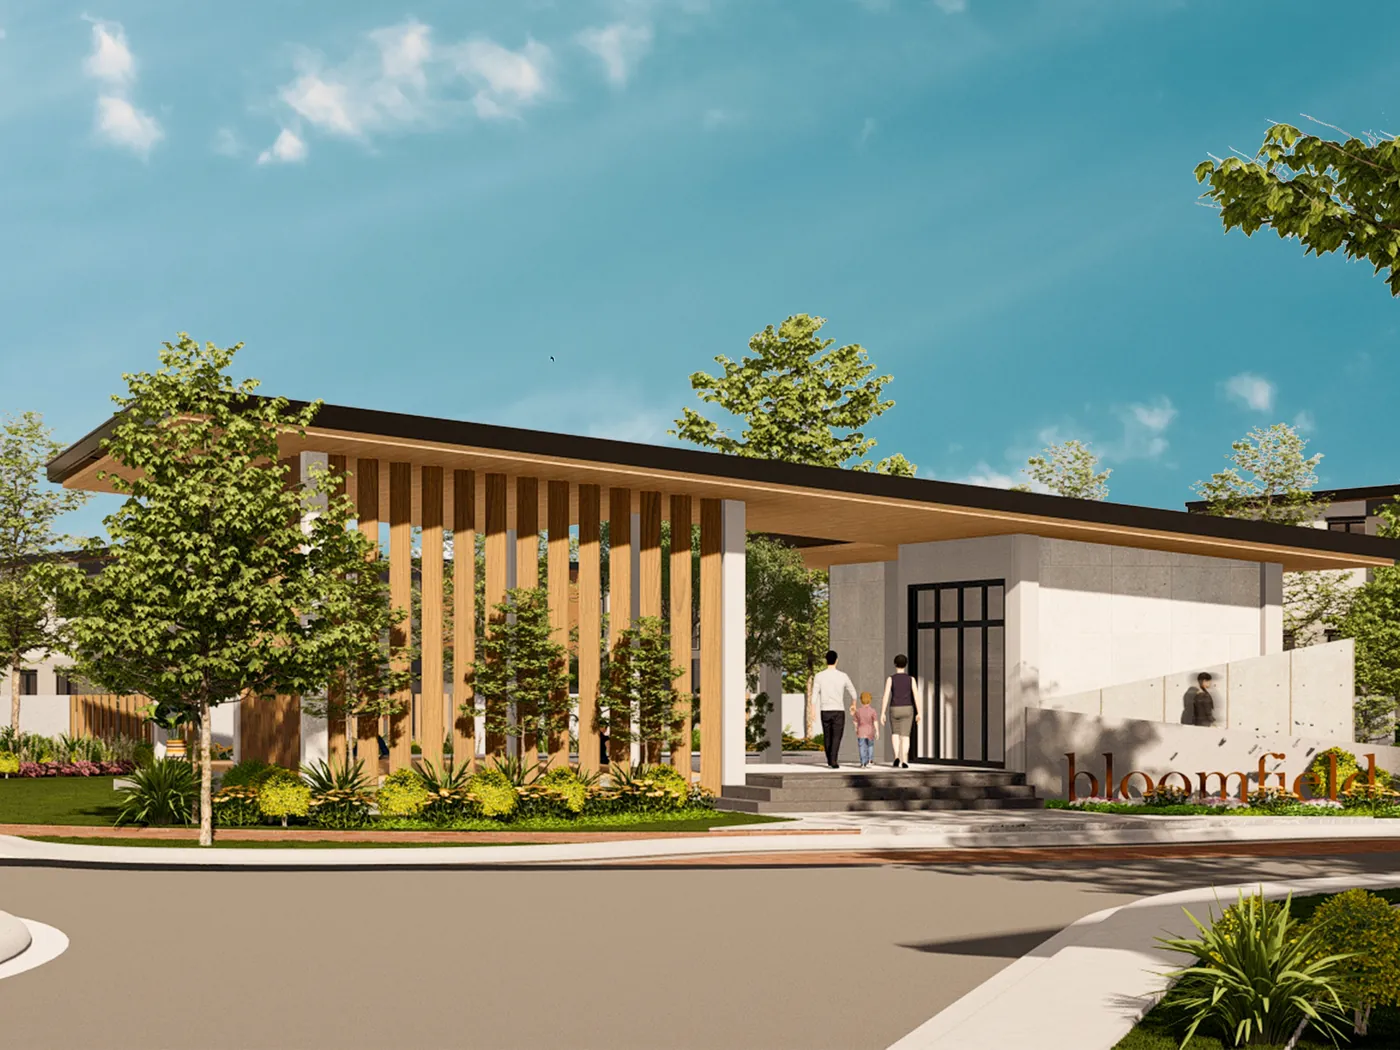
Timber fins line the clubhouse under a long flat roofIts glass door opens onto a paved plaza.

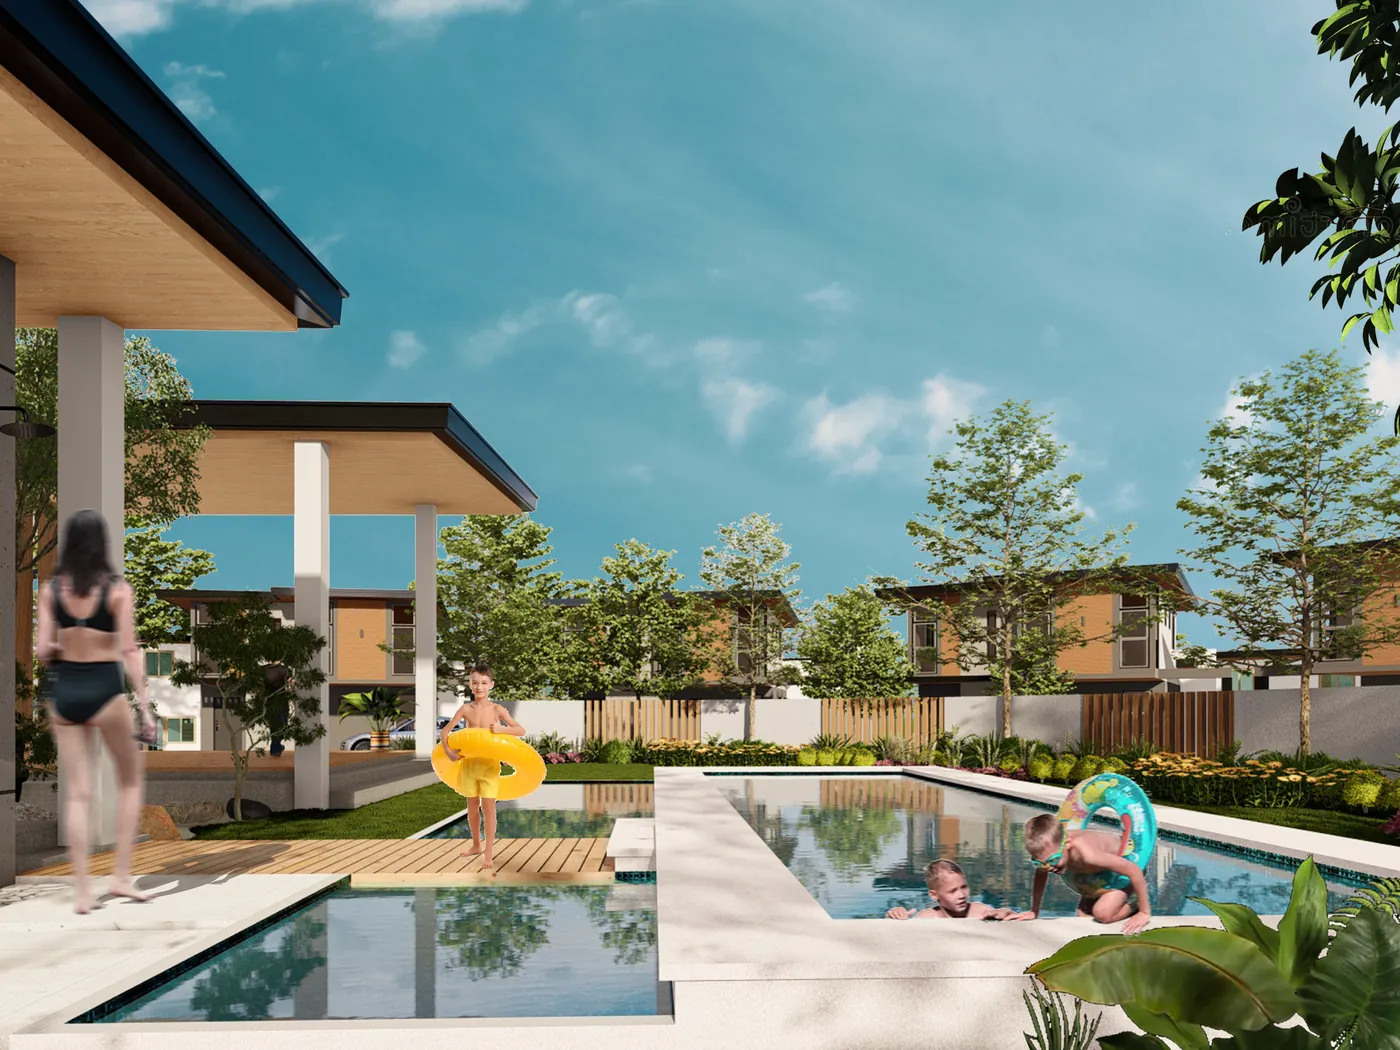
The pool runs beside a timber deckRows of homes stand behind a band of planting.

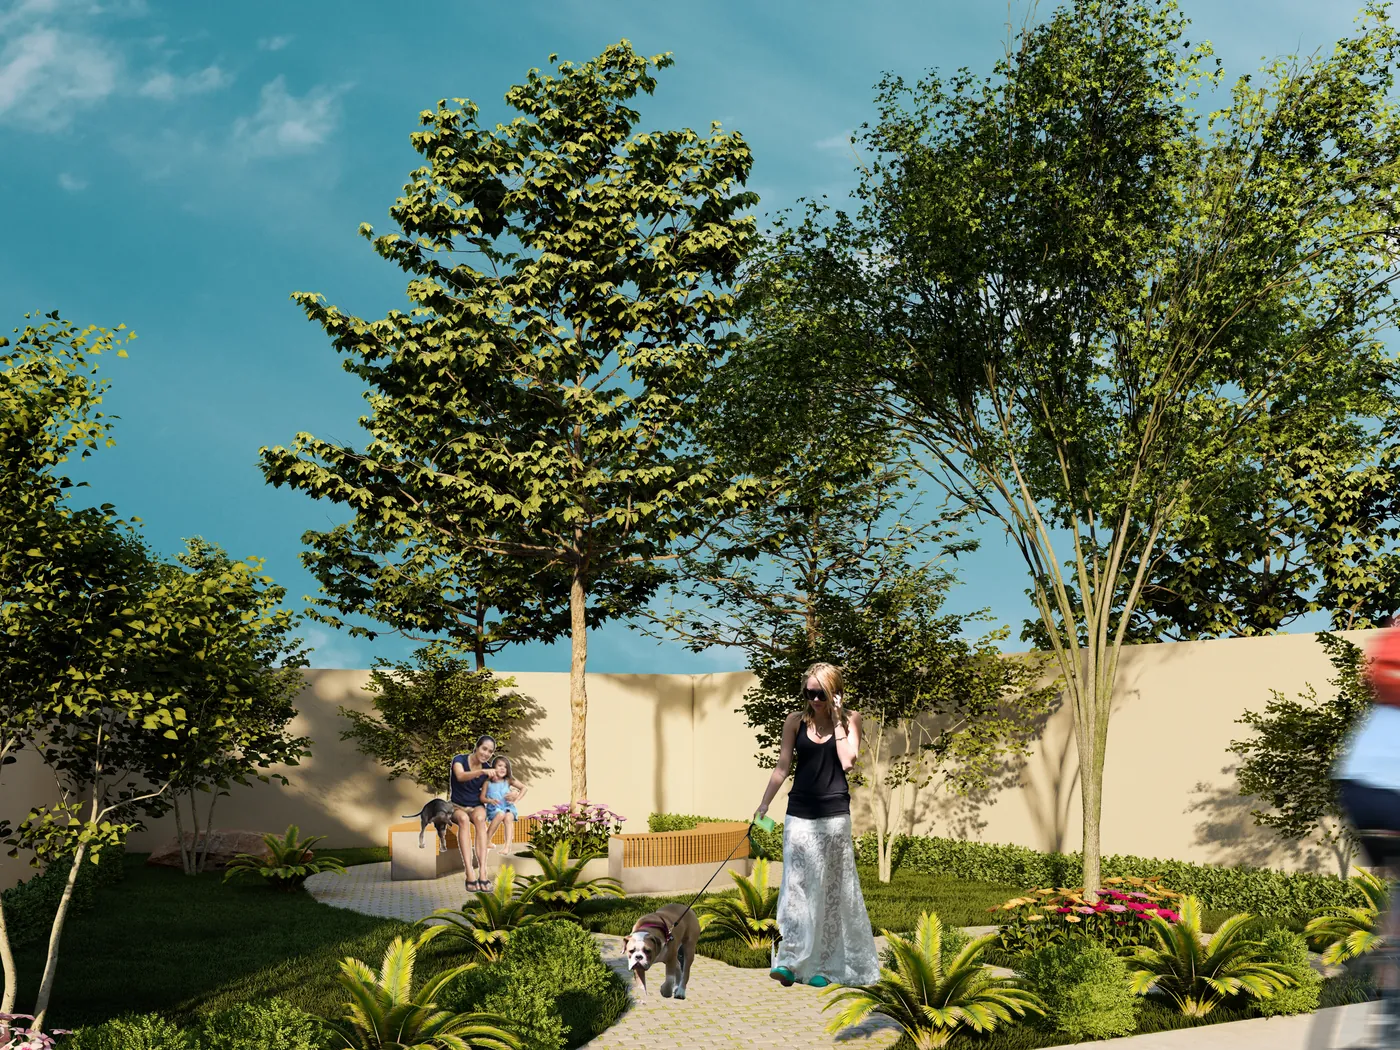
Games fill the fenced court, and dogs have a tree parkWalkers and a cyclist share the paths in the renderings.

The Bloomfields clubhouse in artist's rendering: a low building under a long flat roof with vertical timber fins, a glazed door, a paved forecourt, and people walking toward itArtist’s rendering
Clubhouse

Bloomfields Clubhouse

A long roof on timber fins.

The pool in artist's rendering: a long pool beside a timber deck, a woman standing at the edge, children in the water on floats, and two-storey homes behindArtist’s rendering
Pool

The Pool

A long pool beside a timber deck.

The multi-court in artist's rendering: a fenced court with a basketball hoop, painted lines, and boys playing a gameArtist’s rendering
Court

The Multi-Court

A fenced court with a hoop.

The tree park in artist's rendering: tall trees and a paved path, a woman walking a dog, a cyclist, and a couple sitting on a benchArtist’s rendering
Park

The Tree Park

Tall trees and a path for dogs.

Artist’s renderings, each labelled
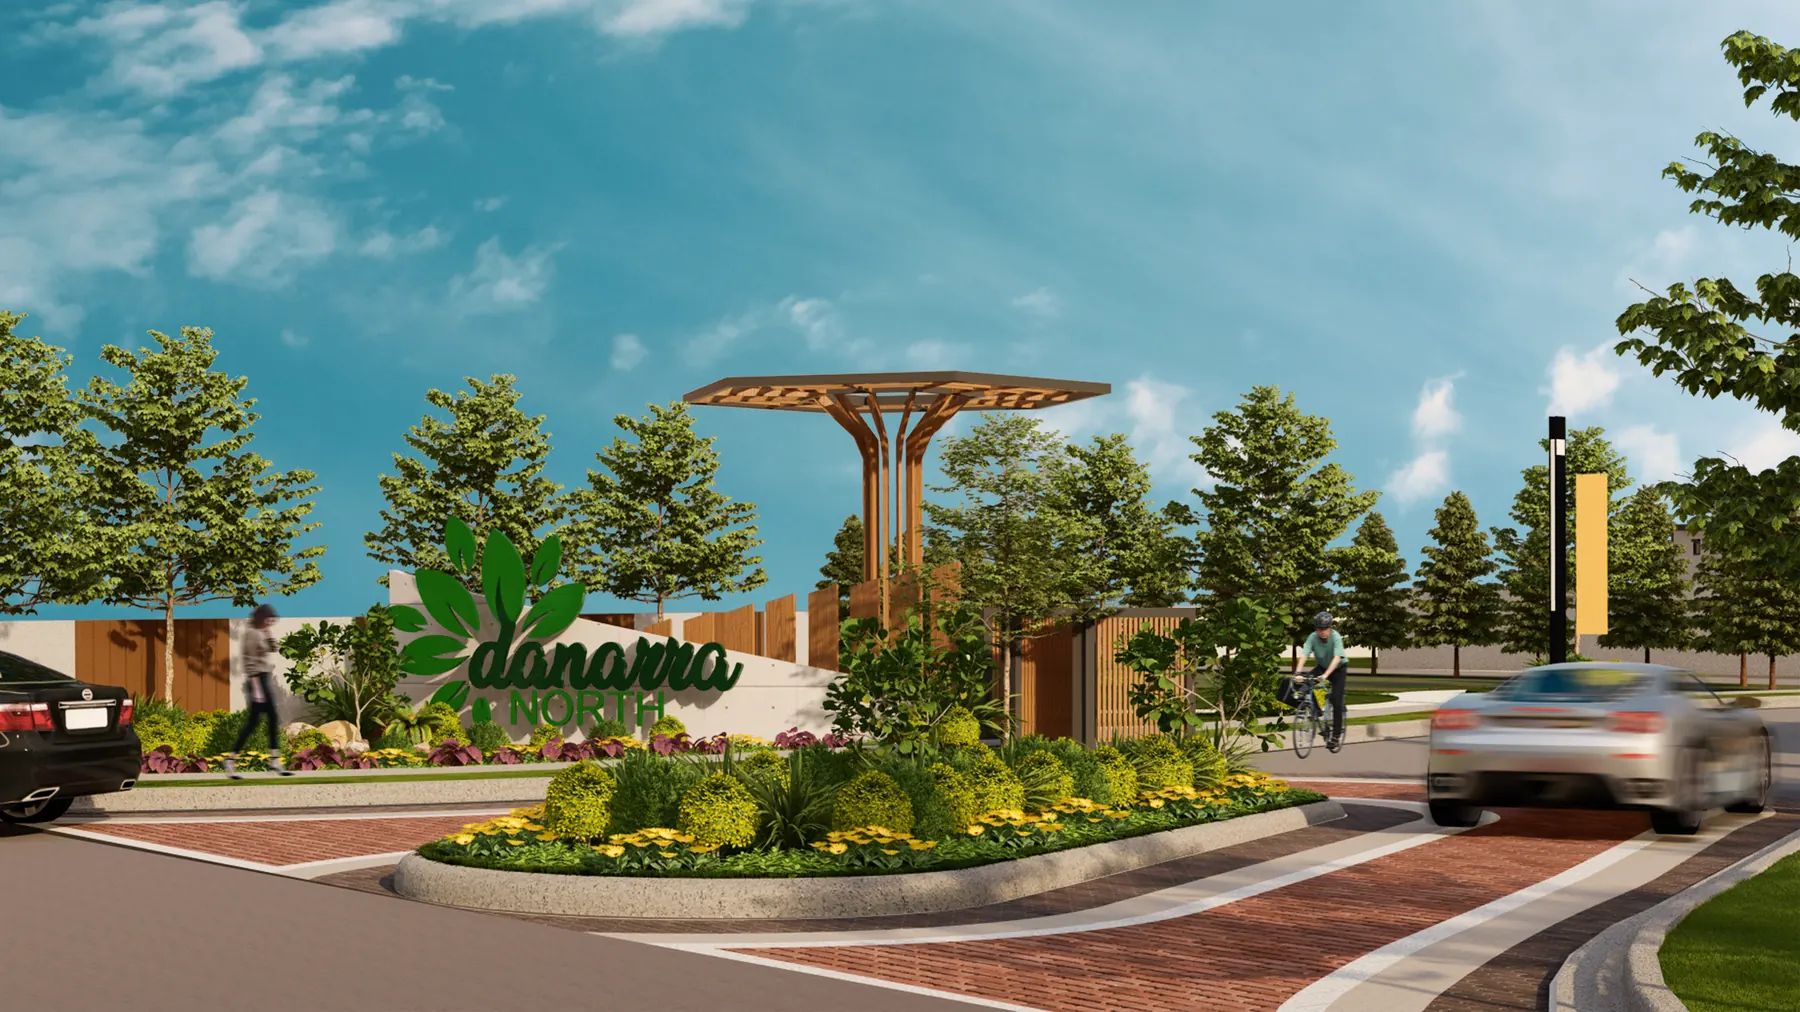
The Garden Grove entrance plaza in artist's rendering: a round planted island with the Danarra logo and a tall timber canopy shaped like a tree, a brick-paved road and a passing car

The community begins at a garden plaza.

Walking the grounds with the plan in hand is easy to set up.

Walk the Grounds With Me
Artist’s rendering

It opens on the site sign and moves through the planKing Properties' own film, with sound.

King Properties’ presentation, 2 minutes

Attached, detached, or with a shop belowEach tile describes only the home it names.

Furnished model homes, from the insideEight pictures, from the staircase to the home office.

  • The living area of the single detached model home: a grey sofa and a round ottoman beside a black-railed staircase, a dining table beyond, and a chandelier overheadActual photo
    Actual photoThe single detached model, by the staircase
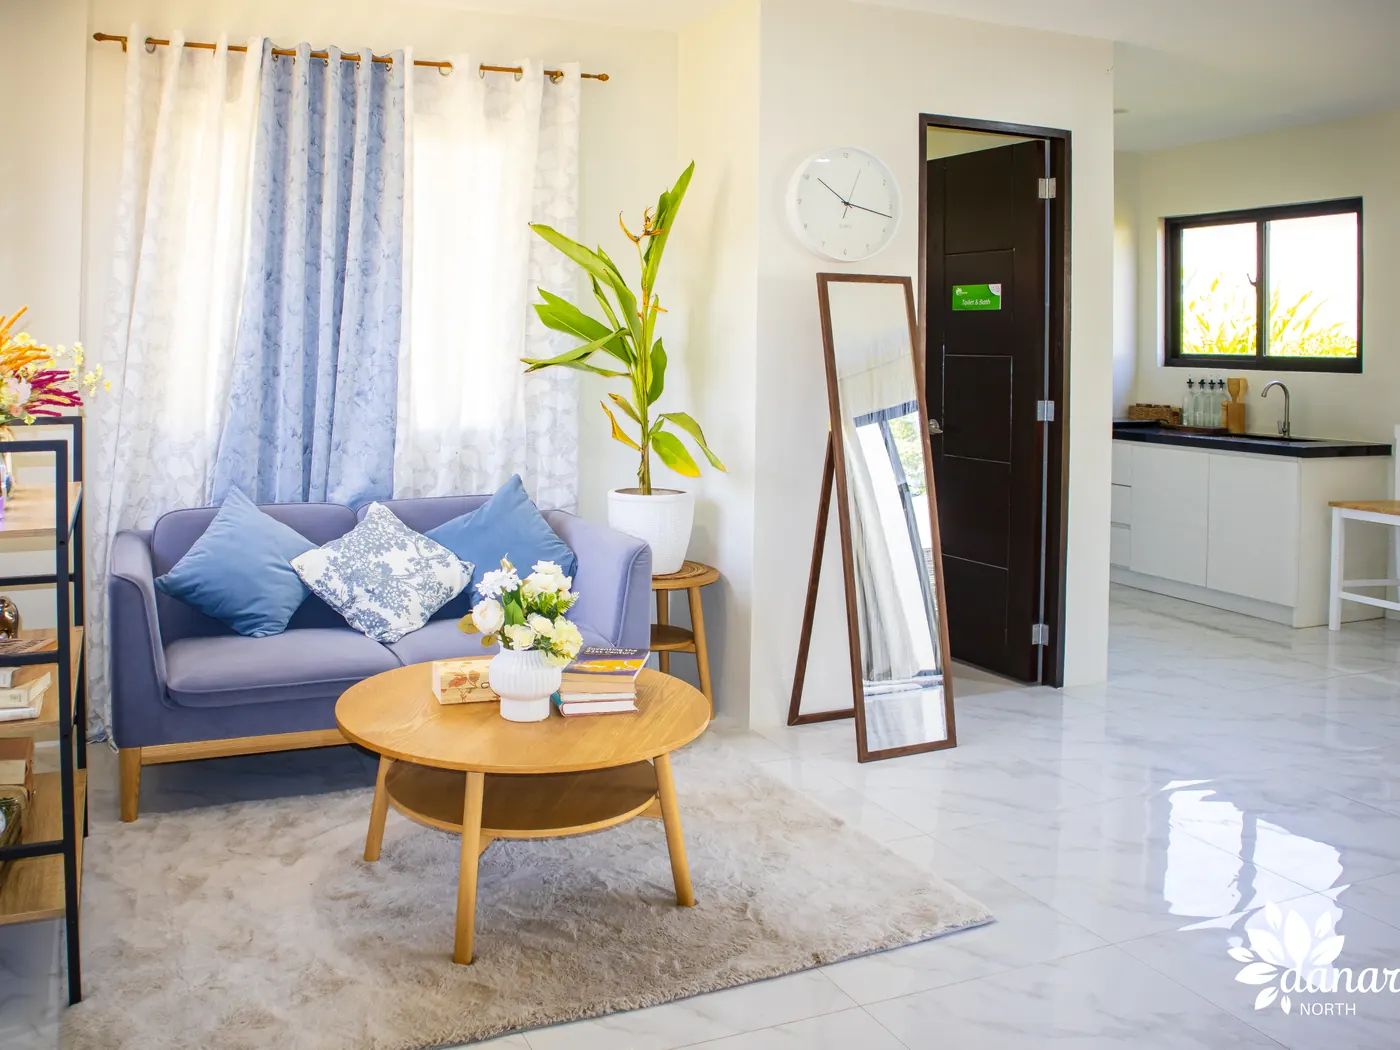
  • The living room of the single attached model home: a blue sofa with patterned cushions, a round wooden coffee table, a tall plant and a standing mirror, beside a dark doorActual photo
    Actual photoThe single attached model's living room
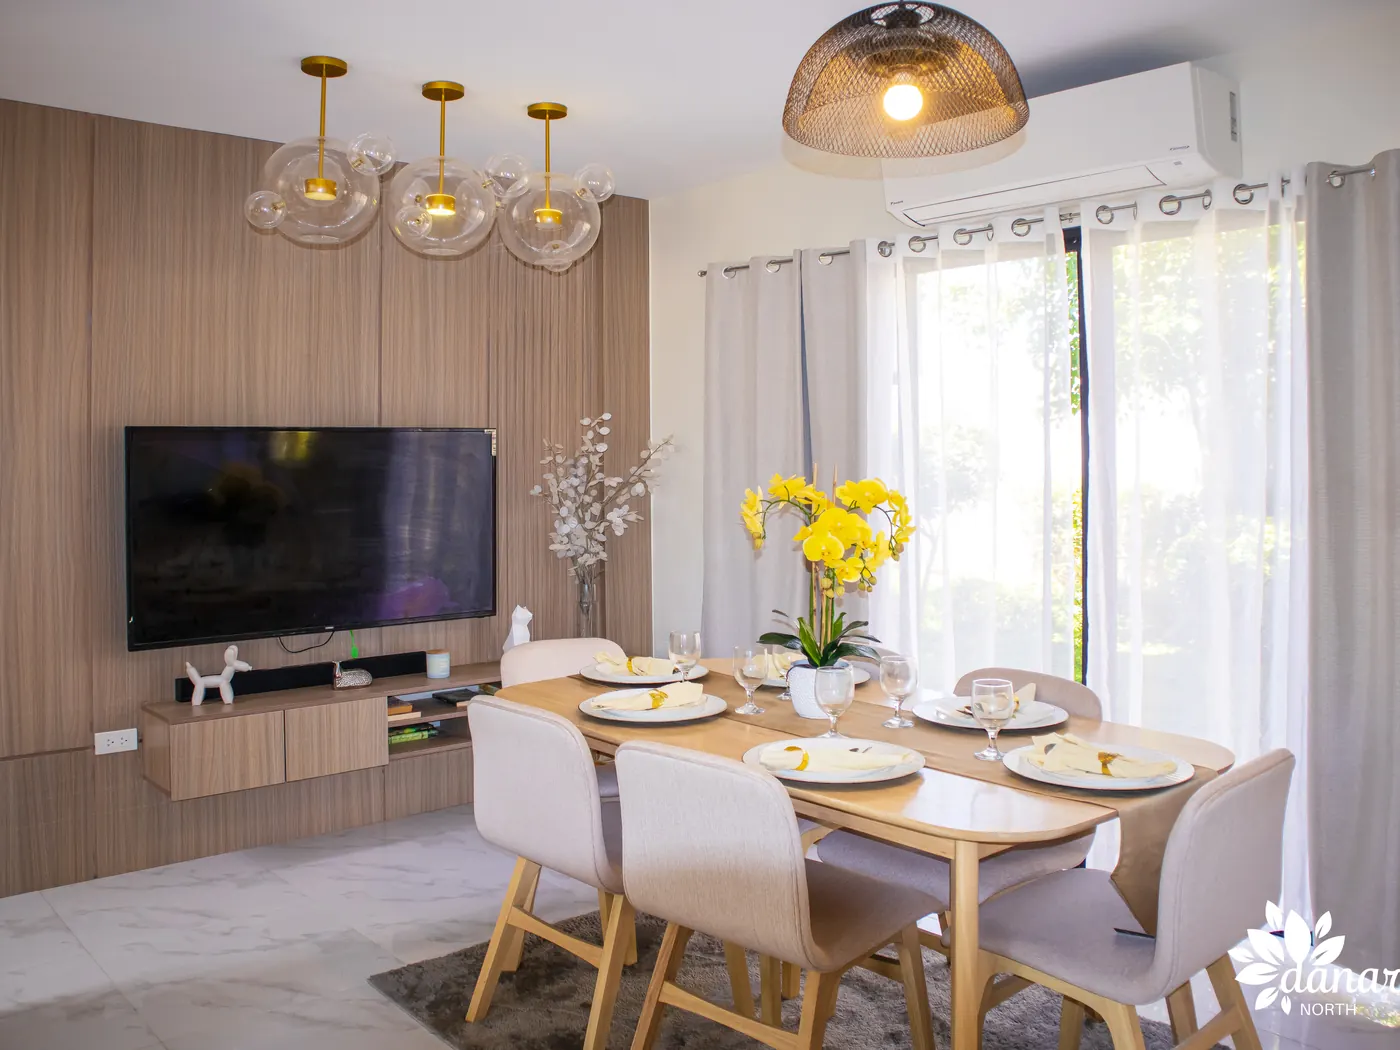
  • The dining area of the duplex model home: a wooden table set for six with white chairs, a television on a wood-slat wall, and a window with sheer curtainsActual photo
    Actual photoThe duplex model's dining area
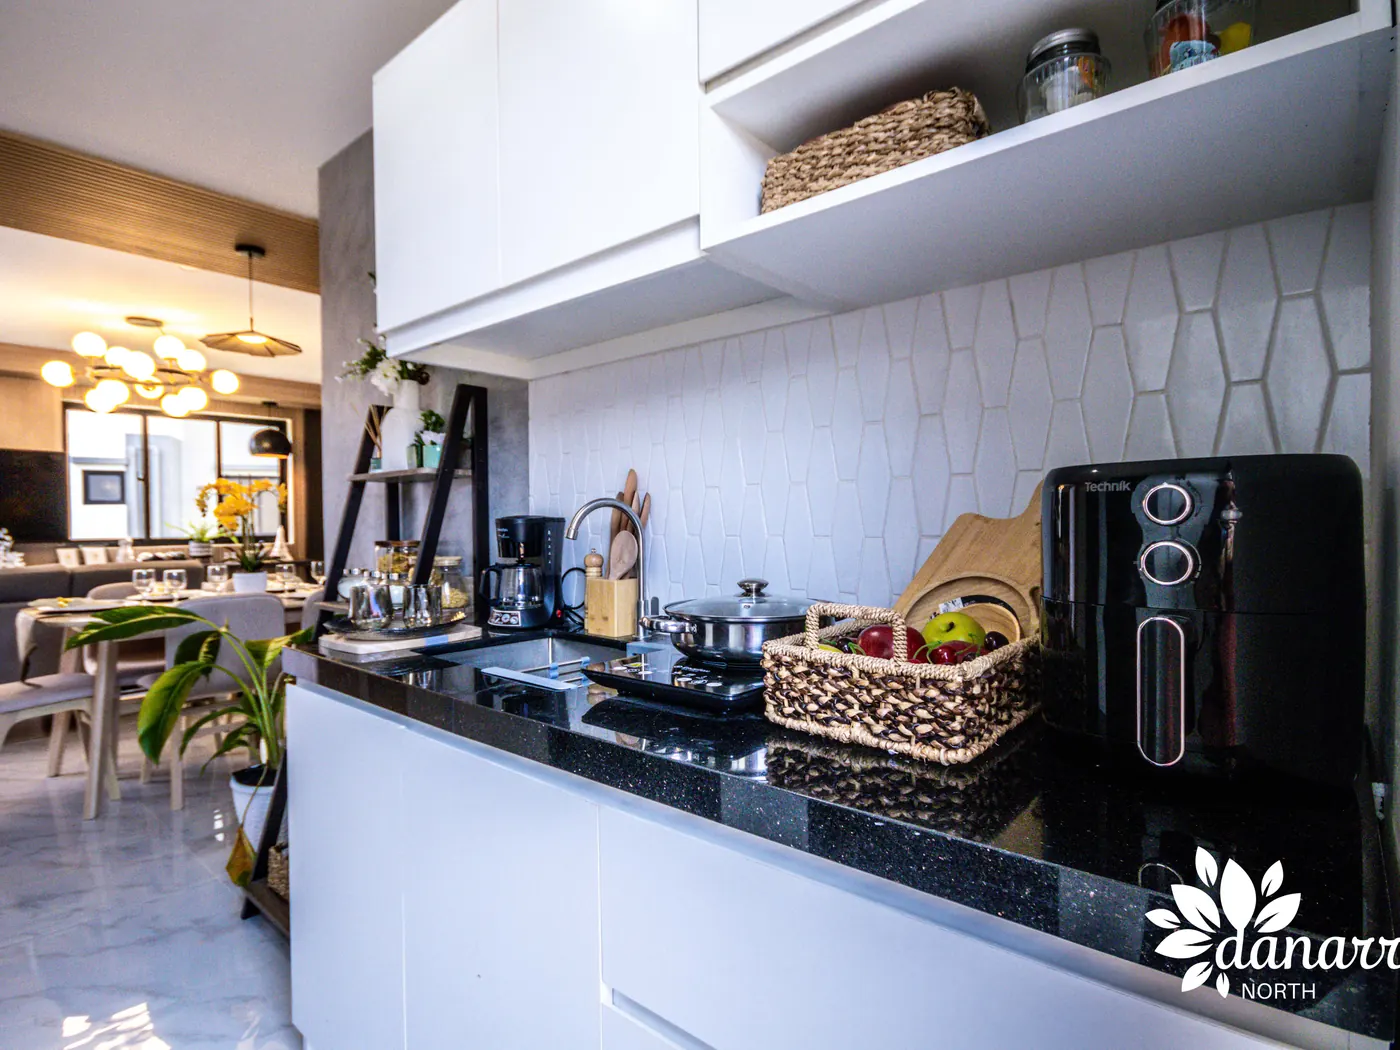
  • A kitchen in a furnished model home: a black countertop with a cooktop and an air fryer, white cabinets, a hexagon-tile backsplash and a dining area beyondActual photo
    Actual photoA kitchen in a furnished model home
  • A bedroom in a furnished model home: a bed with a grey headboard and bedding, framed prints on the wall and a pendant lightActual photo
    Actual photoA bedroom in a furnished model home
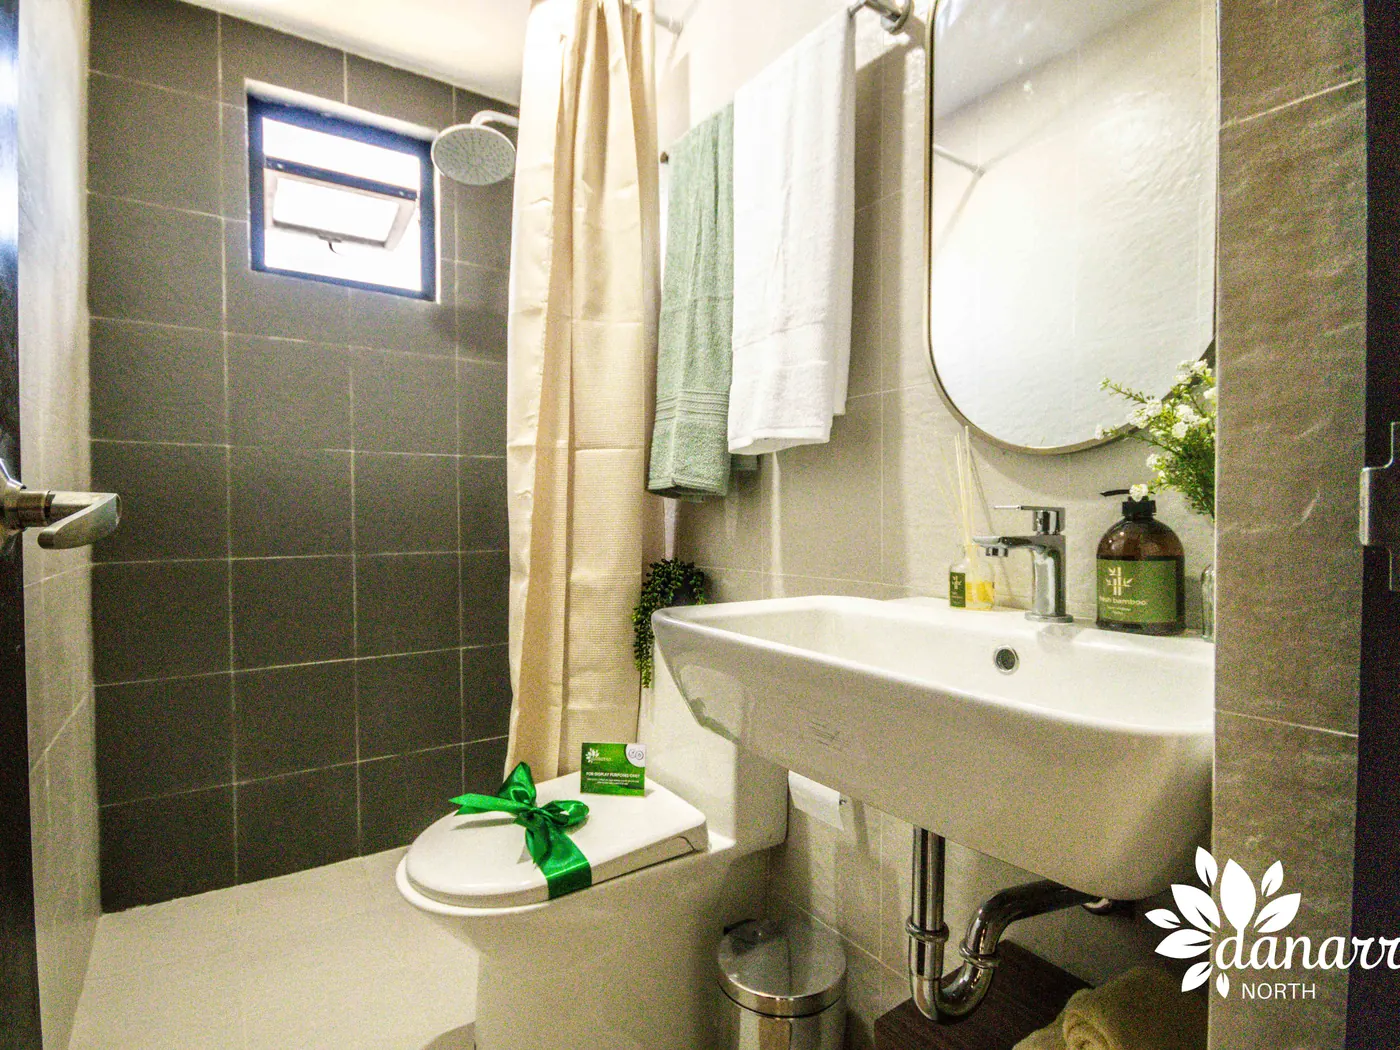
  • A bathroom in a furnished model home: a wall-hung white sink, a toilet with a gift ribbon, a dark grey tiled wall with a shower curtain and a high windowActual photo
    Actual photoA bathroom in a furnished model home
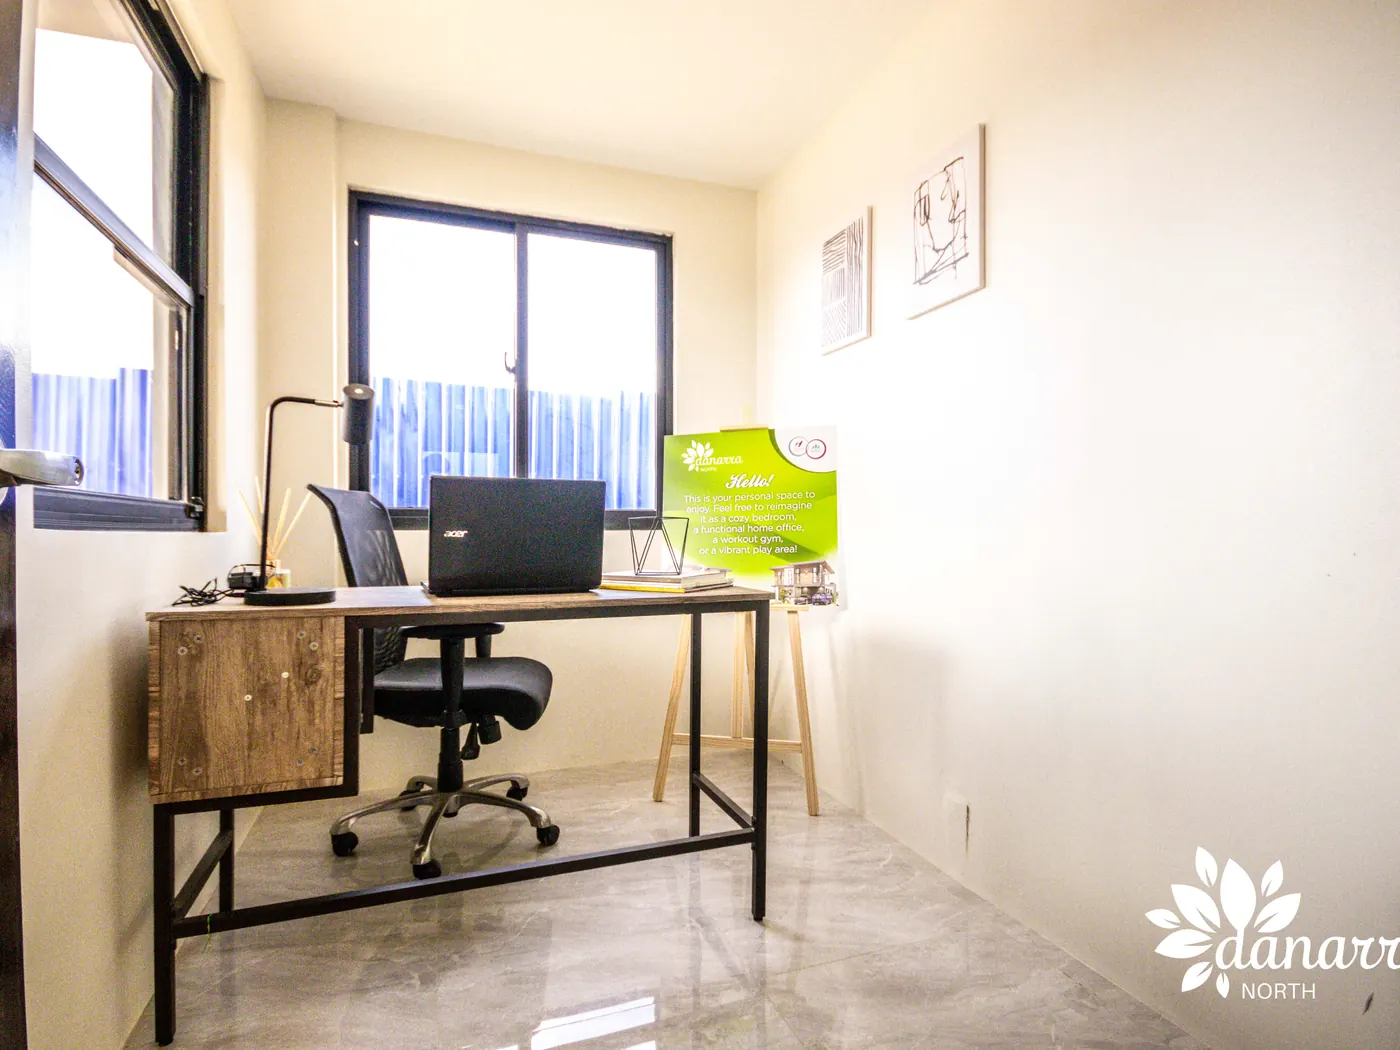
  • A small room set up as a home office: a wooden desk with a laptop and a black chair, beside a window with a black frameActual photo
    Actual photoA home office
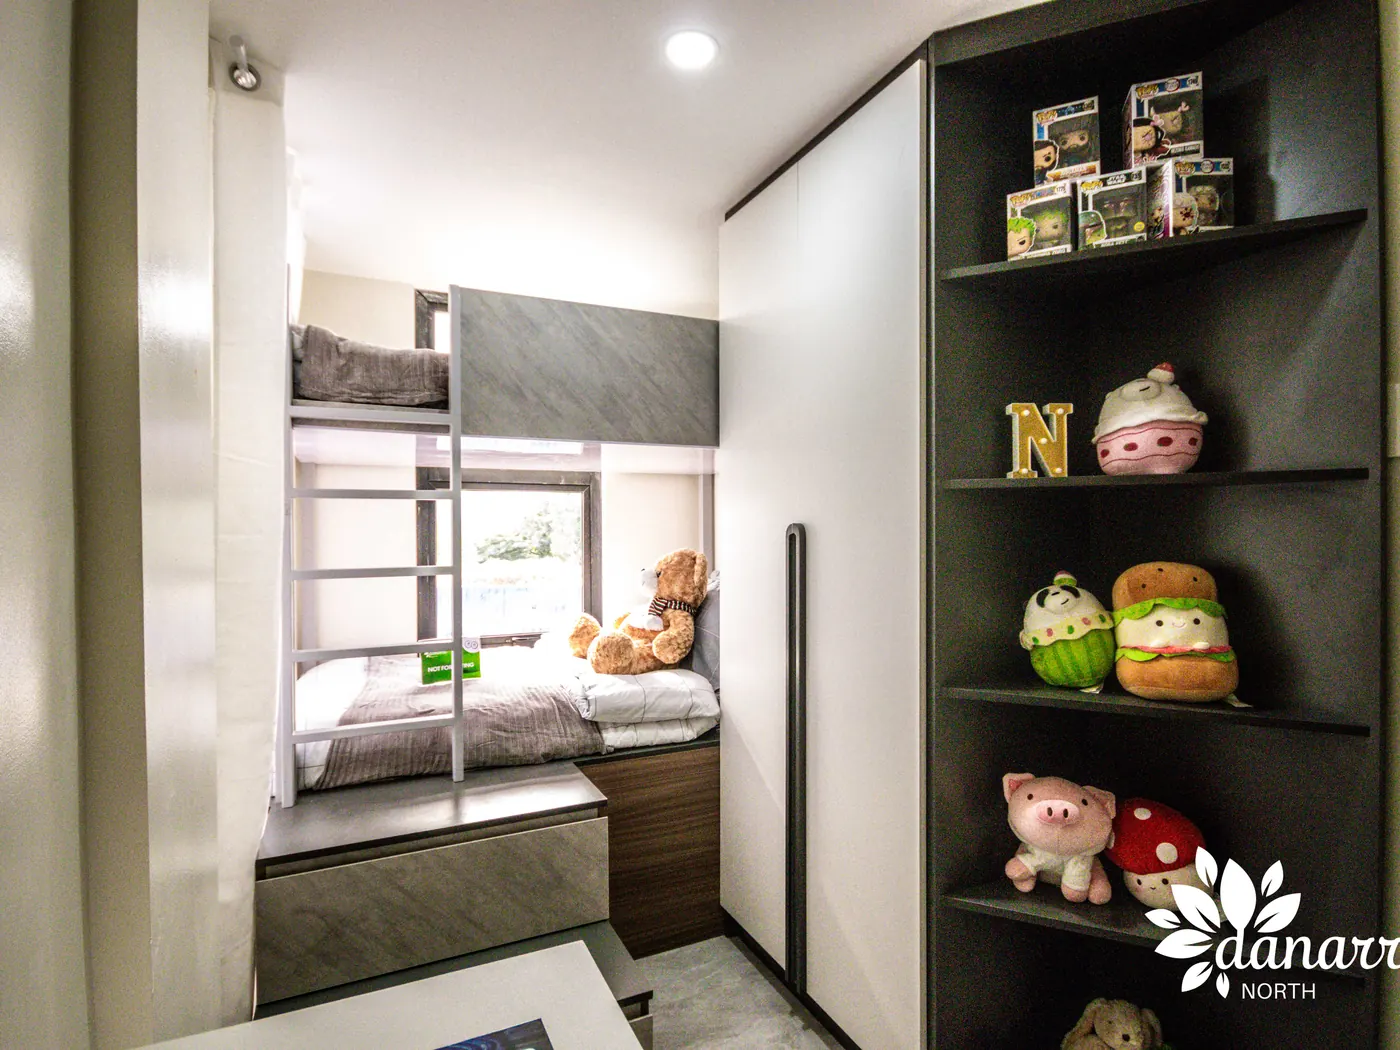
  • A bedroom with a bunk bed and drawers beneath, beside a tall black shelf of soft toys and collectiblesActual photo
    Actual photoA bedroom with a bunk bed
1 / 8

Monthly equity · Laila, Block 9 Lot 3

₱72,272/mo

For 12 months, with the 90% balance through a bank loan.

  • 10%Equity12 payments after the ₱35,000 reservation fee
  • 90%BalanceBank financing, due the month after the equity ends

Single attached

Laila, Block 10 Lot 3

83 sqm · Lot 99 sqm
Balance through a bank₱7,340,66690% of the total contract price
Open this home's total
Laila, Block 9 Lot 3

83 sqm · Lot 121 sqm
Monthly equity₱72,272/moOver 12 months, the 10% equity less the fee
Balance through a bank₱8,120,38690% of the total contract price
Open this home's total

Shophouse cluster

Camila, Block 1 Lot 7

100 sqm · Lot 86 sqm
Monthly equity₱73,286/moOver 12 months, the 10% equity less the fee
Balance through a bank₱8,229,92290% of the total contract price
Open this home's total

Single detached

Sienna, Block 8 Lot 34

100 sqm · Lot 141 sqm
Monthly equity₱92,334/moOver 12 months, the 10% equity less the fee
Balance through a bank₱10,287,06190% of the total contract price
Open this home's total

Sienna, Block 1 Lot 22

100 sqm · Lot 333 sqm
Balance through a bank₱17,613,66790% of the total contract price
Open this home's total
  • The reservation fee is non-transferable and non-refundable.
  • Units priced above ₱3,600,000 are subject to VAT. Penalties apply to late payments.
  • Bank and HDMF financing are subject to the approval of each institution.
  • Prices and terms are subject to change without prior notice.
  • No broker or agent is authorized to receive or issue receipts for payments on behalf of the developer.
  • The developer reserves the right to correct figures and typographical errors.
  • The loanable amount becomes due and demandable one month after the end of the equity payment period.
  • The 7.5% interest rate on the sheets is for illustration. Actual rates, terms, and offers are the bank's.
  • Checks are payable to Juanito King & Sons, Inc.

Who will live in the home?

Share who lives in the home and a monthly figure that sits well, and the homes can be lined up.
Compare These Homes

Modena Liloan, King Properties’ earlier community, is nearbyMore King communities are below.

In Liloan

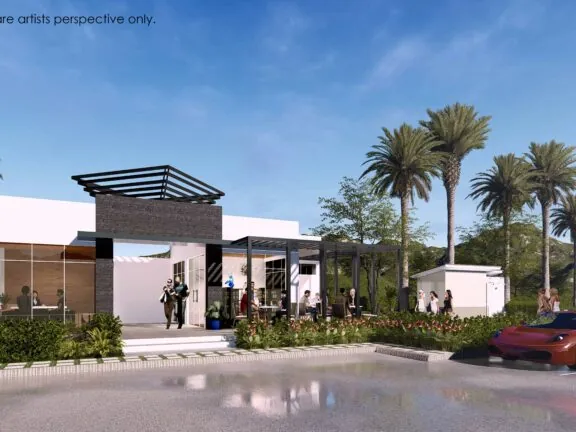
Modena Liloan's clubhouse in artist's rendering: a white and dark-timber building with a glazed front, palms, and a red car in frontImage from King Properties

Modena Liloan

A 4.8-hectare community of 277 houses in Yati.
In Minglanilla

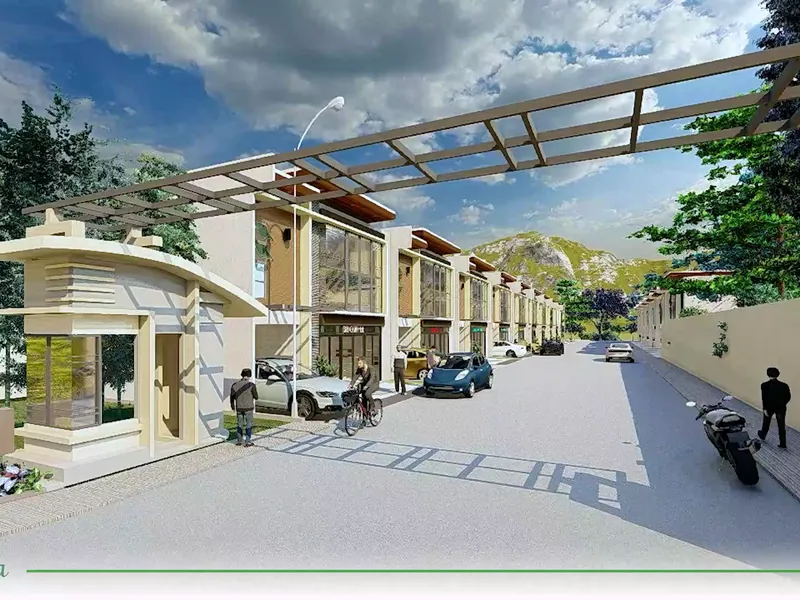
Danarra South's entrance in artist's rendering: a gate building with a curved roof and a pergola over the road, with two-storey homes along the streetImage from King Properties

Danarra South

A 2.5-hectare community of 123 homes in Tungkop.
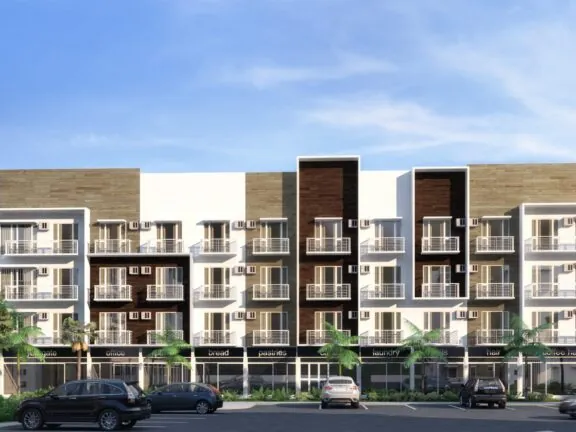
Modena Town Square in artist's rendering: a four-storey building with balconies and shops along its ground floor, with cars parked in frontImage from King Properties

Modena Town Square

Houses and a four-storey walk-up building in a 3.1-hectare mixed-use township in Tunghaan.
In Mandaue City

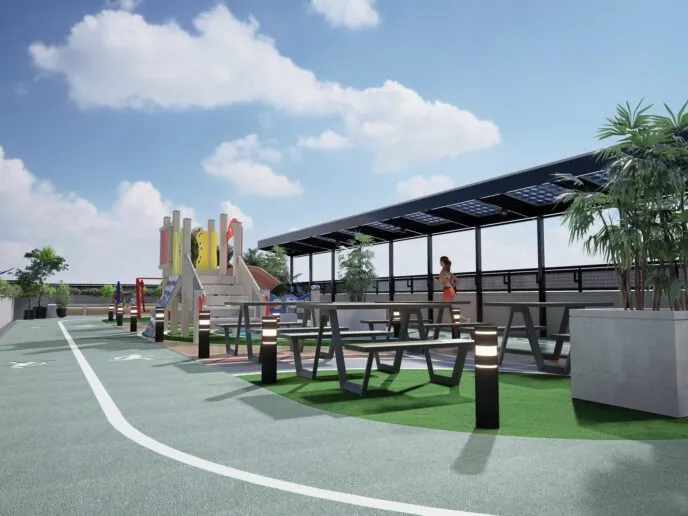
The Highline's roof deck in artist's rendering: picnic tables under a solar canopy, a play structure and a jogging track under a blue skyImage from King Properties

The Highline

A residential and commercial building of 484 units on M.C. Briones Street.
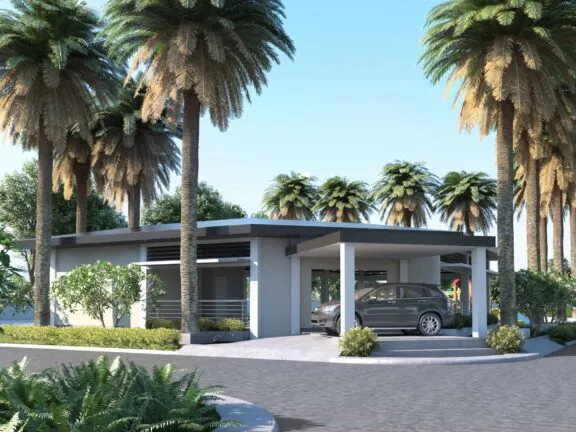
In Negros Occidental

Casa Rufina Talisay's clubhouse in artist's rendering: a low grey and white building with a carport, under tall palmsImage from King Properties

Casa Rufina Talisay

A 5.4-hectare community of 367 houses in Dos Hermanas, Talisay City.
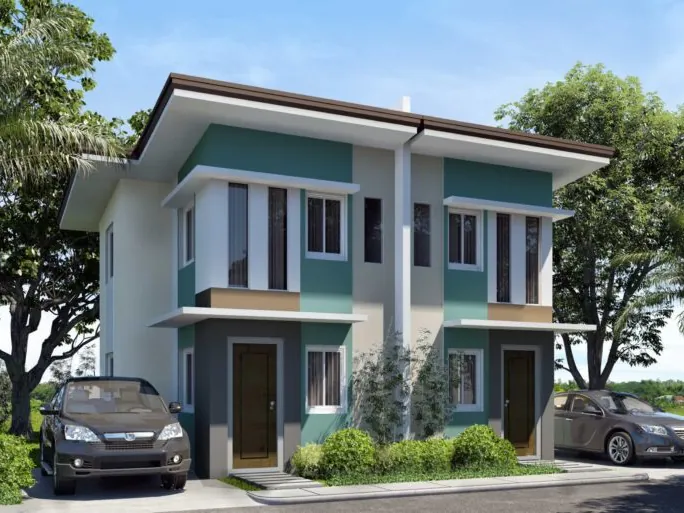
A Casa Rufina South house in artist's rendering: a two-storey duplex with green and cream panels and two cars at the frontImage from King Properties

Casa Rufina South

A 5.1-hectare community of 346 houses in Taloc, Bago City.

Frequently Asked Questions about Danarra North

The open homes, the equity months, and what the walls are made of.

01Which homes are open, and at what prices?

The developer's list shows 27: 7 single attached homes (₱8,156,295 to ₱10,774,151, on lots of 99 to 146 sqm), 6 shophouse cluster homes (₱9,144,358 to ₱11,948,858, on lots of 86 to 144 sqm), and 14 single detached homes (₱11,430,067 to ₱19,570,741, on lots of 141 to 333 sqm).

Those are prices, with VAT and miscellaneous charges in. Both prices and availability move.

02What is due before the bank takes over?

The ₱35,000 reservation fee, then the rest of the 10% equity in 12 equal monthly payments, less that fee.

The 90% balance then goes to a bank loan, which the bank has to approve, and falls due one month after the equity ends. Two single attached homes, Block 10 Lots 3 and 6, show a 5-month equity term on the list.

03Which furnished homes are in the album?

The model homes: a duplex, a single attached home, and a single detached home, photographed in 2026. Five more pictures show a furnished model home's kitchen, bedroom, bathroom, home office, and bunk-bed room.

04When is the community due to be finished?

King Properties gives December 30, 2027 as the completion date, on its property sheets and on the entrance sign.

The sheets' equity runs January to December 2027, and the bank balance follows.

05Built and finished with which materials?

The structure is reinforced concrete, with a steel rafter roof. Walls have a painted finish, and floors are ceramic tile throughout, bathrooms included.

The kitchen has a synthetic granite countertop, a double-tub stainless steel sink, and a wood-grain base cabinet. The bath has a one-piece ceramic water closet, a wall-hung ceramic lavatory, a rain shower, and a bidet spray.

About the Broker

Mark Lemuel Badayos

Licensed Real Estate Broker & Appraiser

Seeing a site plan next to your own list makes a big community easier to read. I’m Mark Lemuel Badayos, a Cebu broker and appraiser, and we can start there.

Chat on Messenger
Mark Lemuel Badayos, Licensed Real Estate Broker and Appraiser

Interested in Danarra North?

Ask me about units, payment terms or a site visit, and I’ll walk you through the numbers myself. You’ll hear back within one working day.

Fastest way to reach me

Questions about Danarra North? Message me on Facebook.

Ask me about units, payment terms or a site visit. Messaging me on Facebook is the fastest way to get your answer.

Message me on FacebookPrefer to write it all down? Use the form below.

A few quick questions, so I can help you better

Answer only what you’re comfortable with. It takes about three minutes.

Your details Name, phone and email are required, so I know who to reply to.
Why are you looking?

What do you want the property for?

Both is fine, for example renting it out first and moving in later.

What property do you prefer?

Would you like a condo or a house and lot?

What kind of property would you like?

Budget and payment

How are you thinking of paying? (pick all that apply)

Pick what you have in mind and I’ll ask a few questions that fit. Leave anything blank if you’re not sure.

This covers the reservation and the down payment.
This starts once the loan begins. It’s also called amortization.
Only for preselling. It’s also called monthly equity. You pay it each month during construction, before the unit is handed over.

That’s fine, we can work it out together. A rough idea helps:

Leave it blank if you’re not sure.

Where do you want to be?
Timing

When would you like to move in?

When would you like to move in?

How long do you plan to stay?

Which of these is hardest to change?

By sending this, you agree to be contacted about your inquiry. No spam, ever. Privacy Policy

Take a look around