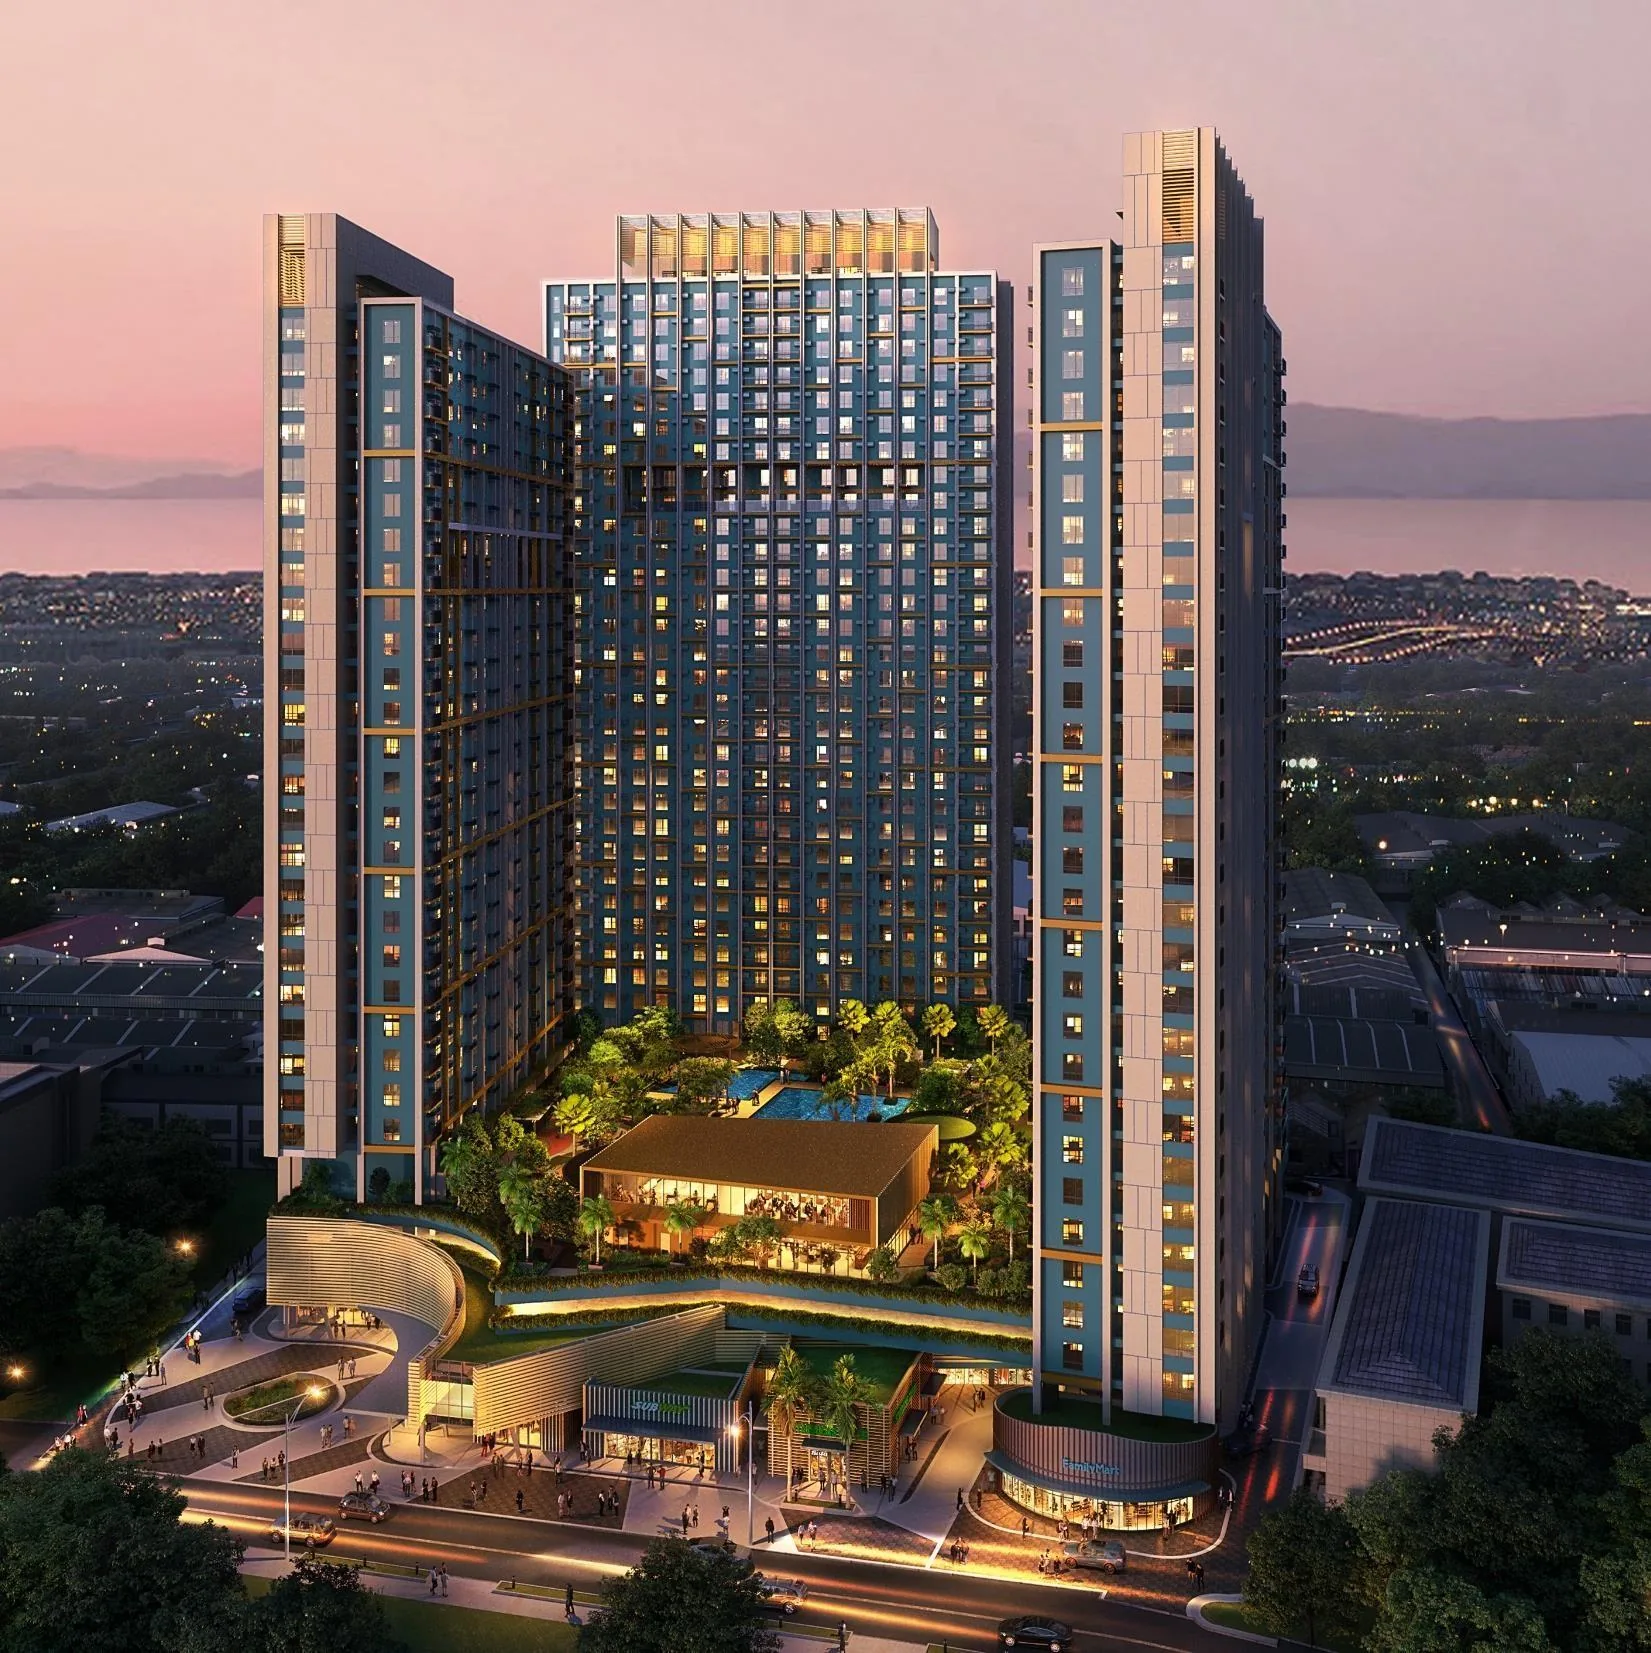
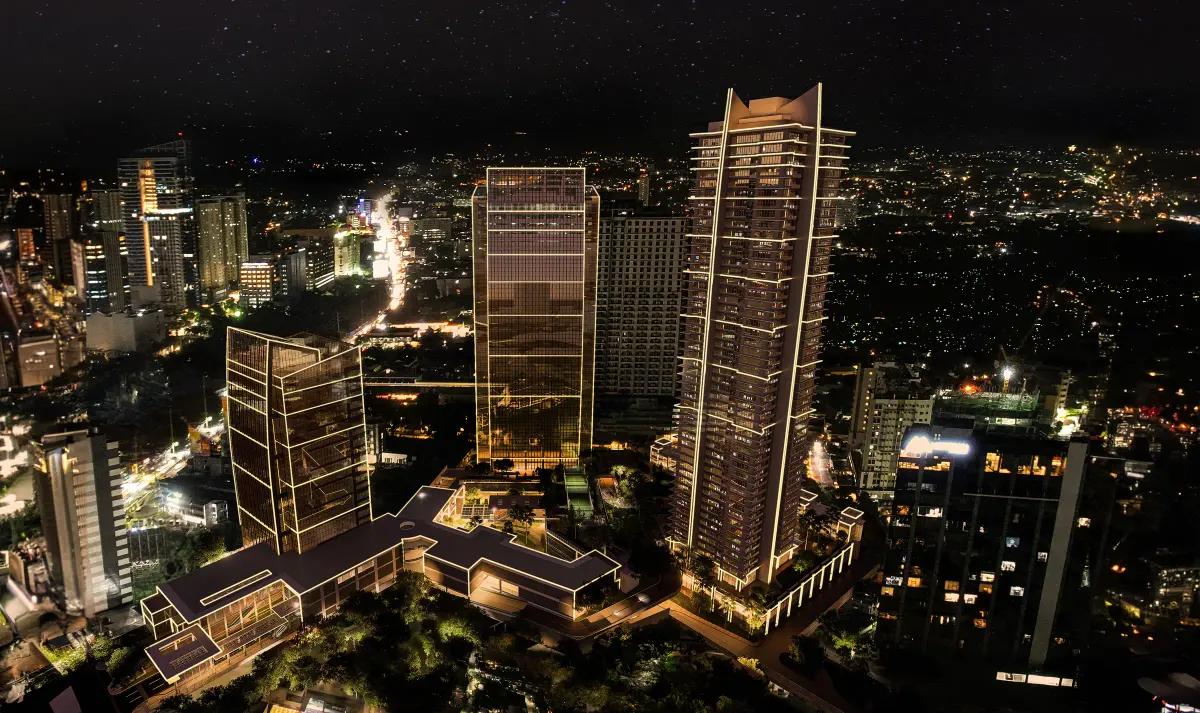
Mandtra Residences at dusk in artist's rendering: residential towers around a landscaped courtyard with a pool, and the sea behind
Artist’s rendering

Mandtra Residences by Cebu Landmasters

P. Basubas St., Tipolo, Mandaue City

Come home to a community.

Towers 1 and 2 share a retail podium and a pool on 12,405 square meters.

So a swim, a workout, or a stop at the shops is a walk away.
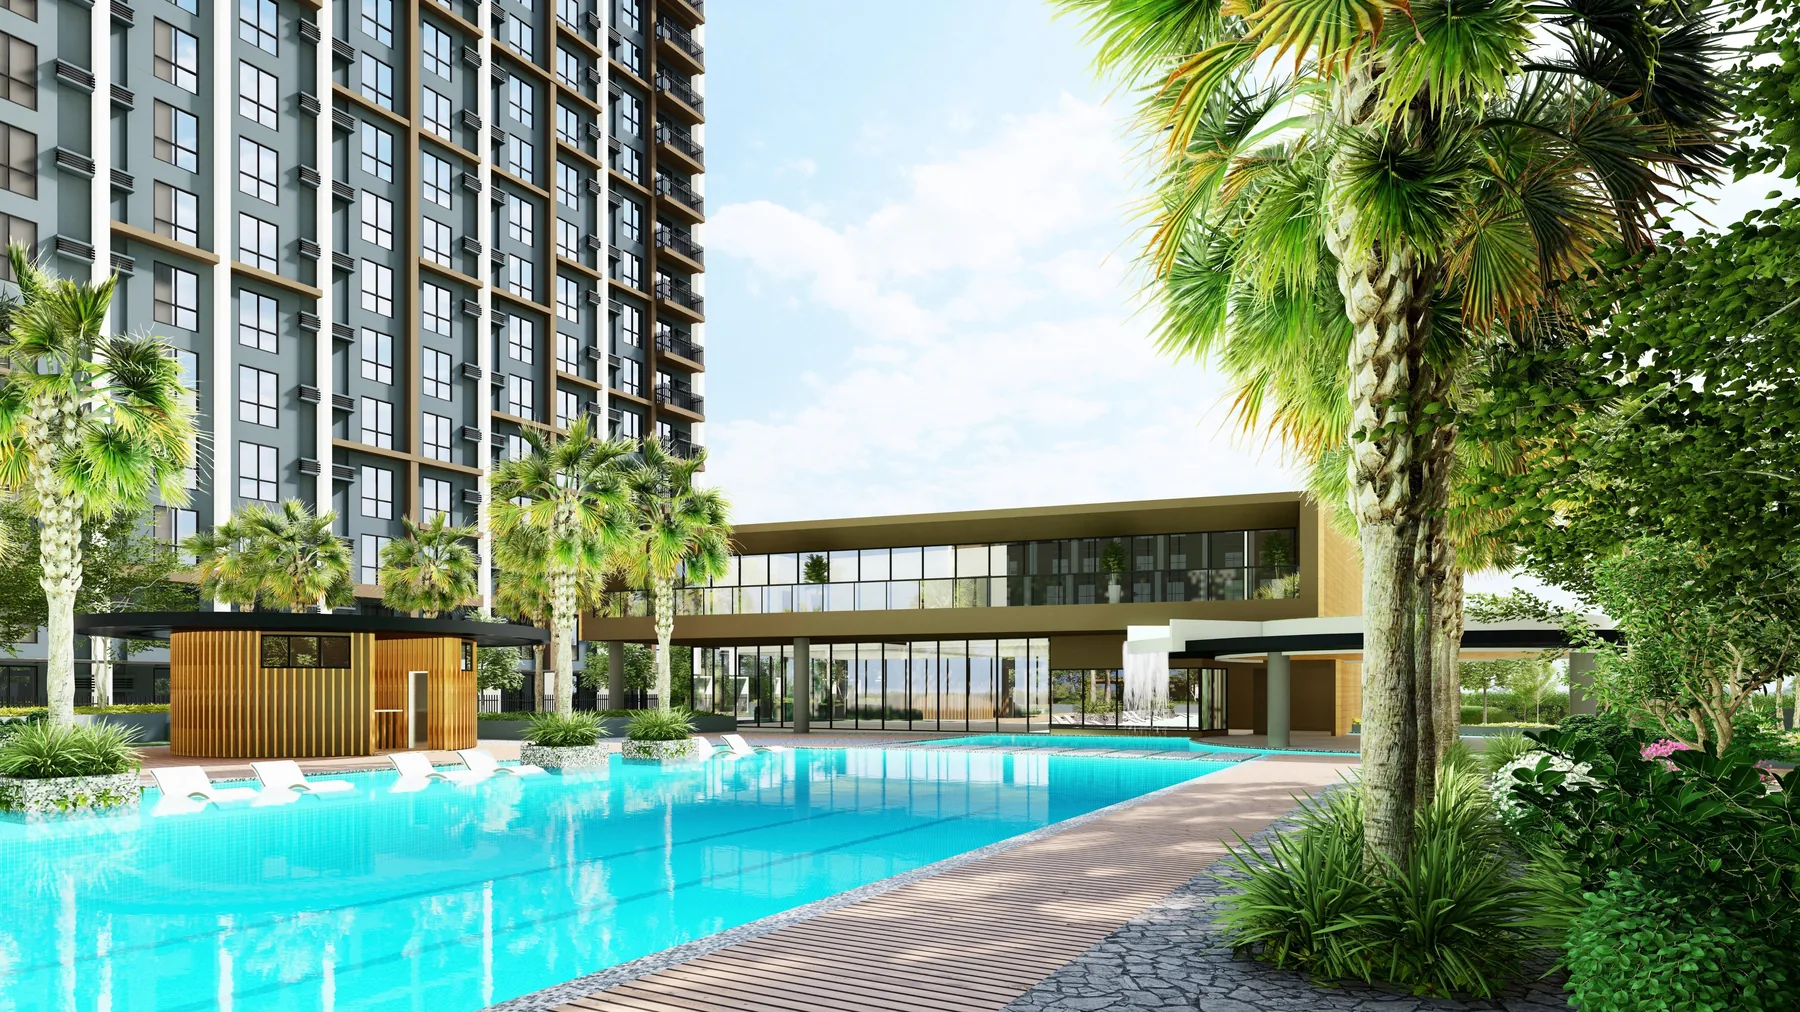
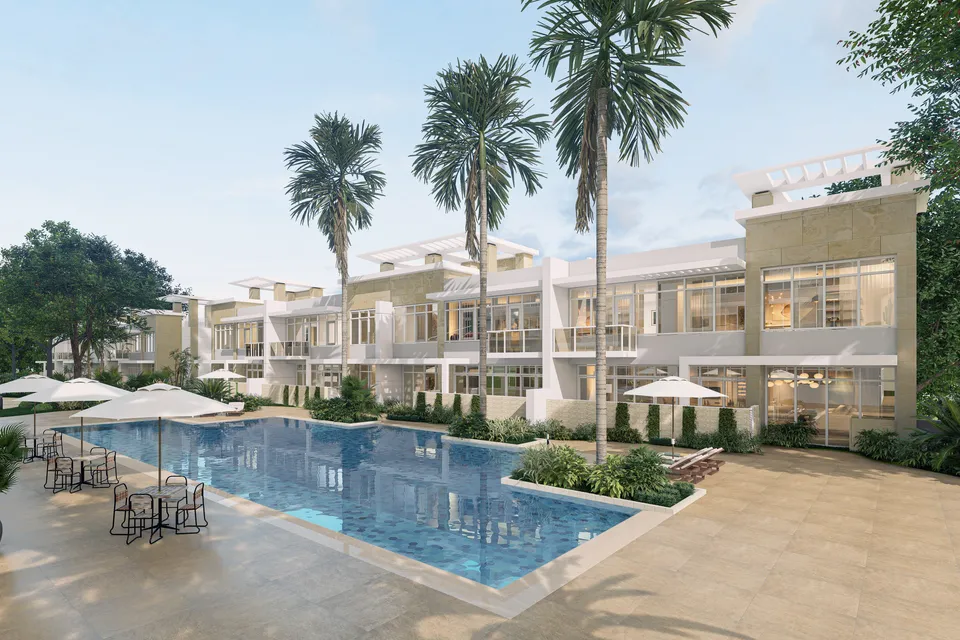
The adult's pool in artist's rendering, with loungers and palms under a residential tower and a clubhouse beyond the waterArtist’s rendering

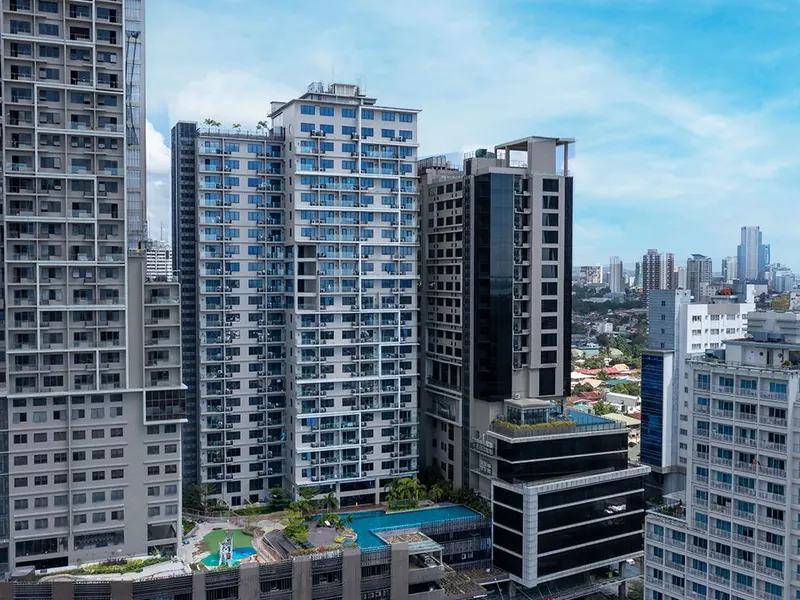
The towers are already rising, and the pool deck is taking shape.

At the showroom, you can step inside a model studio and a one-bedroom.

Choose a studio, a studio with a balcony, or a one-bedroom with a balcony.

Every home comes with vinyl plank floors, a granite-top kitchen counter, and a bathroom with its fixtures.
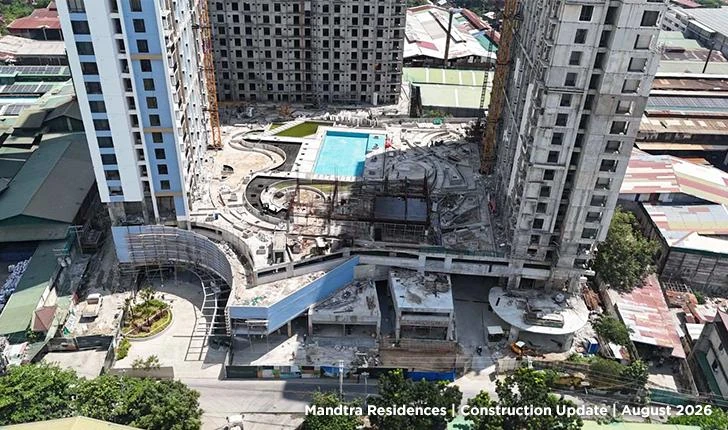
Mandtra Residences under construction in August 2026: an aerial photograph of the towers rising around the courtyard, with the pool builtActual photo

Towers 1 and 2 share one landscaped courtyard.

The pool, play area, and clubhouse sit in the courtyard, with the shops at the front.

Home, play, and shopping, all on the same grounds.
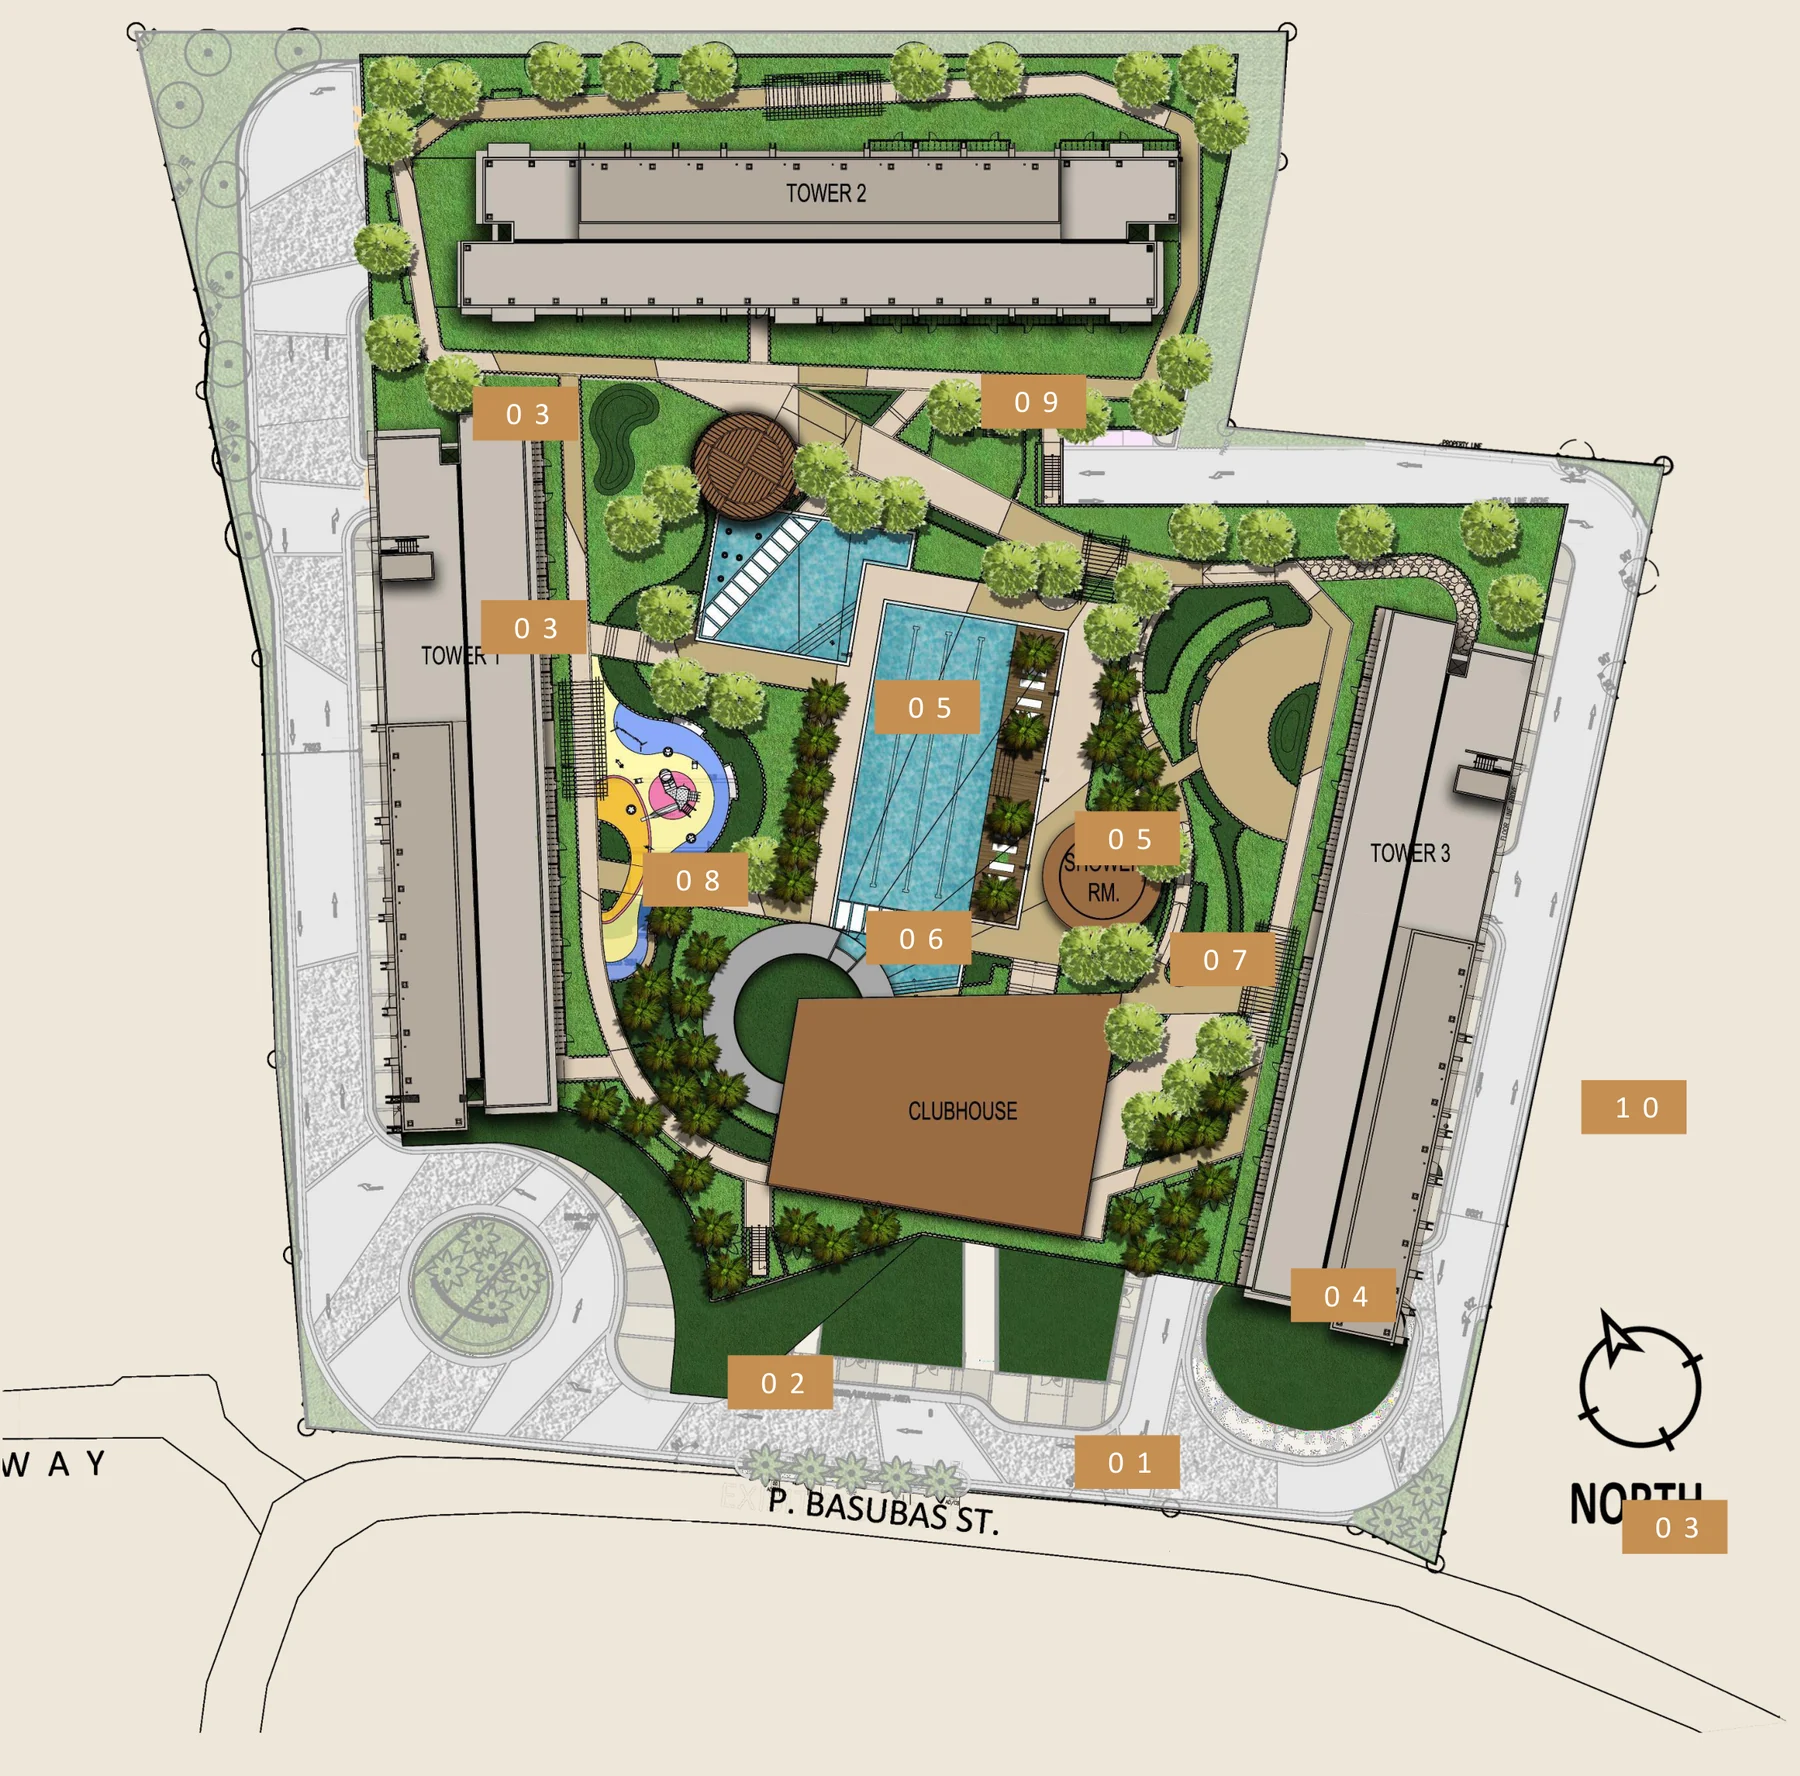
  • ResidentialTower 1A residential tower.
  • ResidentialTower 2A residential tower.
  • RetailThe Retail PodiumShops at the front of the site.
Site development plan of Mandtra Residences, showing the towers around a courtyard with a pool, a kids' play area and a clubhouse, with the retail at the P. Basubas Street sideDeveloper’s drawing

Your neighbors are Mandaue’s malls, groceries, and a medical center.

Errands? SM J Centre Mall, S&R, and Landers are close by.

A school and a medical center are within reach, too.
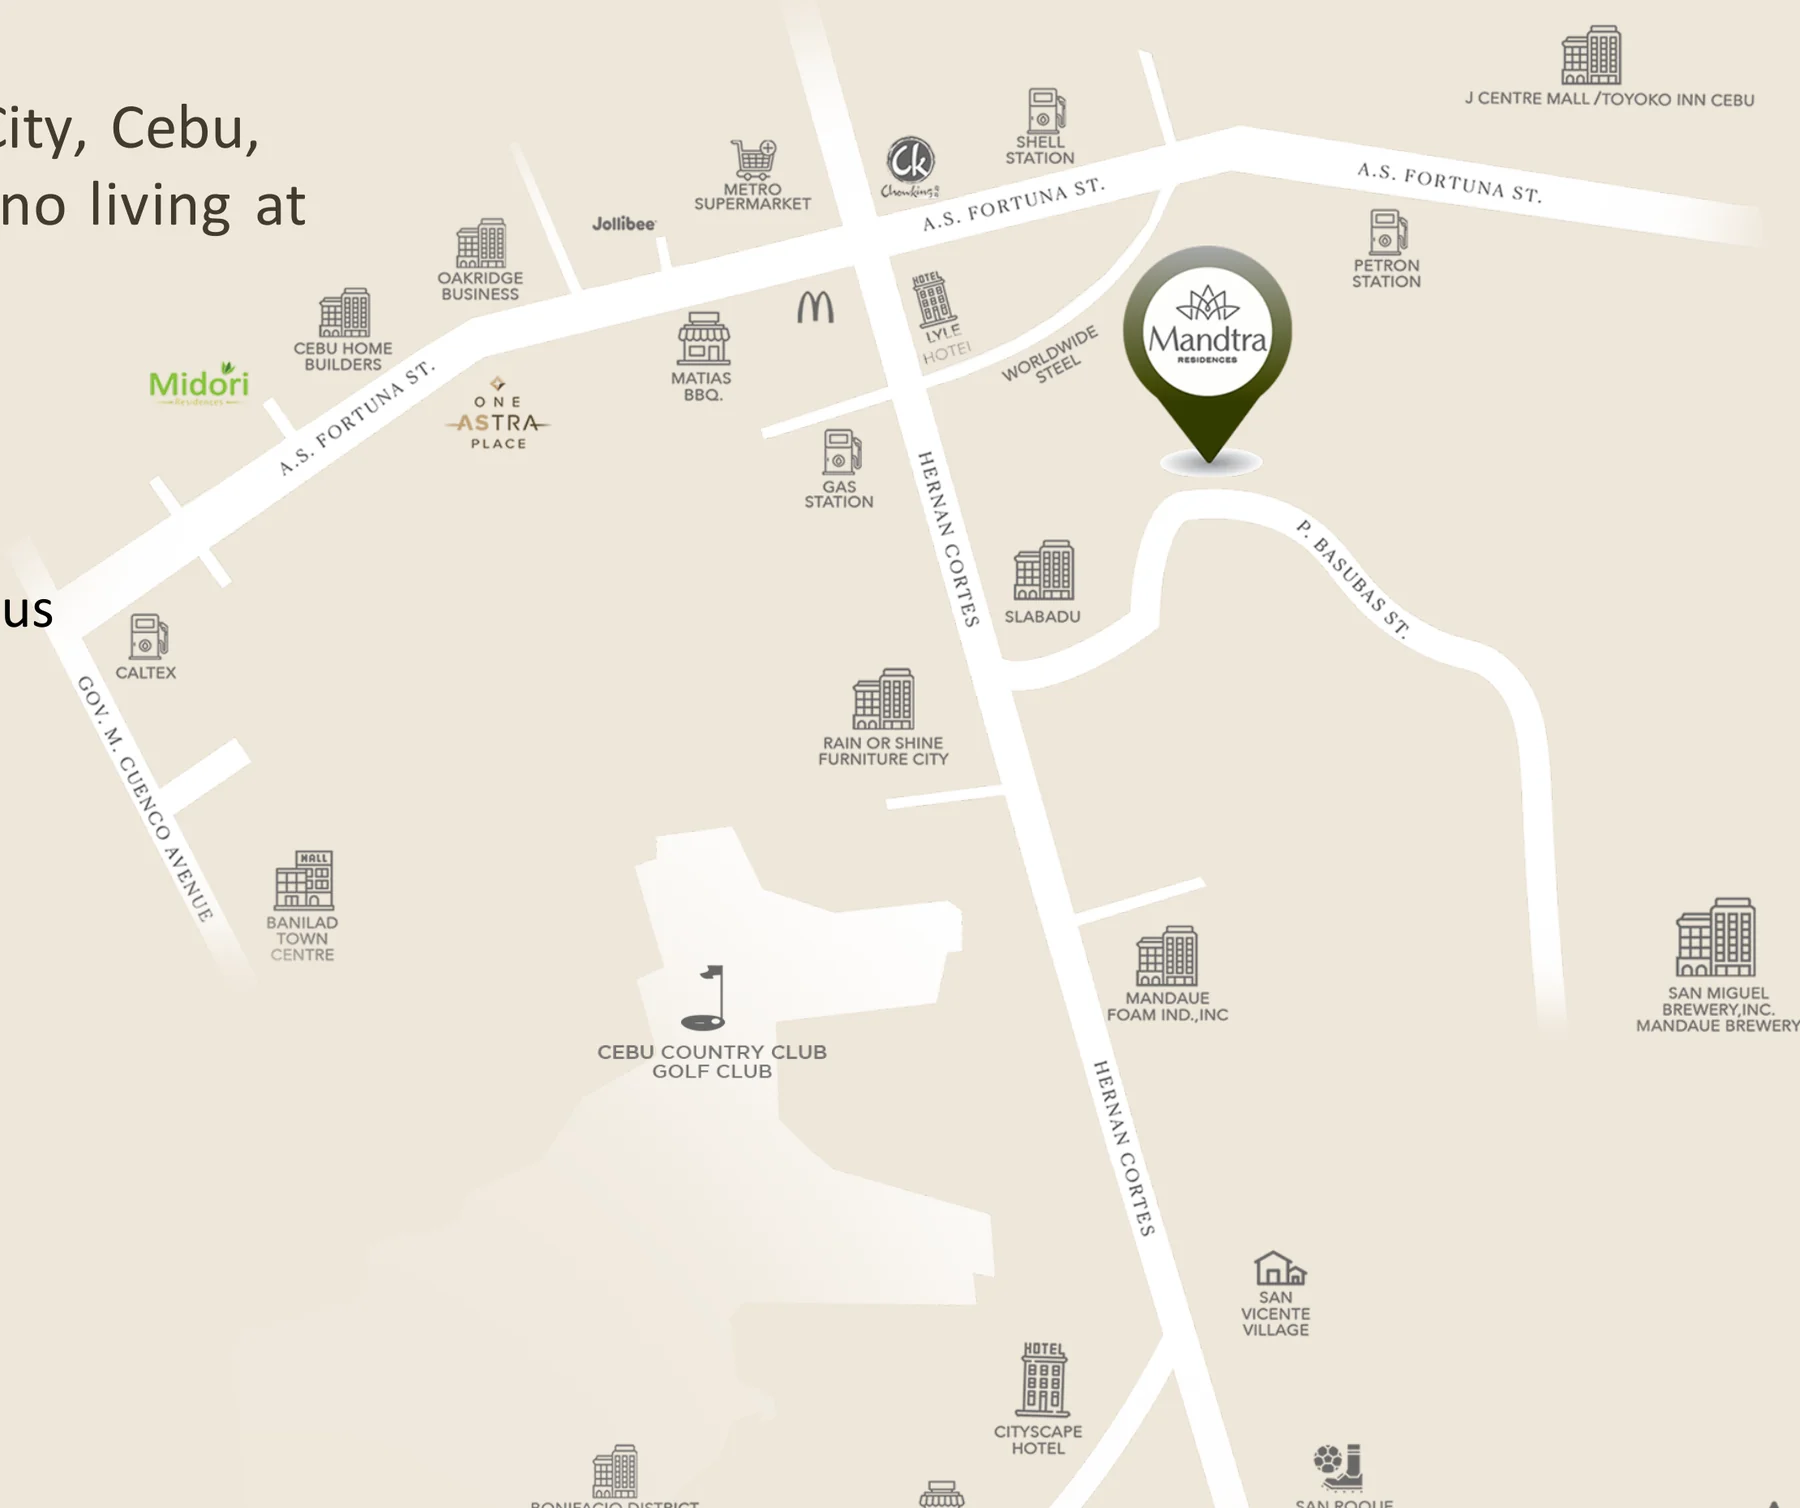
  • Business and retailOakridgeA commercial center.1.6 km
  • ShoppingSM J Centre MallA commercial center.1.9 km
  • GroceriesS&RA commercial center.2.6 km
  • HospitalMaayo Medical CenterA medical center.2.7 km
  • SchoolCIC SchoolA school.2.7 km
  • ShoppingLandersA commercial center.2.8 km
  • OfficesIT Park, Cebu CityA key establishment in Cebu City.4.1 km
Developer's map of Tipolo, Mandaue City, showing Mandtra Residences on P. Basubas Street with nearby roads, malls, businesses and the Cebu Country ClubDeveloper’s map
Mark Lemuel Badayos

I’m Mark, a real estate broker in Cebu.

If you like the property, you can schedule a site visit with me.

Schedule a Site Visit

Mark Lemuel Badayos, Licensed Real Estate Broker and Appraiser

You get peace of mind, with 24/7 security and property management services.

Your car has a place too, with three levels of podium parking.

You come home to a lobby with a reception area.
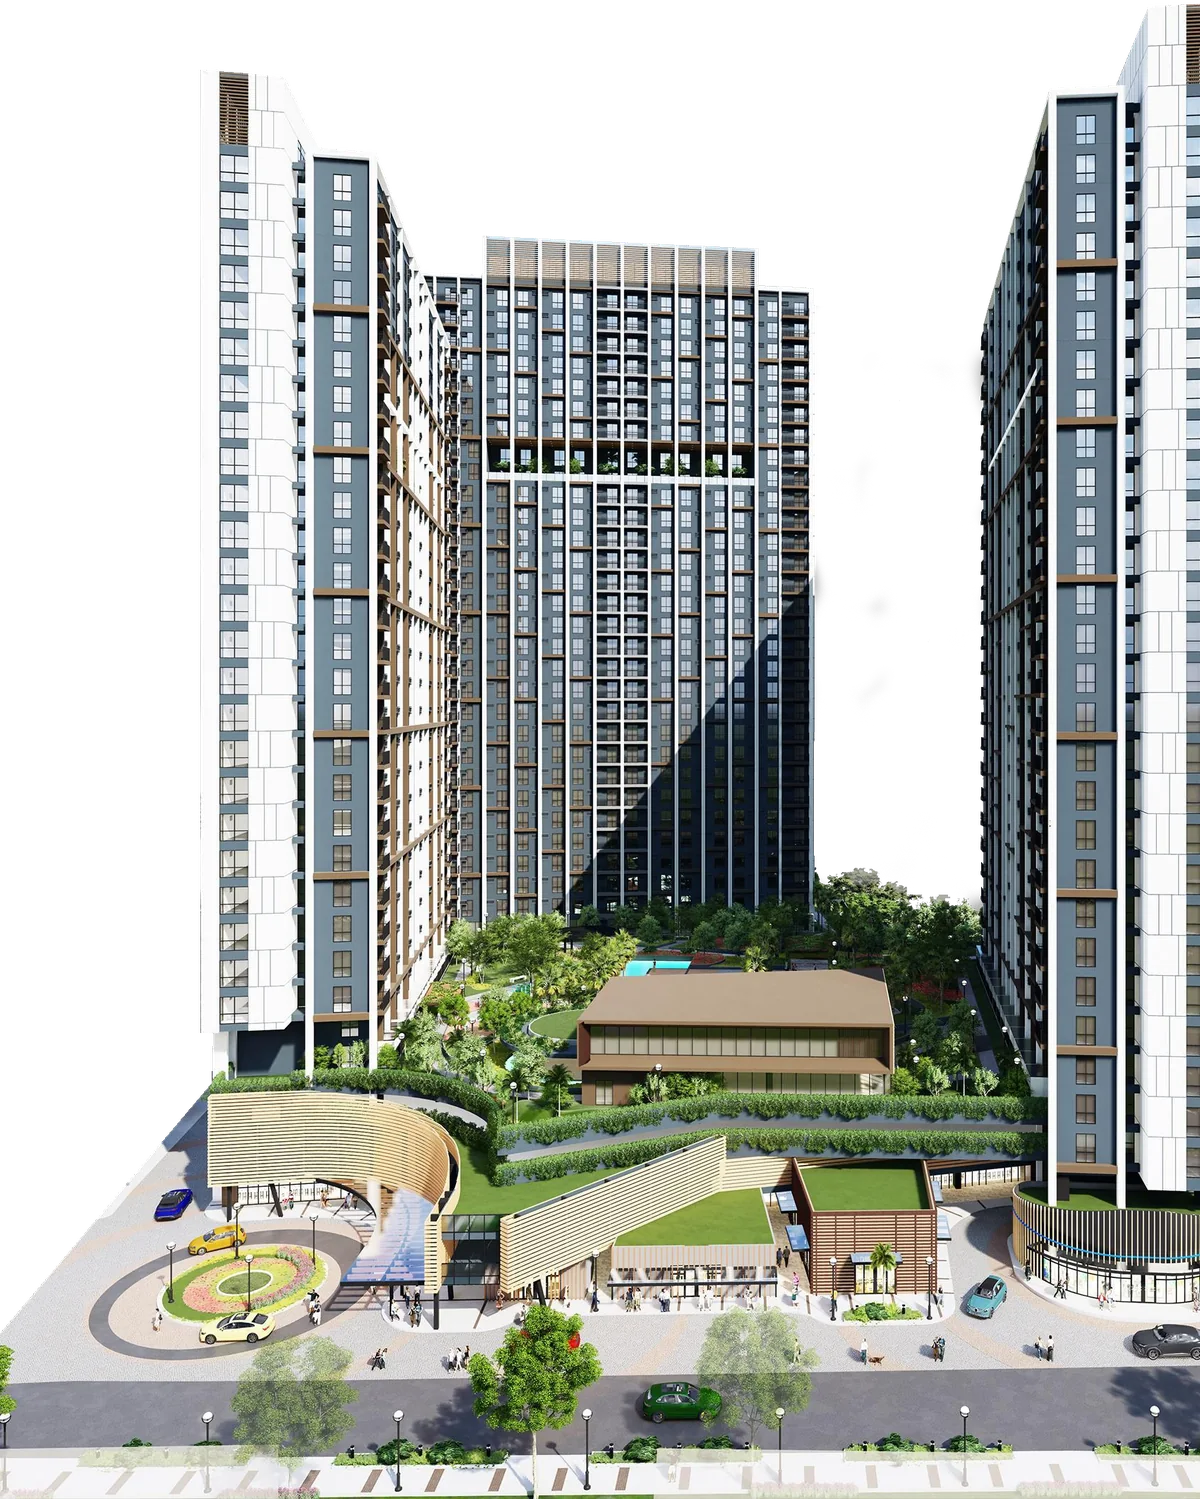
The Mandtra Residences towers around the courtyard and the retail podium, in artist's renderingArtist’s rendering

Building Features

  • Passenger elevators3 passenger elevators
  • Back-up power100% back-up power
  • Security around the clock24/7 security
  • A lobby with a receptionA lobby with a reception area
  • Places to arriveA drop-off for the retail and one for each tower
  • Parking in the podiumThree levels of podium parking
  • Retail at the podiumA retail component
  • Managed for youProperty management services, with an administration office and a mail room

Compliance details

Developer
Cebu Homegrown Developers, Inc.
Location
P. Basubas St., Tipolo, Mandaue City
License to Sell
Tower 1: Provisional License to Sell, PLS RO7-21-013. Tower 2: LS-RO7-21-087.

Come home to a community.

Walk through the model units, then find the home that fits you.

Reserve a Unit at Mandtra

Amenities around a landscaped courtyardSwim in the pool, jog the paths, and sit out in the sky garden.

Keep moving, then unwindWork out in the gym, relax in the wellness lounge, and let the kids play.

Room to gatherHost a party in the function hall, or step into the chapel.
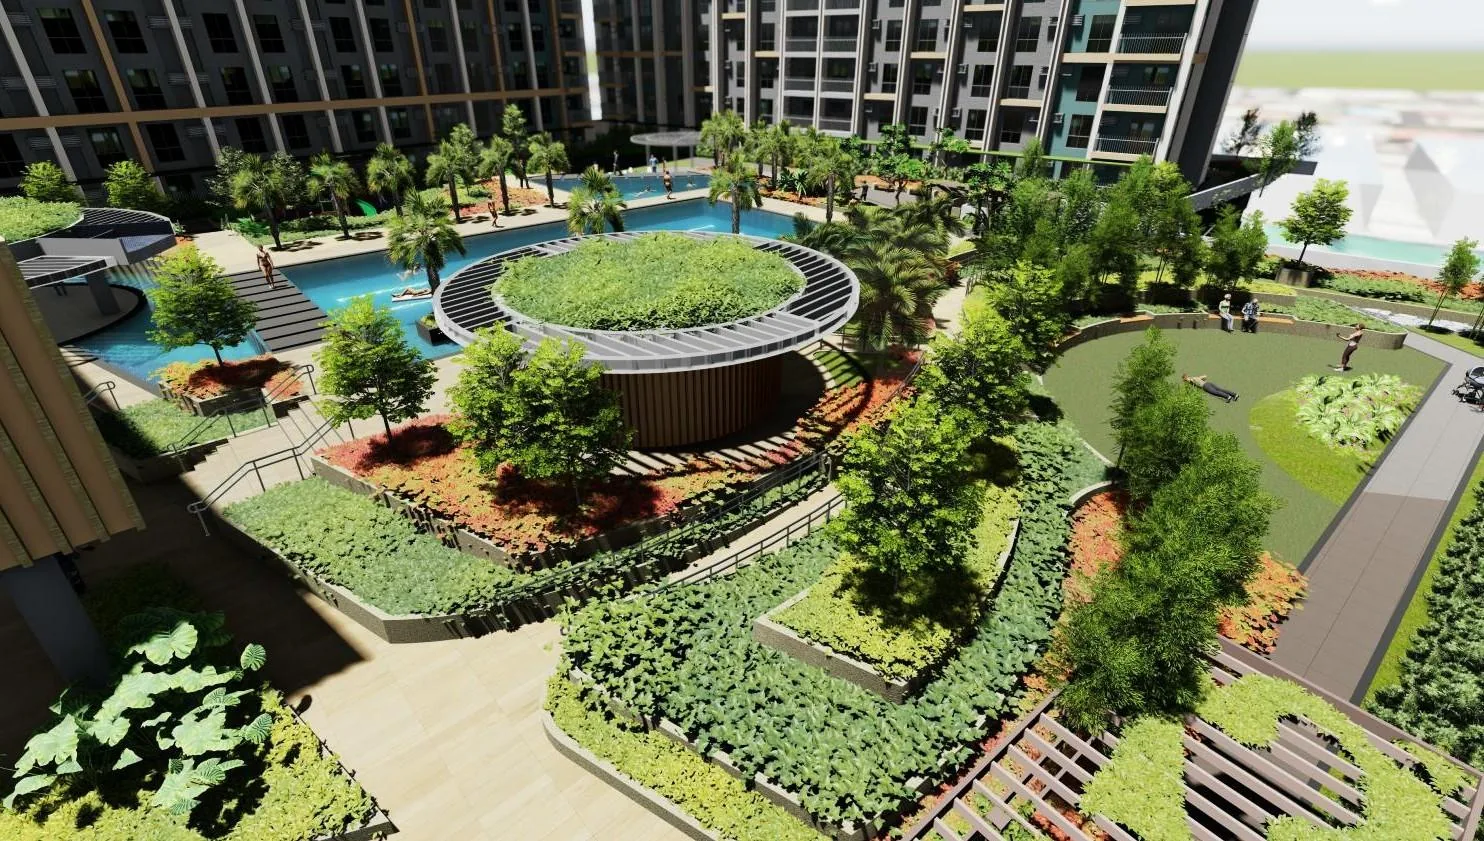
The courtyard in aerial artist's rendering, with terraced landscaping, a round garden feature and the pools between the towersArtist’s rendering
Gather

The Courtyard

Landscaped gardens between the towers.
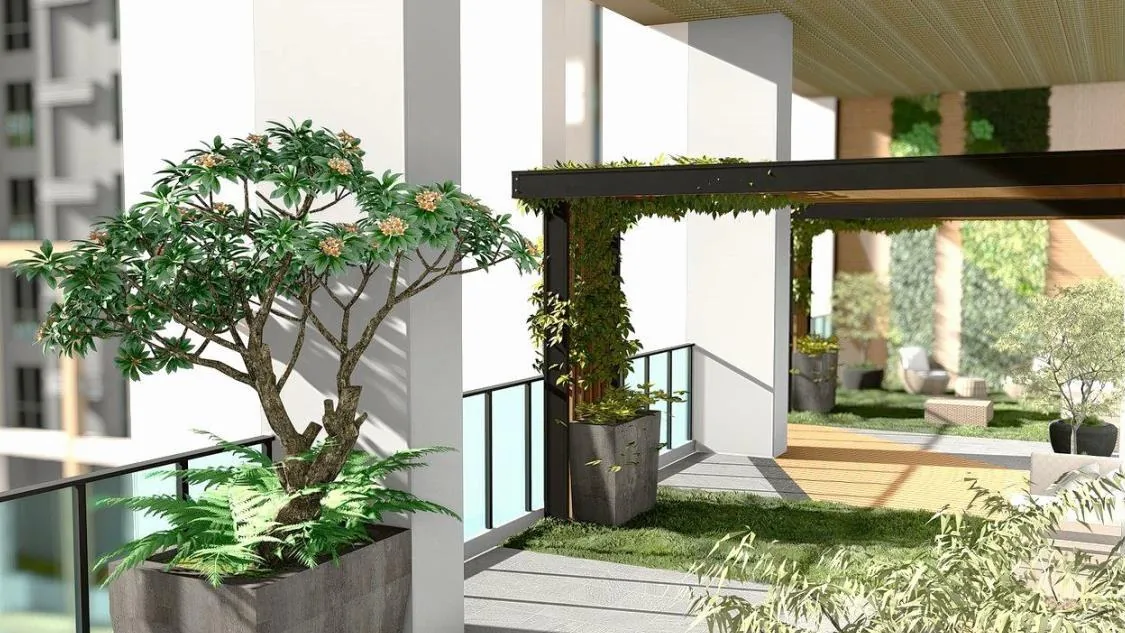
The sky garden in artist's rendering, with a potted tree, a pergola and glass railingsArtist’s rendering
Rise

The Sky Garden

A garden up in the building.

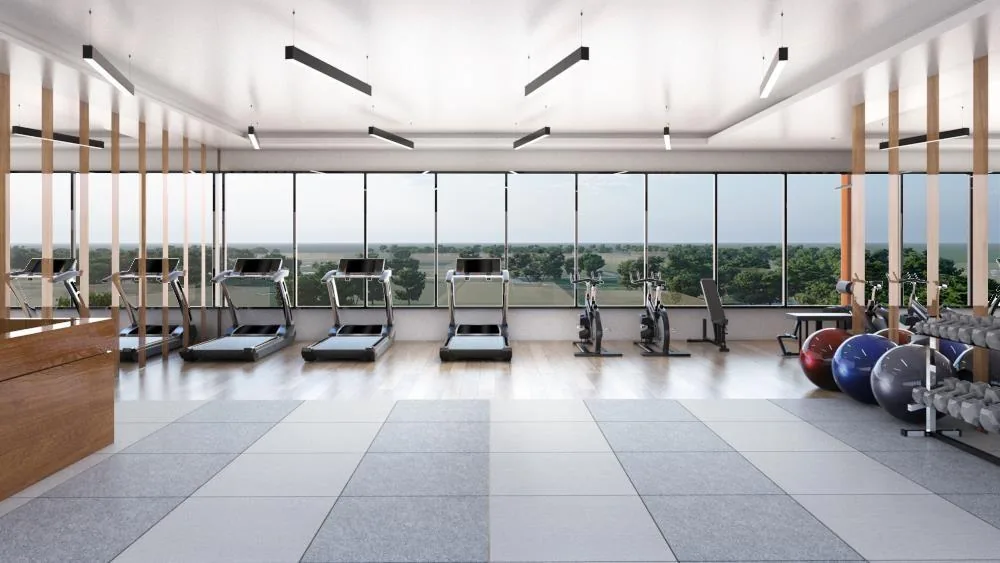
The fitness gym in artist's rendering, with treadmills and bikes before a wall of windowsArtist’s rendering
Train

The Fitness Gym

Treadmills, bikes, and tall windows.

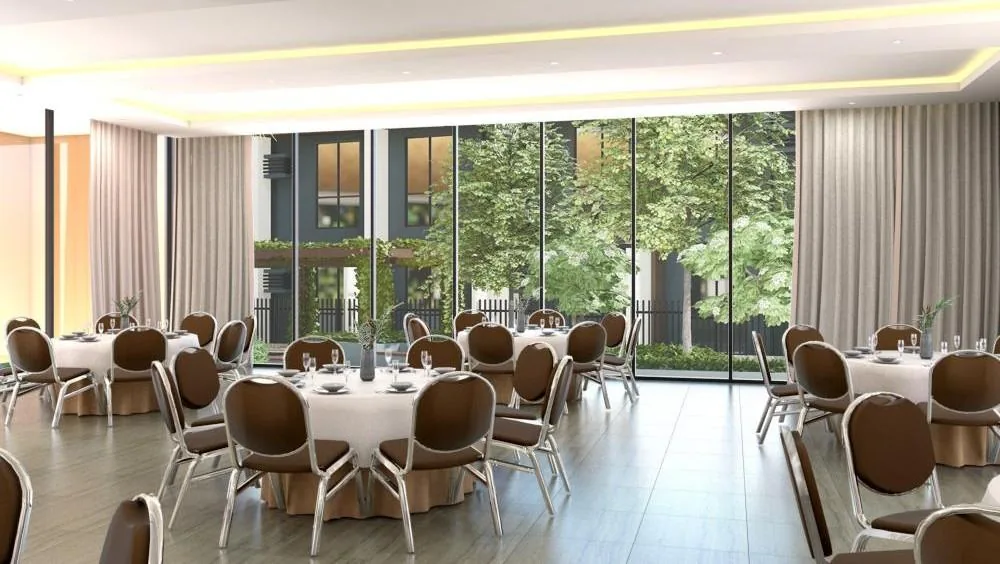
The function hall in artist's rendering, with round tables set for a gathering before tall glass wallsArtist’s rendering
Host

The Function Hall

Round tables set for a gathering.

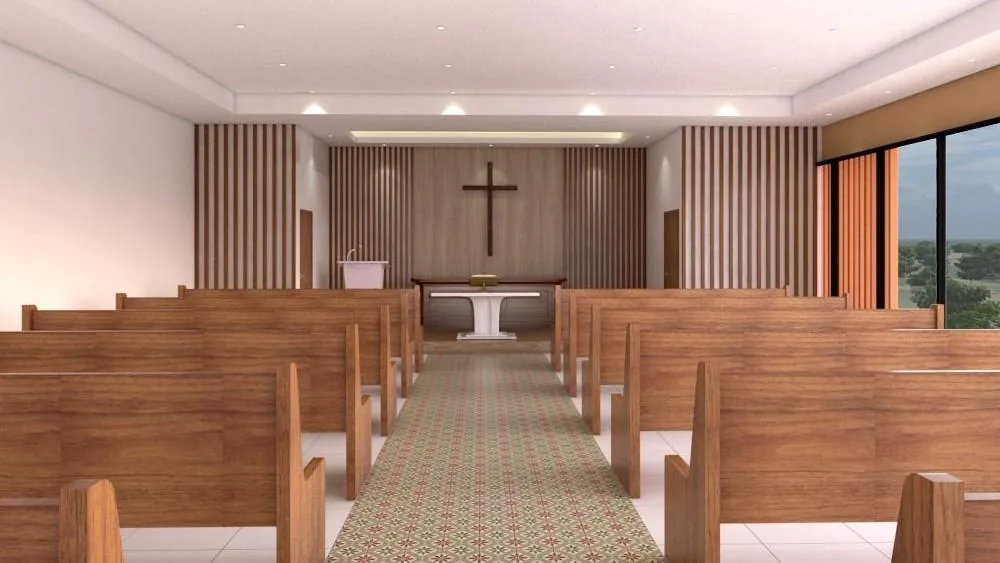
The chapel in artist's rendering, with wooden pews, a cross and a wood-slat wallArtist’s rendering
Pause

The Chapel

A quiet chapel with wooden pews.

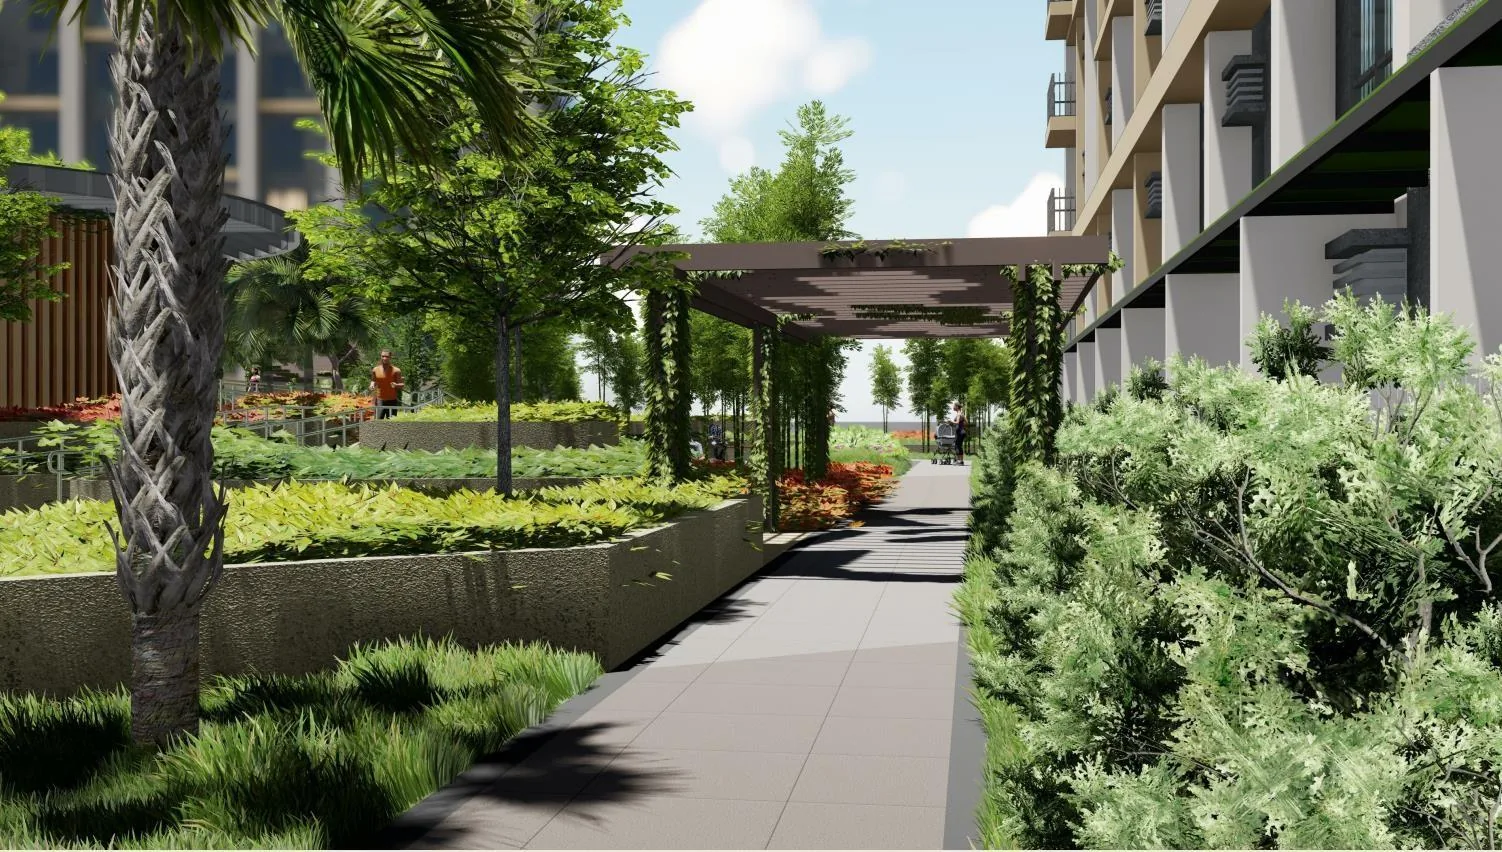
The walking and jogging path in artist's rendering, with planters, a pergola and trees beside a residential towerArtist’s rendering
Move

The Walking and Jogging Paths

Paths with planters and shade.

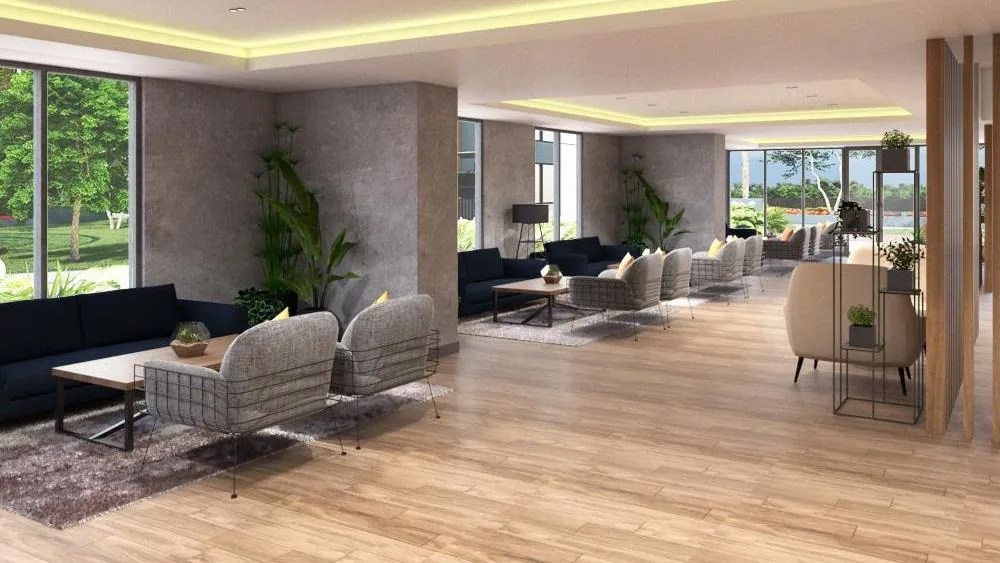
The wellness lounge in artist's rendering, with sofas and armchairs under a lit ceiling, beside tall windowsArtist’s rendering
Unwind

The Wellness Lounge

Sofas and armchairs by the windows.

Artist’s renderings, each labelled
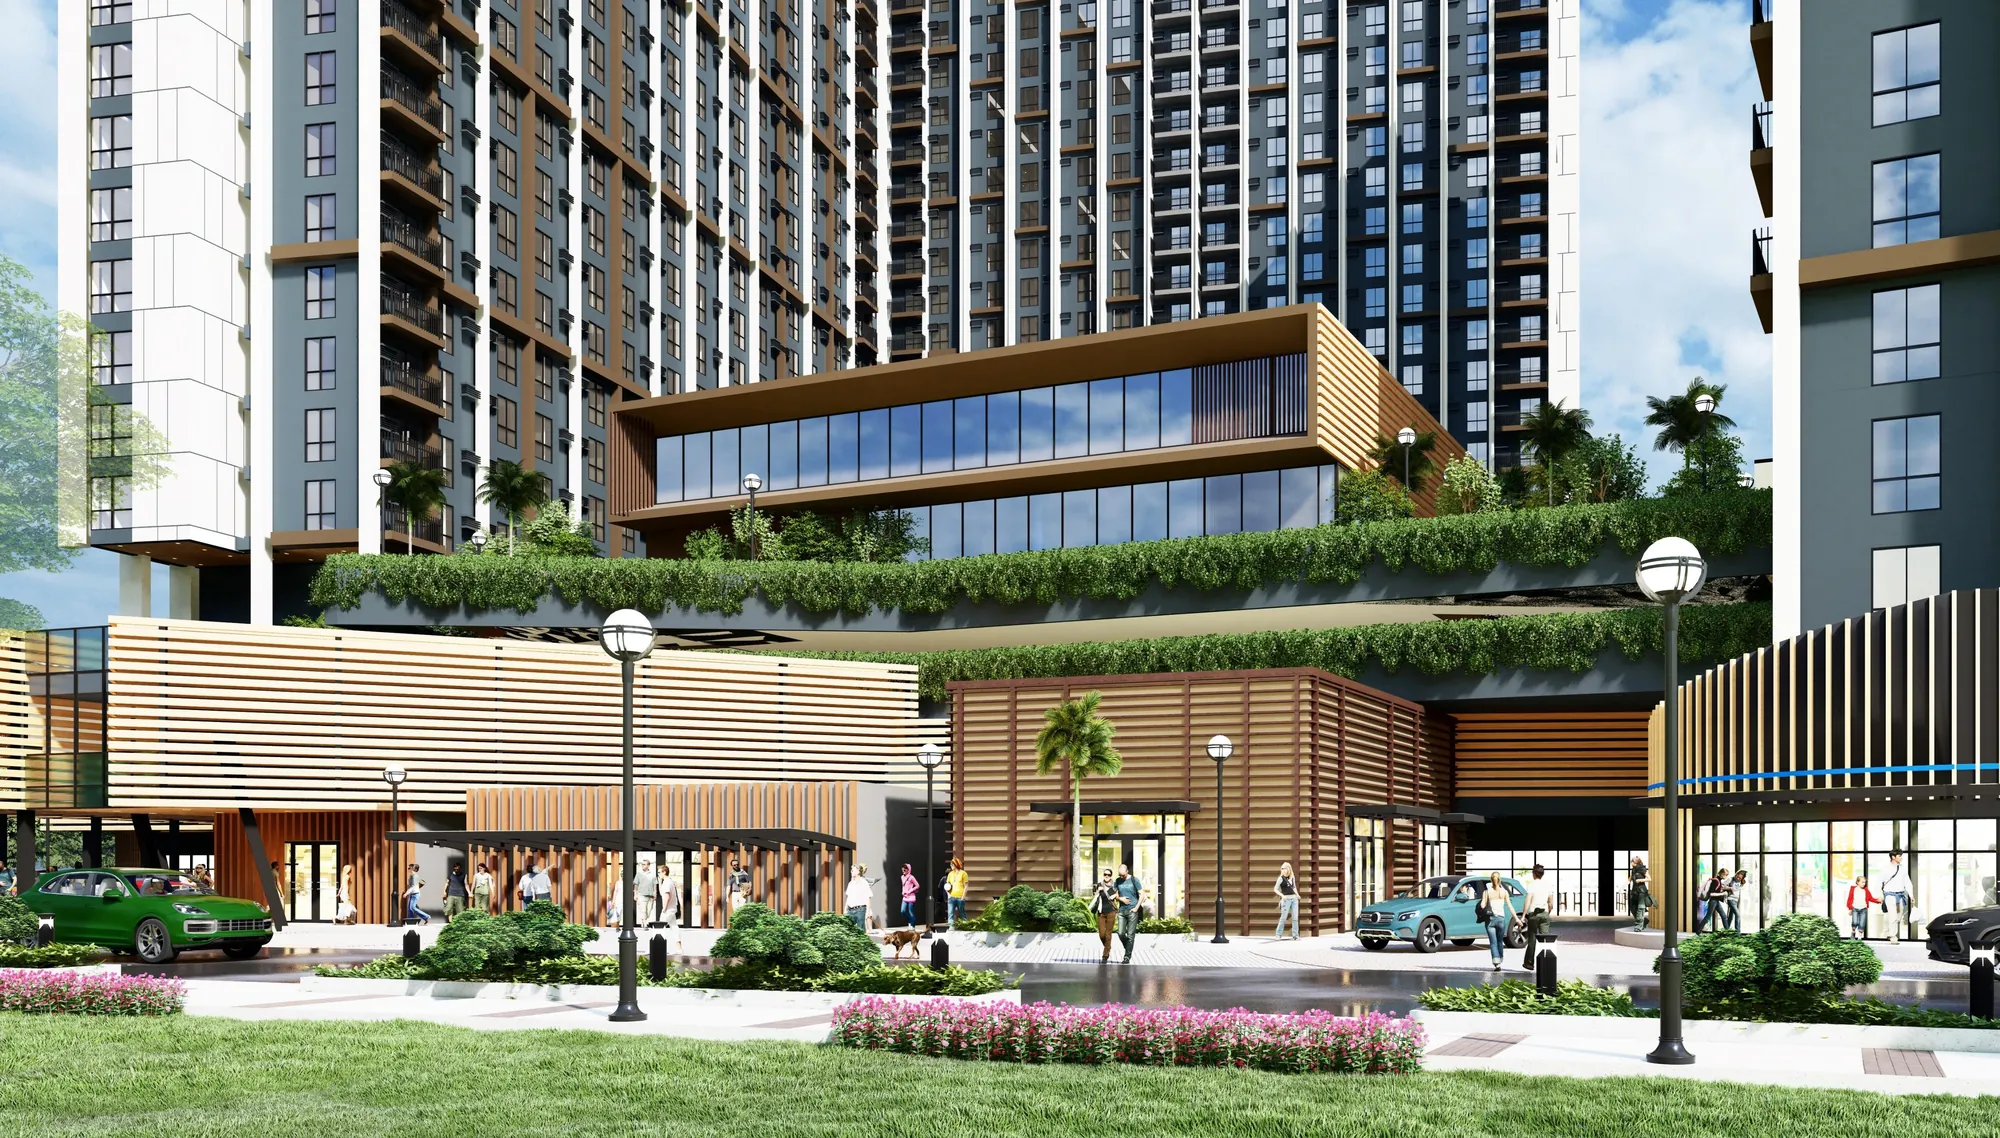
The retail podium in artist's rendering, with a lawn in front, wood-slat shopfronts and the towers behind

Liking the community?

Now let’s find the home that fits you, in Tower 1 or Tower 2.

Find the Right Unit with Me
Artist’s rendering

Start choosing the homes you can come home toFrom studios to one-bedrooms, in Tower 1 or Tower 2.

Unit finishes

Subject to change without prior notice.

Living and sleeping

Floor
Vinyl plank flooring
Walls
Painted walls, partition and ceiling
Air conditioning
An opening and outlet only
Also
Telephone, internet-ready and cable outlet

Kitchen

Cabinetry
Base cabinets only
Countertop
Granite
Sink
A kitchen sink with a grease trap
Also
A provision for a kitchen exhaust

Toilet and bath

Floor
Non-slip ceramic tiles
Fixtures
Complete toilet and bath fixtures
Shower
An outlet for a shower heater only

Balcony

Floor
Non-slip ceramic tiles, where the home has a balcony

Also included

In every home

  • Fire smoke detector and suppression system

A look inside the homesThe model units and a finished studio.

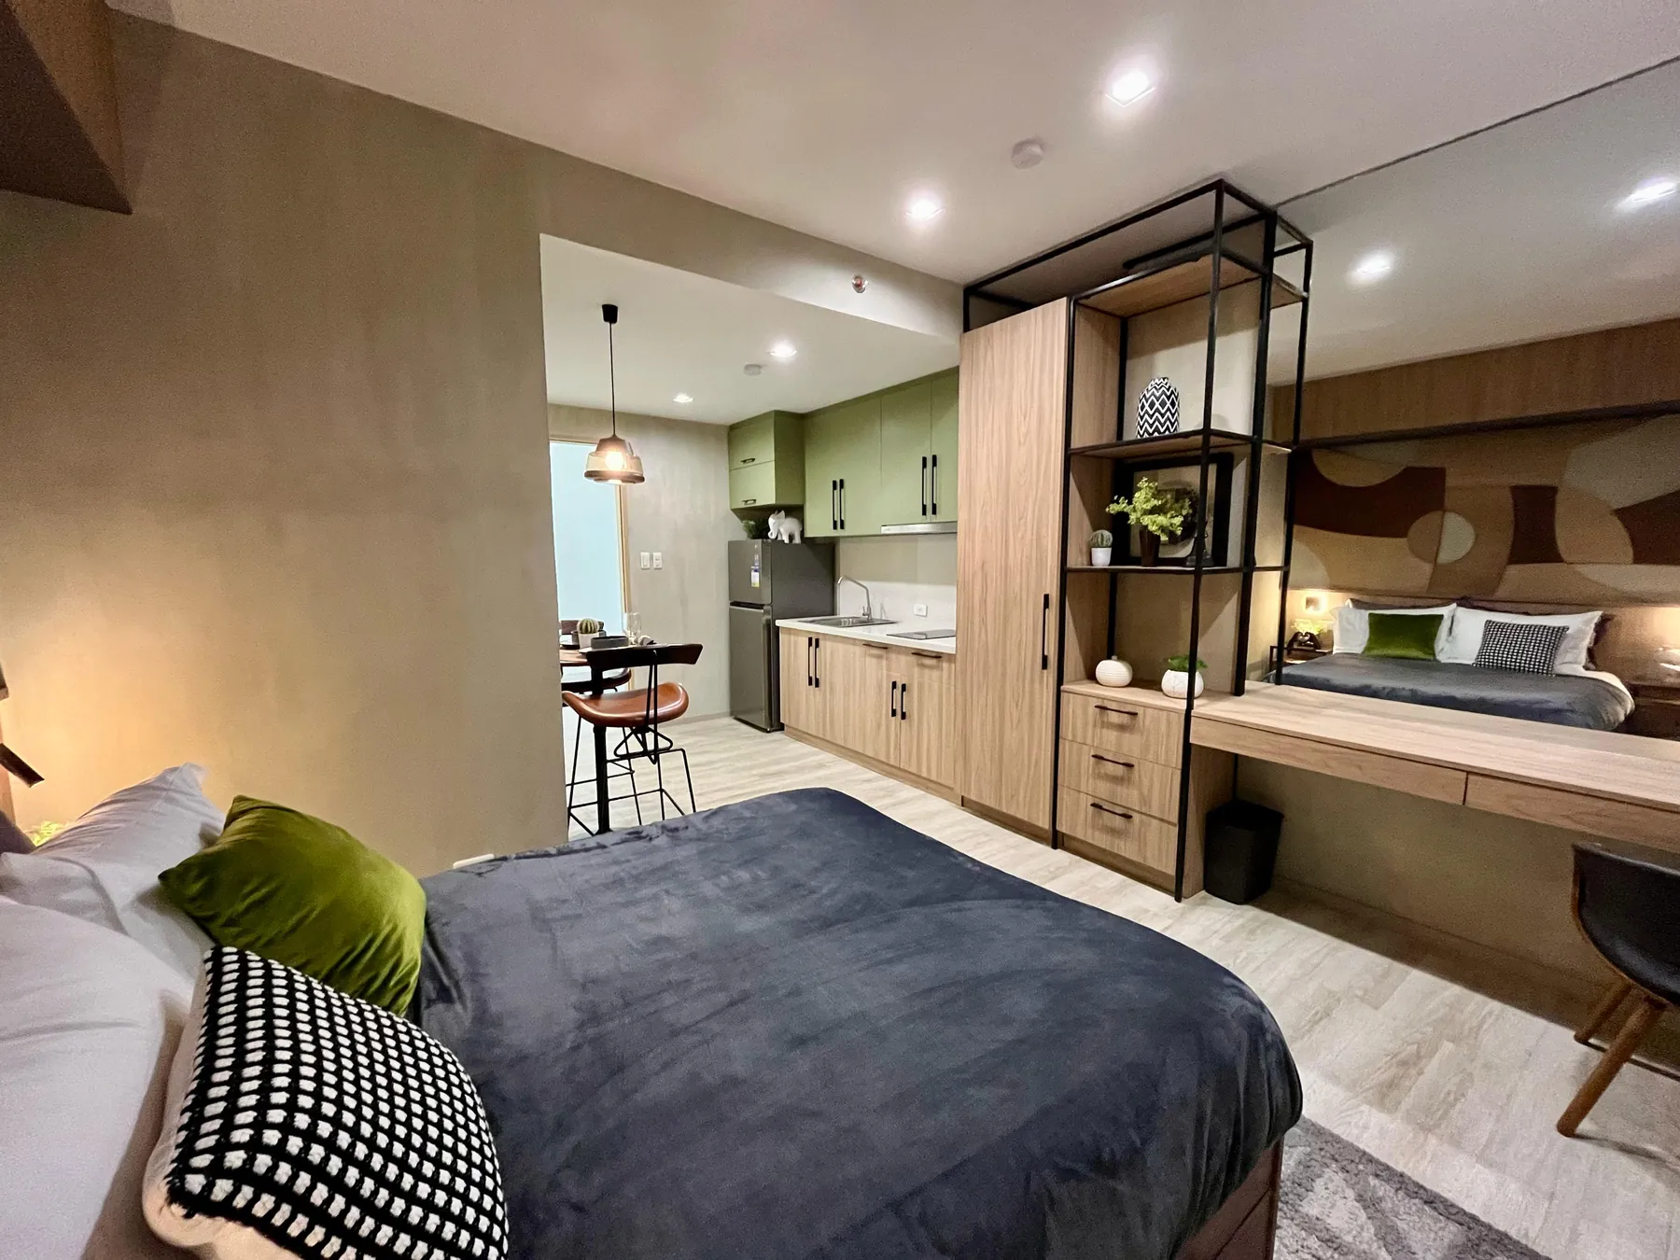
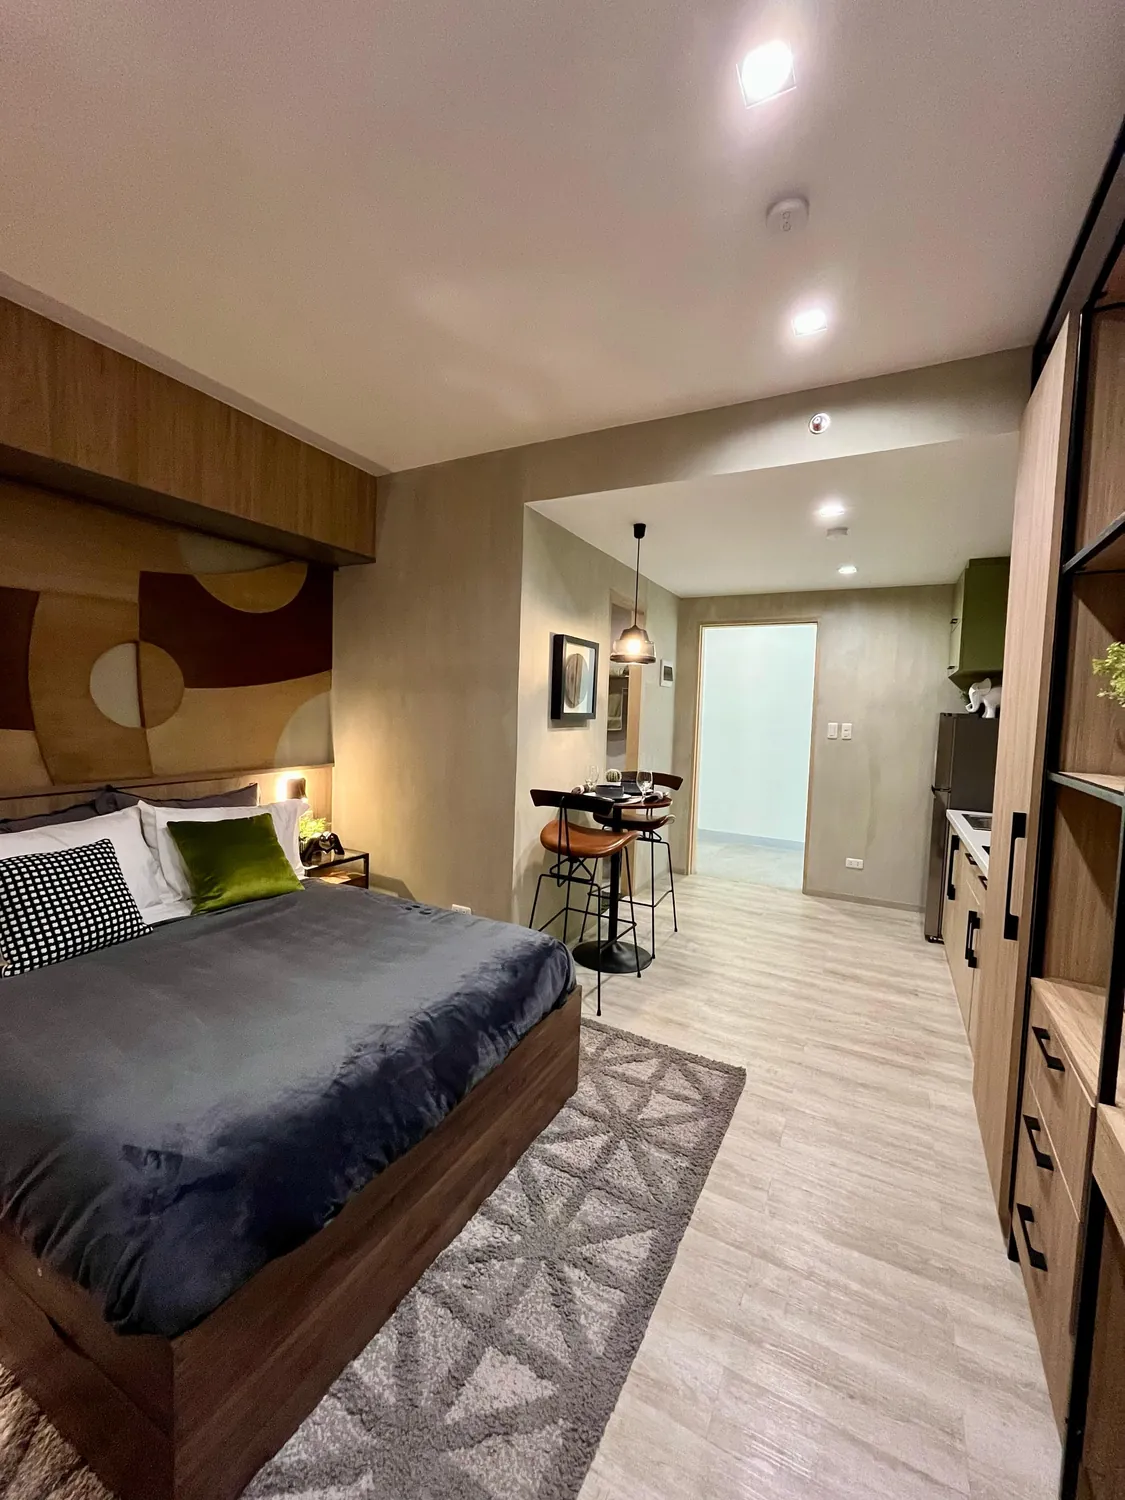
  • The model studio: a bed under a patterned headboard wall, with the kitchen and a bar table beyondModel unit photo
    StudioSleeping and kitchen area
  • The model studio: a bed with green cushions, a built-in desk and the kitchen beyondModel unit photo
    StudioBed and desk
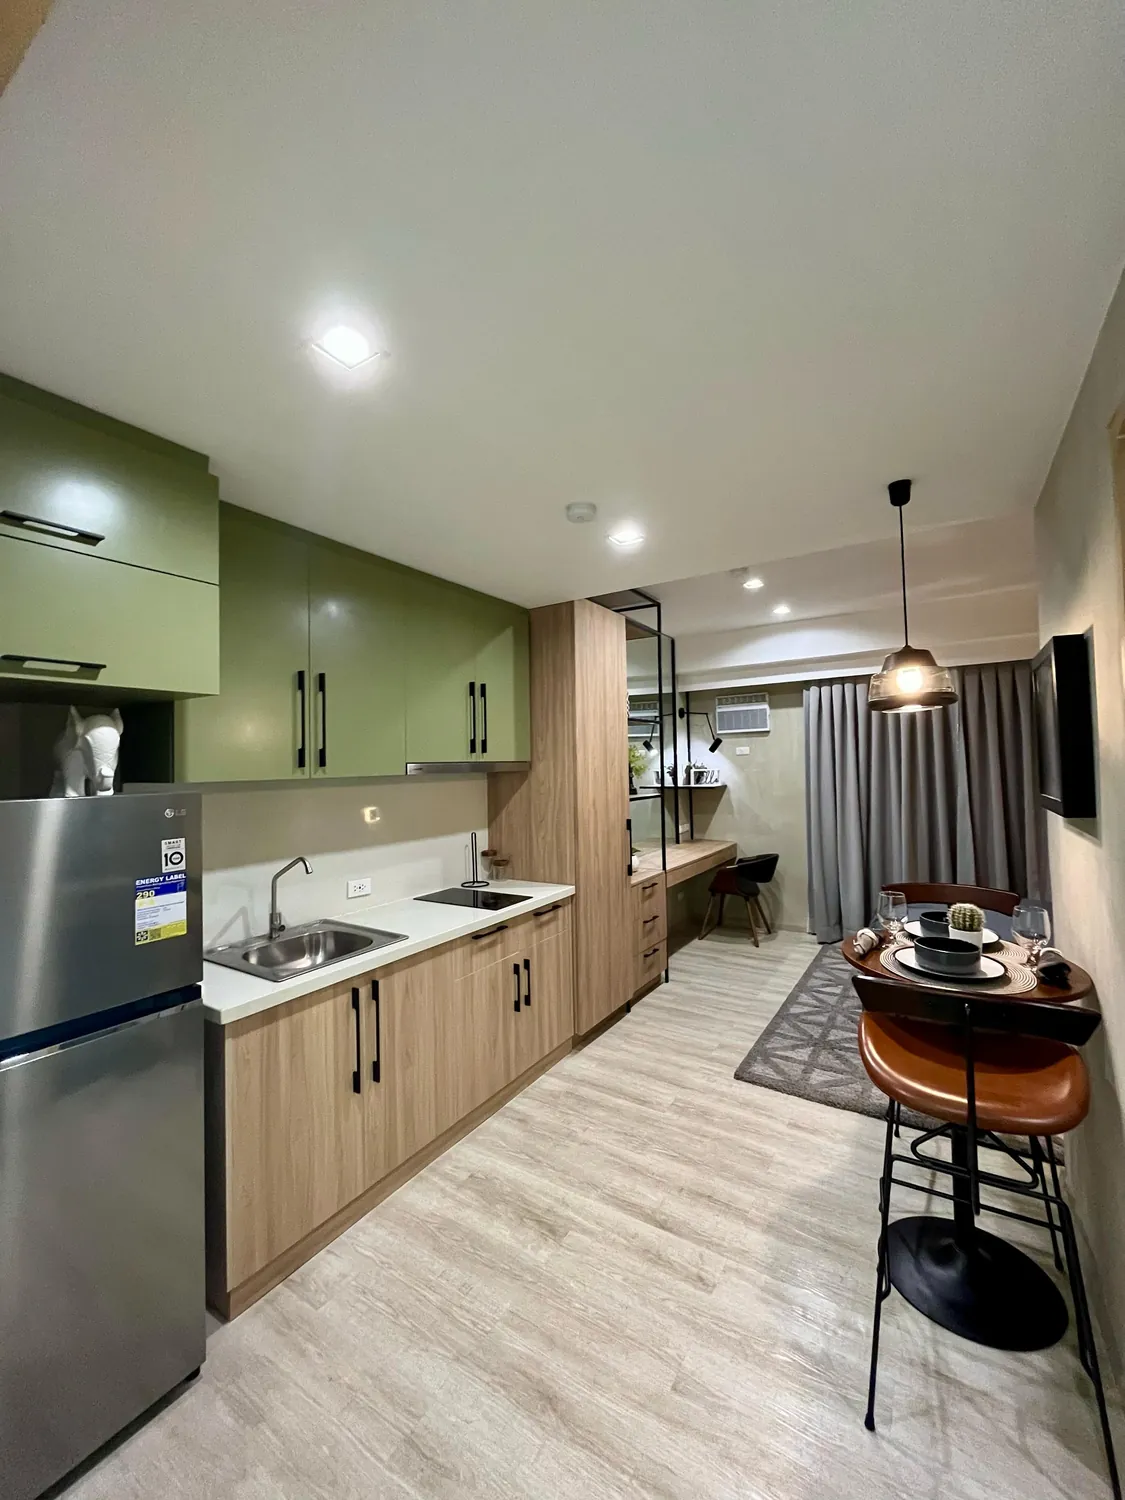
  • The model studio's kitchen, with green upper cabinets, a refrigerator and a bar tableModel unit photo
    StudioKitchen
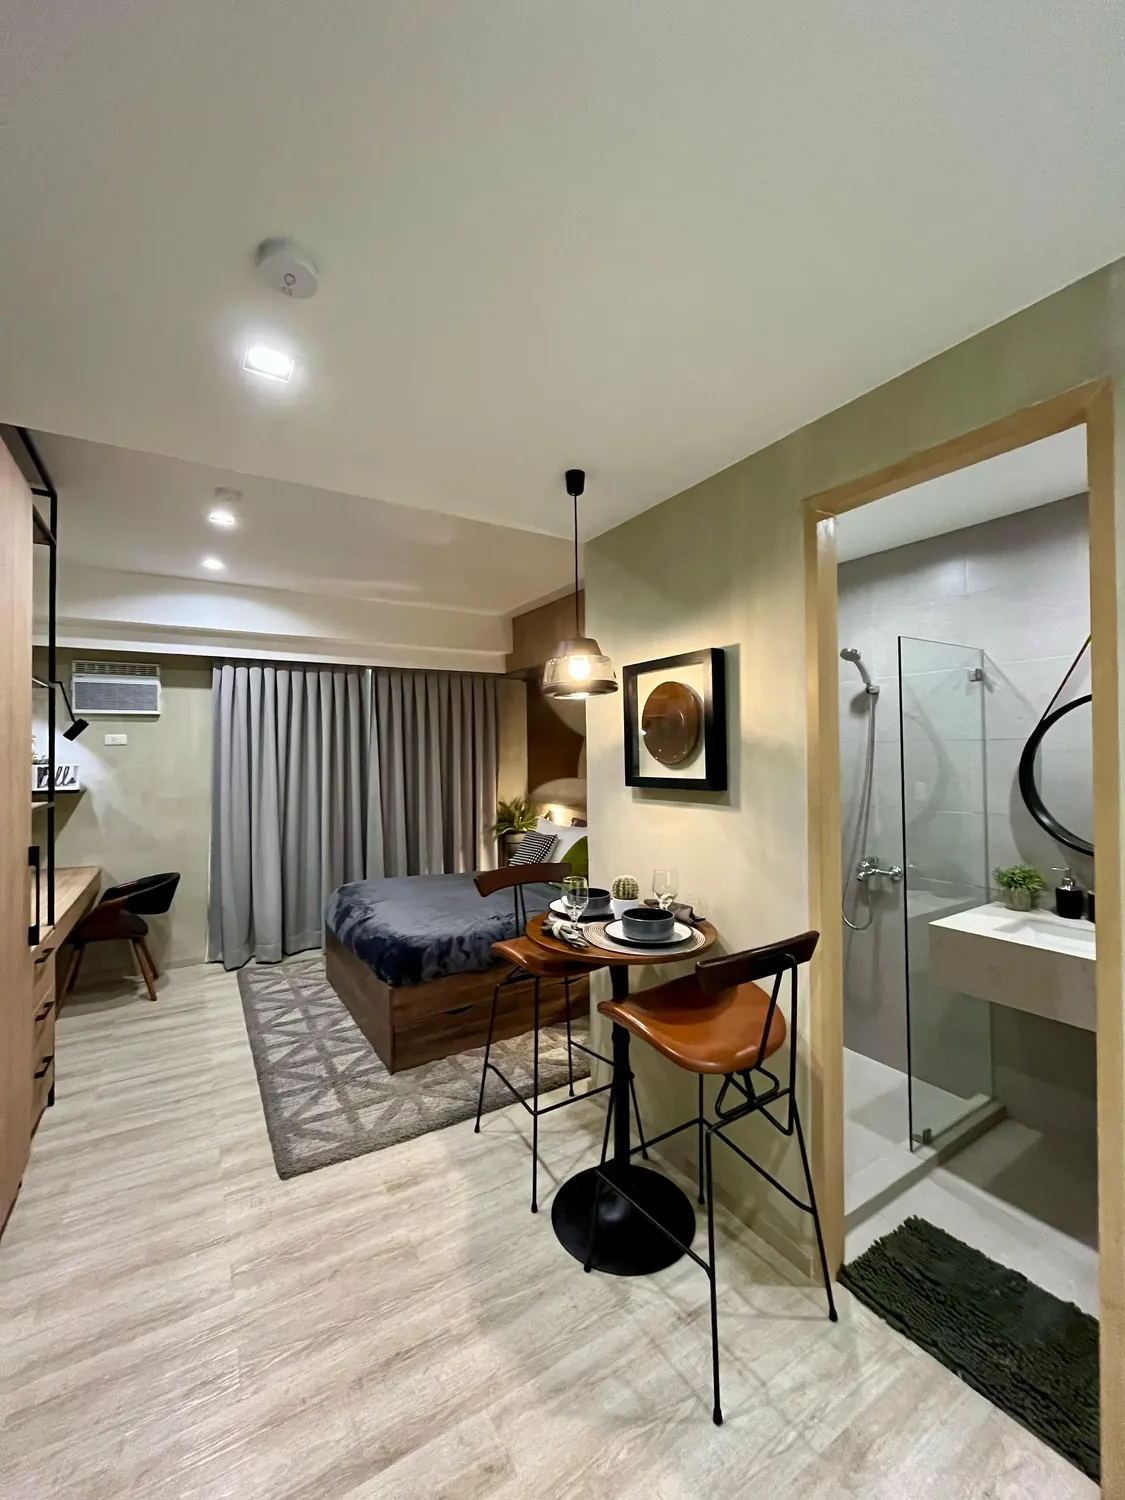
  • The model studio: a bar table, the bed, and the bathroom with a glass shower beyondModel unit photo
    StudioDining and bath
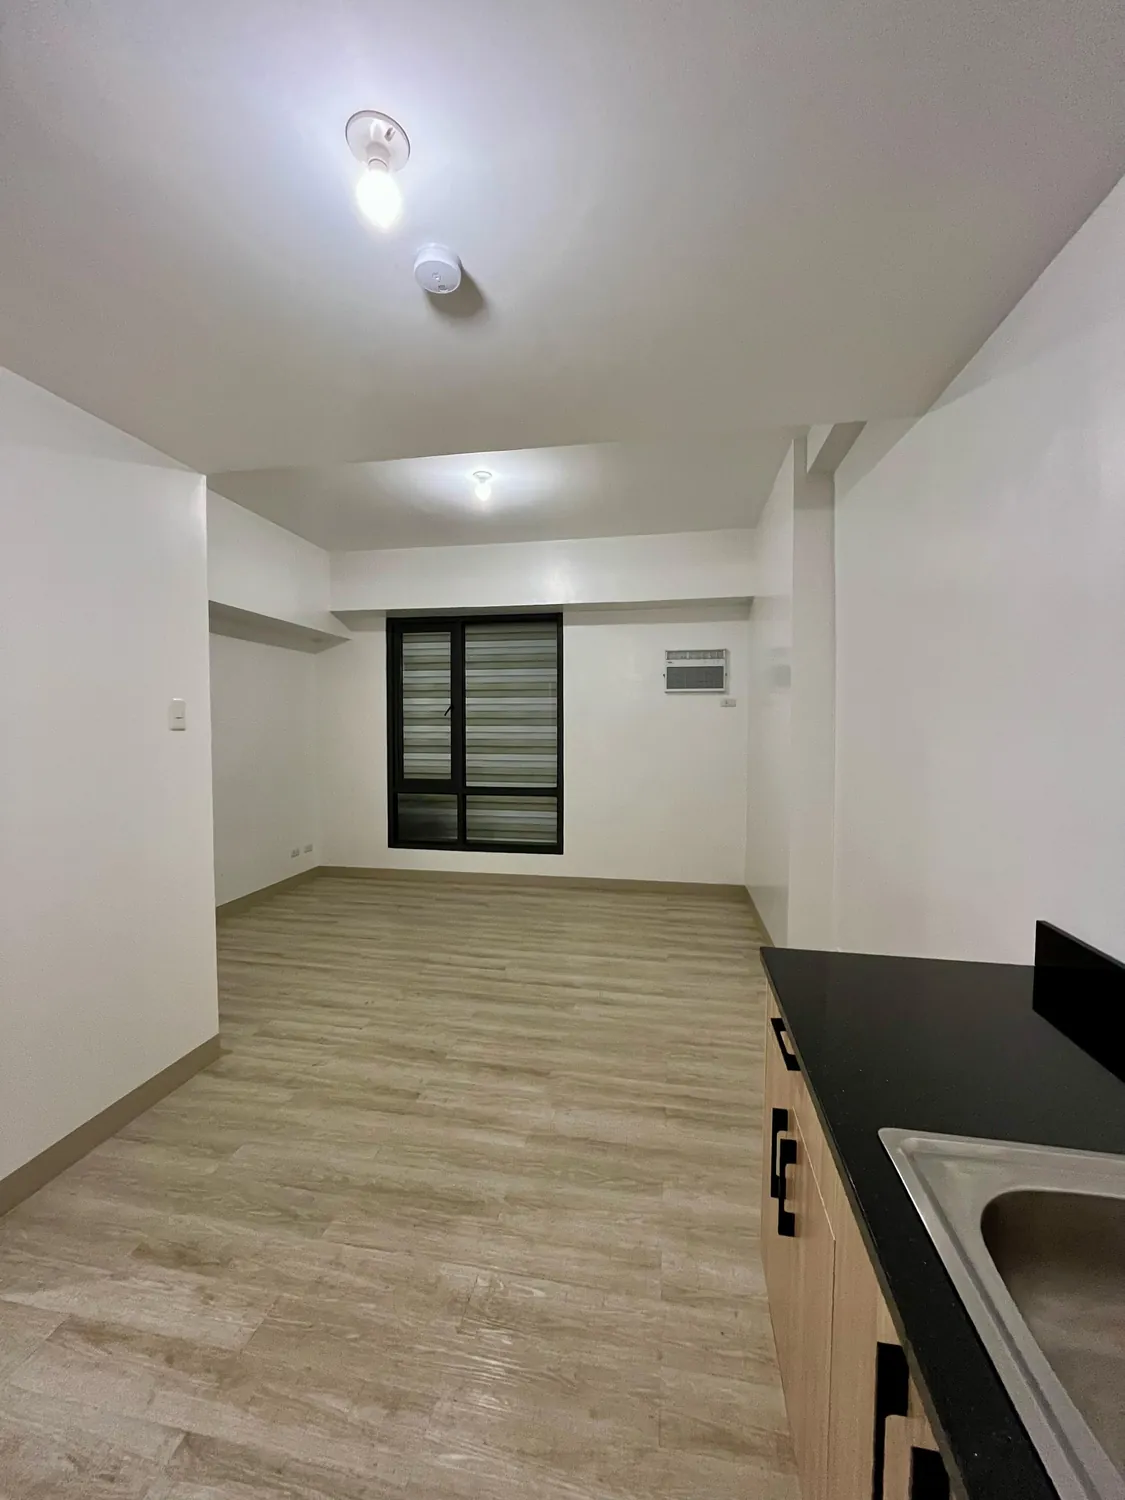
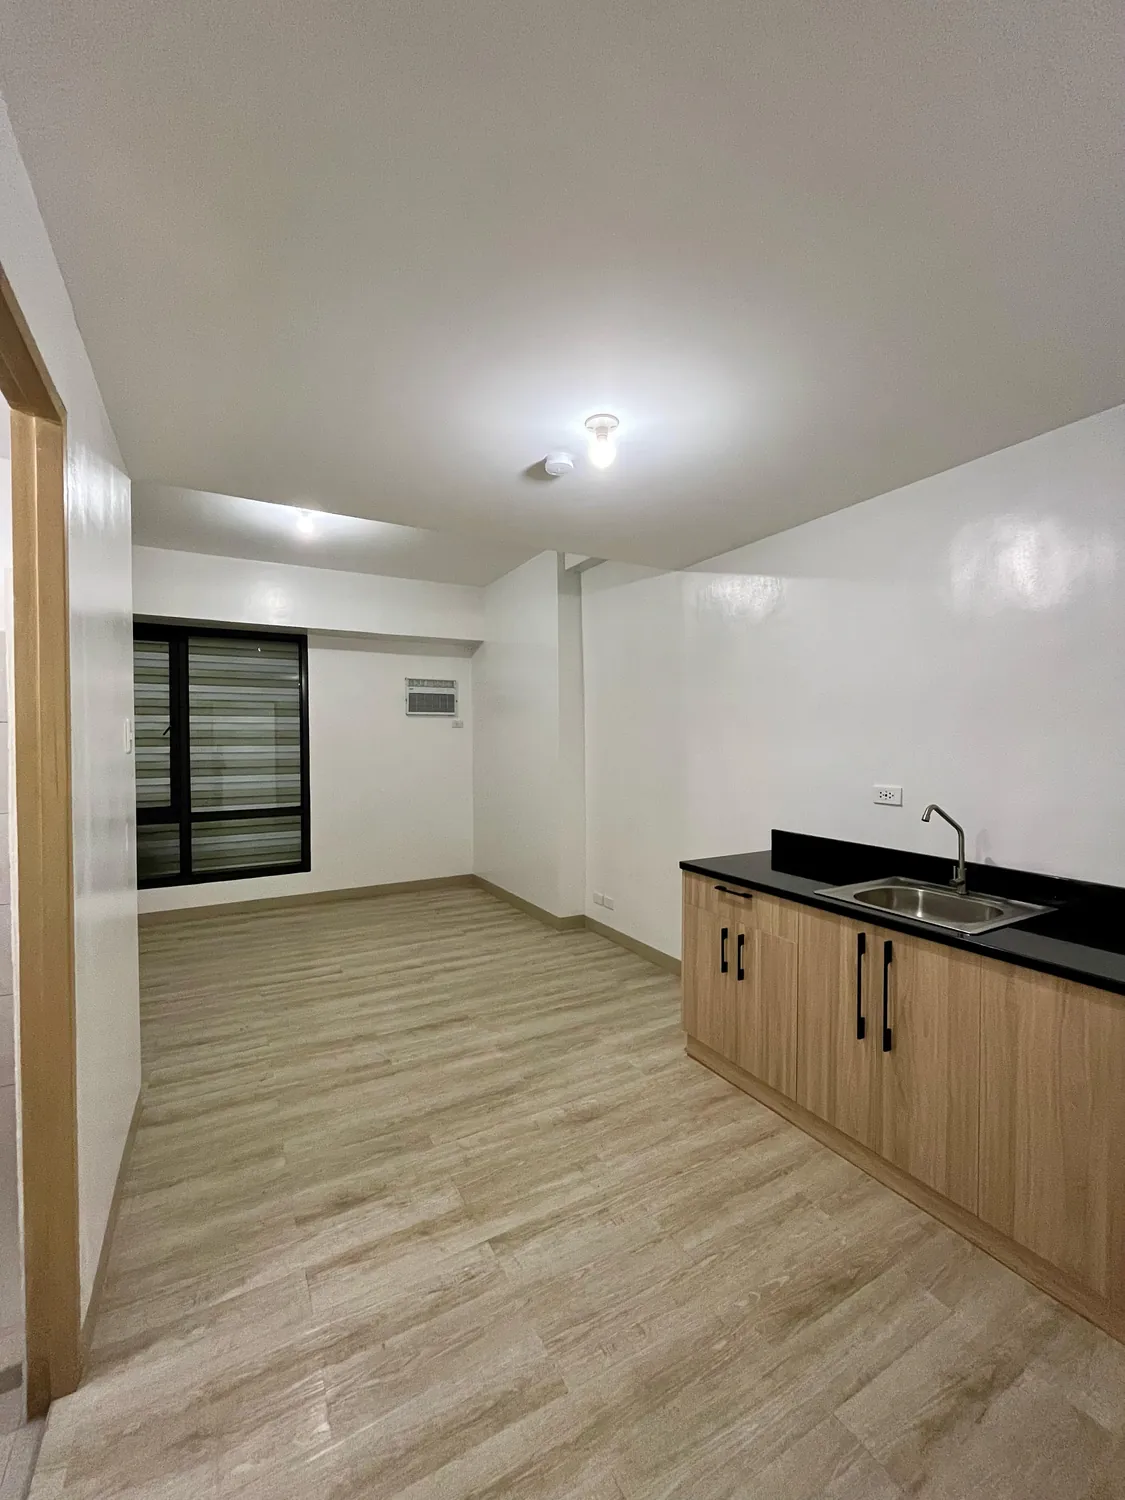
  • A finished studio without furniture: a vinyl plank floor, a dark window and a kitchen counter in the cornerActual photo
    Studio, finished unitThe room
  • A finished studio without furniture: a black counter with a sink and wood-toned base cabinetsActual photo
    Studio, finished unitThe kitchen counter
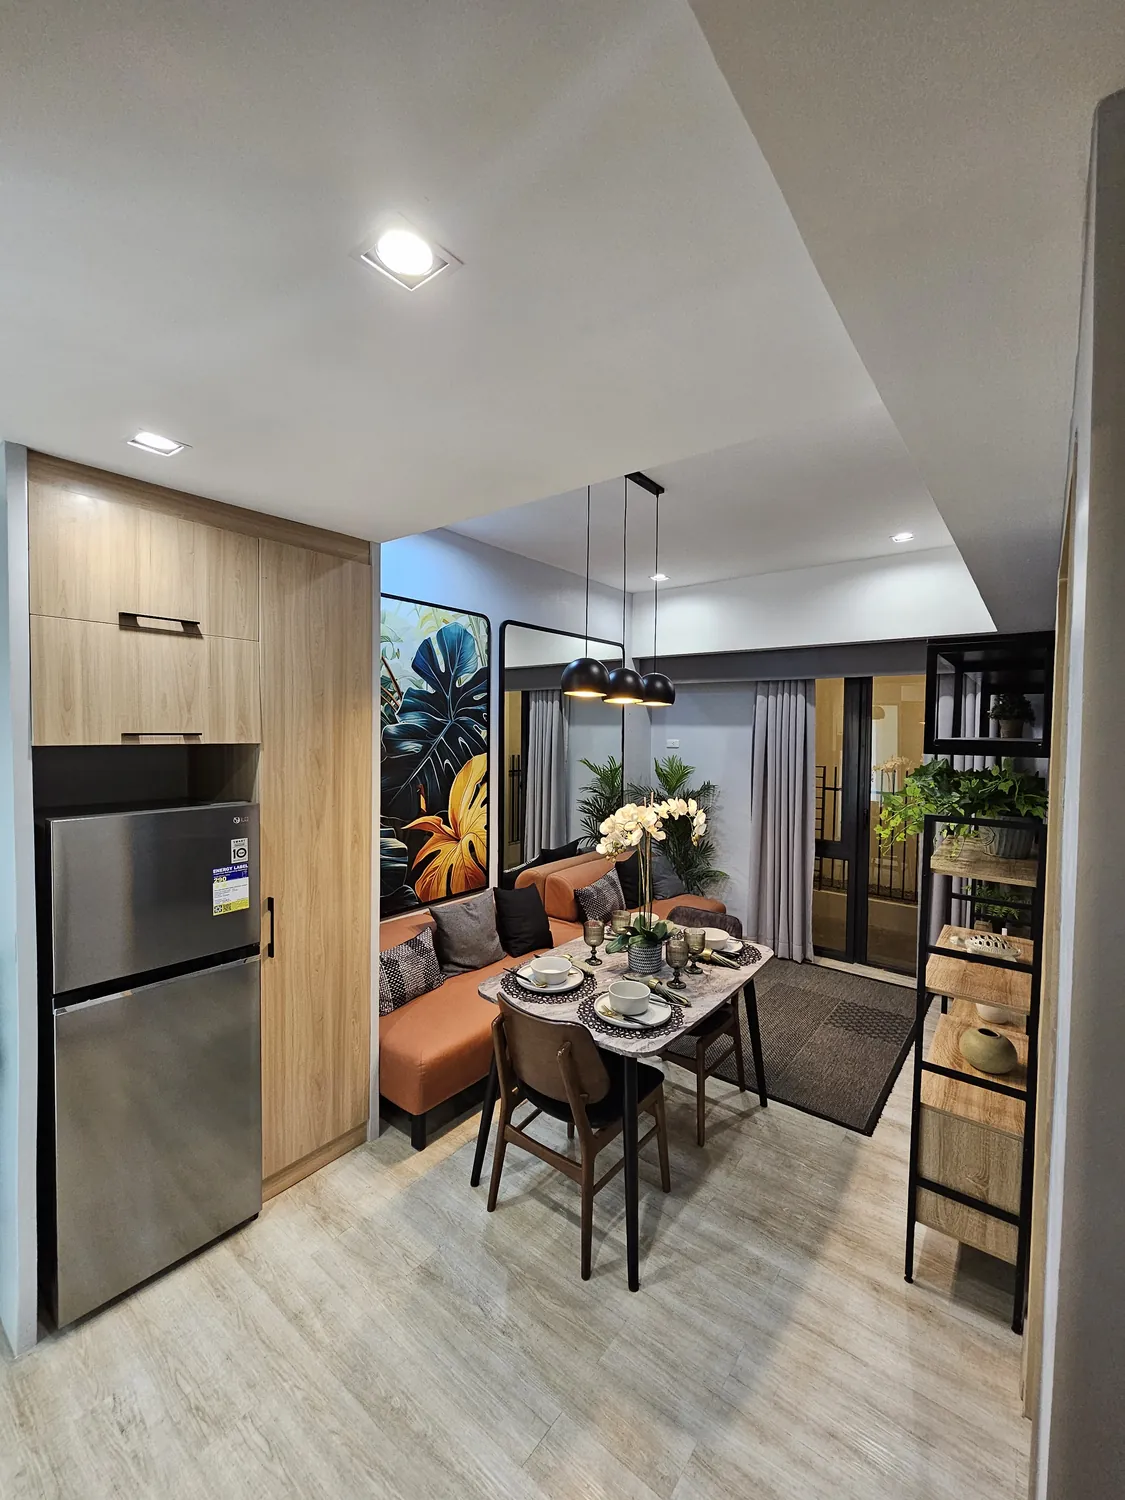
  • The model 1 Bedroom: a refrigerator and tall cabinet, a sofa and a dining table by the windowModel unit photo
    1 BedroomKitchen and dining
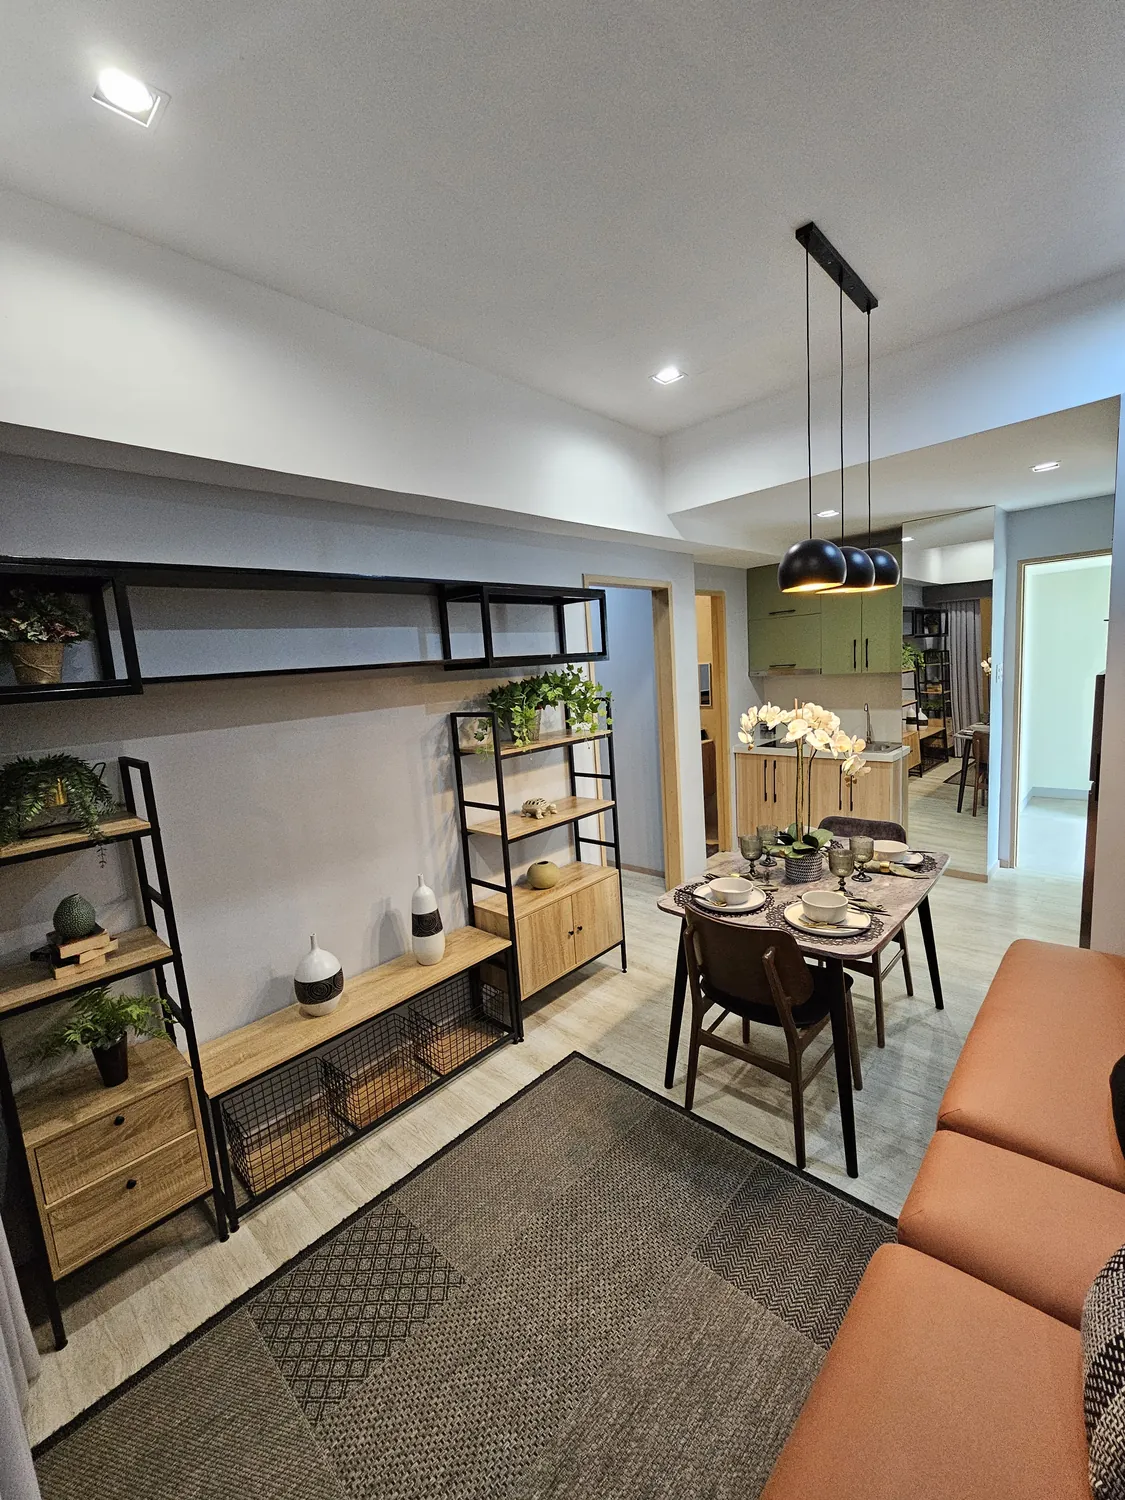
  • The model 1 Bedroom: a shelving unit, an orange sofa and a round dining tableModel unit photo
    1 BedroomLiving and dining
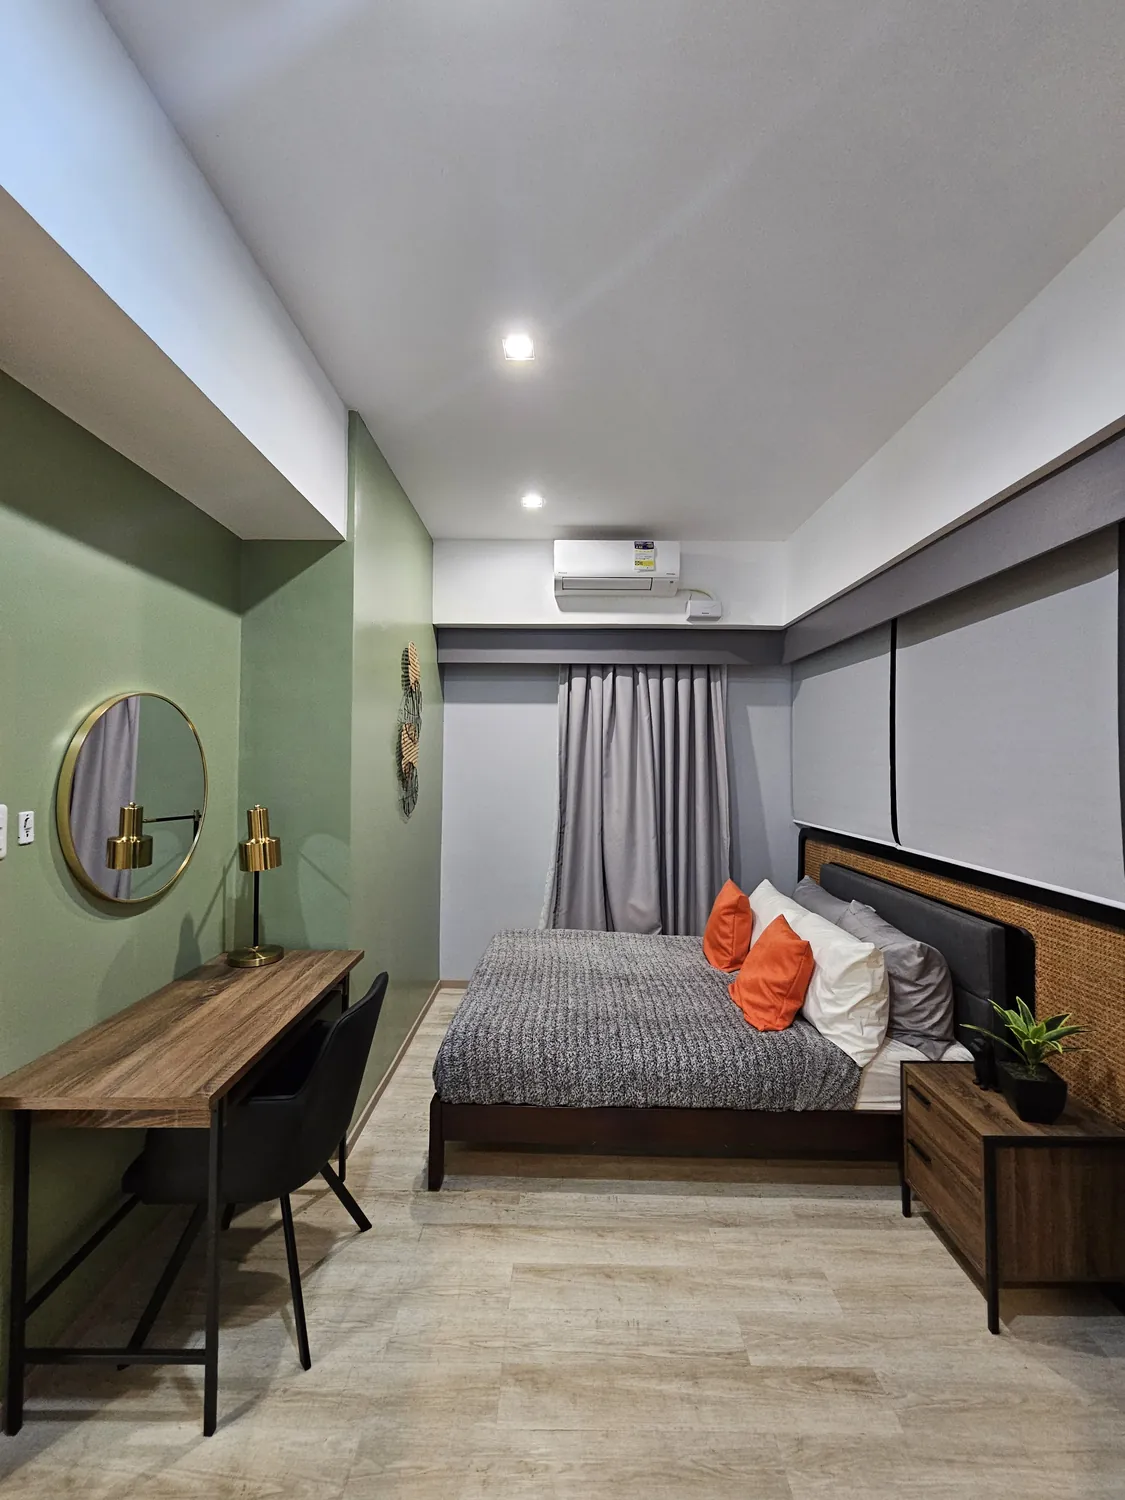
  • The model 1 Bedroom's bedroom: a bed with orange pillows, a desk and a round mirror on a green wallModel unit photo
    1 BedroomBedroom
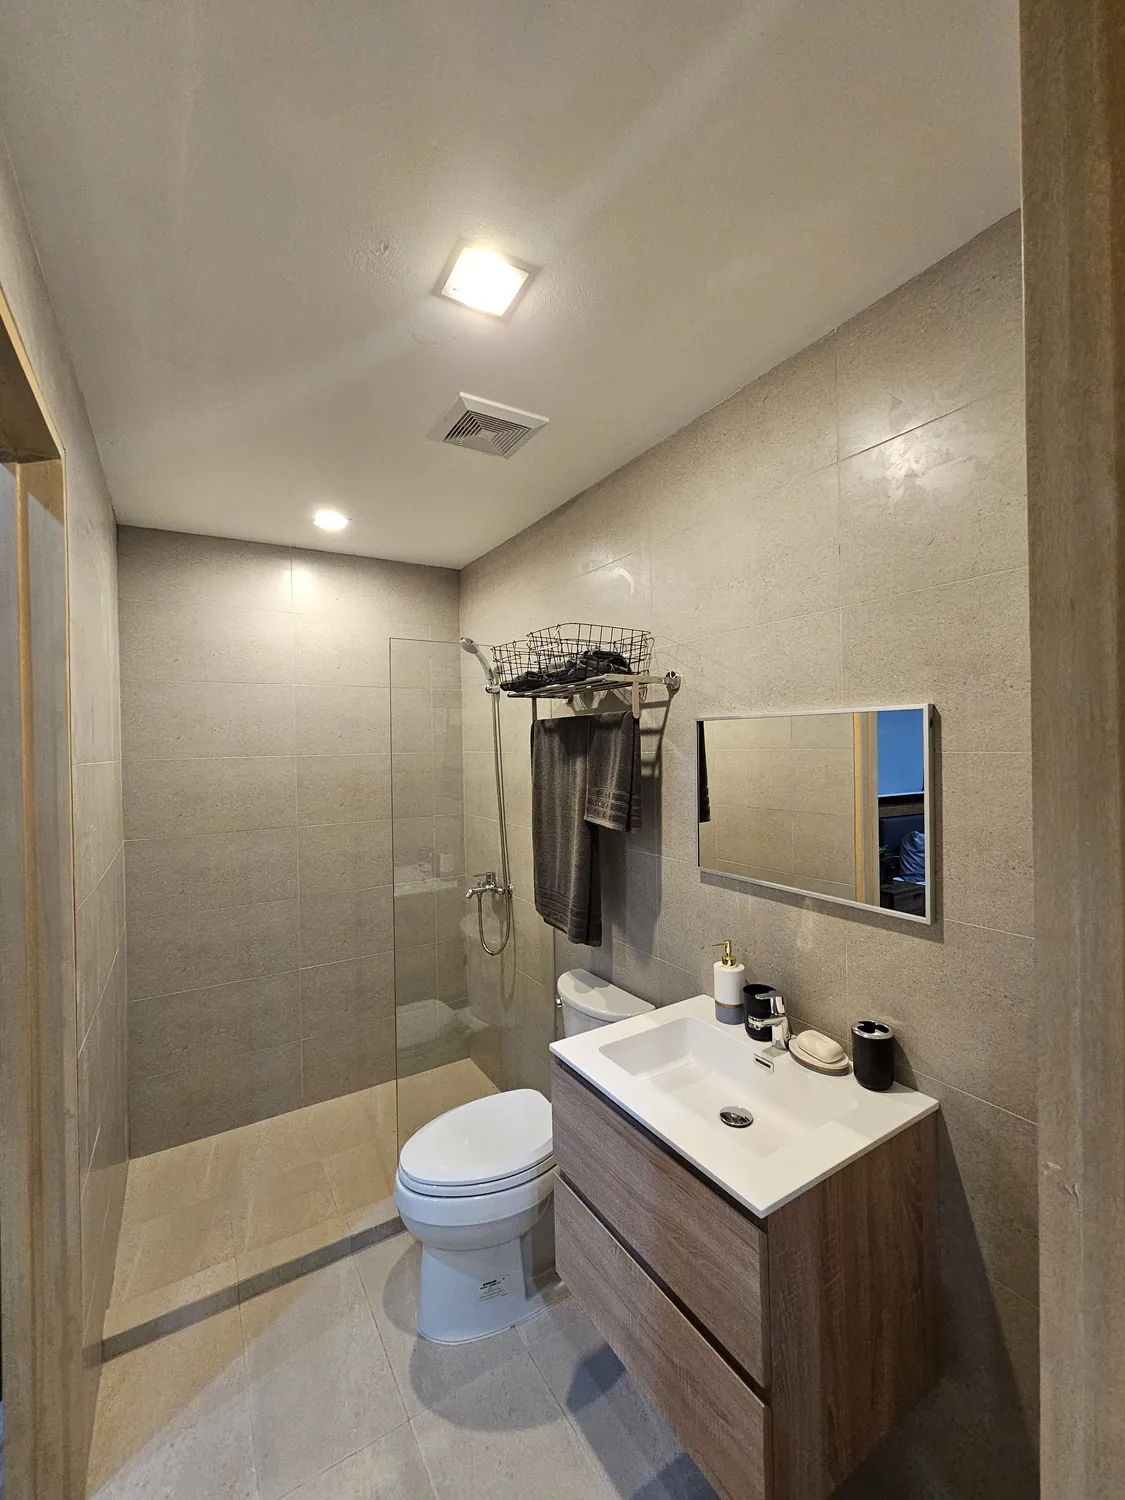
  • The model 1 Bedroom's bath: a wall-hung vanity, a toilet and a glass showerModel unit photo
    1 BedroomToilet and bath
1 / 10

Monthly equity · Studio, Tower 2

₱7,700/mo

Paid over 47 months, with the 90% balance due after the last payment or upon turnover.

  • 2%Down paymentThe reservation fee counts toward it
  • 8%Monthly equity47 monthly payments
  • 90%BalanceCash or bank financing

Tower 1

Tower 2

Prepared on October 7, 2026. The developer's sheets say they were valid until October 9, 2026.

  • Reservation fee is non-refundable and non-transferable.
  • Pricelist is VAT-inclusive where applicable.
  • Prices are subject to change without prior notice.
  • Cebu Homegrown Developers, Inc. reserves the right to correct accordingly any and all typographical errors in this pricelist.
  • Failure to pay 1st equity within 30 days or as scheduled, after reservation shall automatically cancel this contract.
  • Promo discount availment if applicable, is subject to DOU terms & conditions.

Ready to call Mandtra home?

Tell me which unit fits you, and I’ll send you its latest sample computation.
Get Latest Sample Computation

Cebu Landmasters has already built homes in MandaueSee its work at Midori Residences. More of its projects are below.

Completed

38 Park Avenue tower at dusk above the Cebu skylineImage from Cebu Landmasters

38 Park Avenue

38 residential floors in Cebu IT Park.
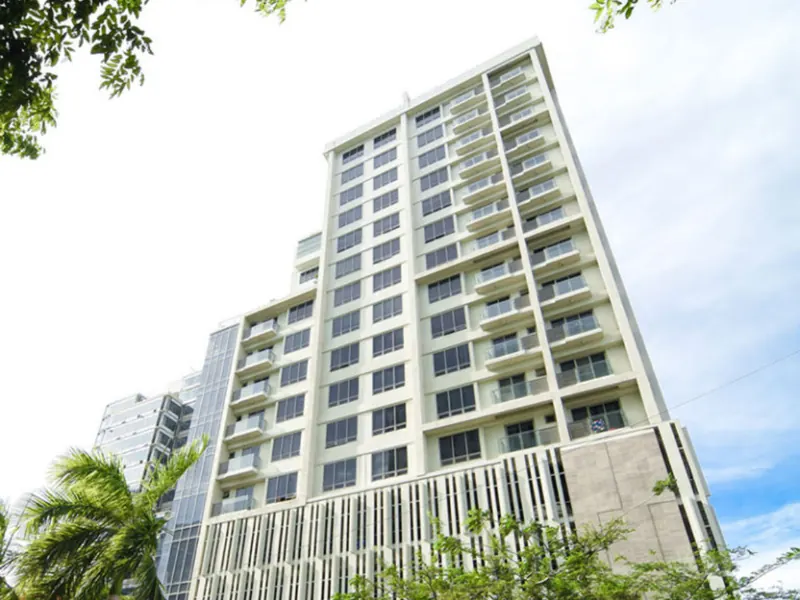
Asia Premier Residences tower seen from the streetImage from Cebu Landmasters

Asia Premier Residences

A residential tower in Cebu IT Park.

Base Line Premier among the towers of Base Line CenterImage from Cebu Landmasters

Base Line Premier

A 27-floor residential tower in Base Line Center, Cebu City.
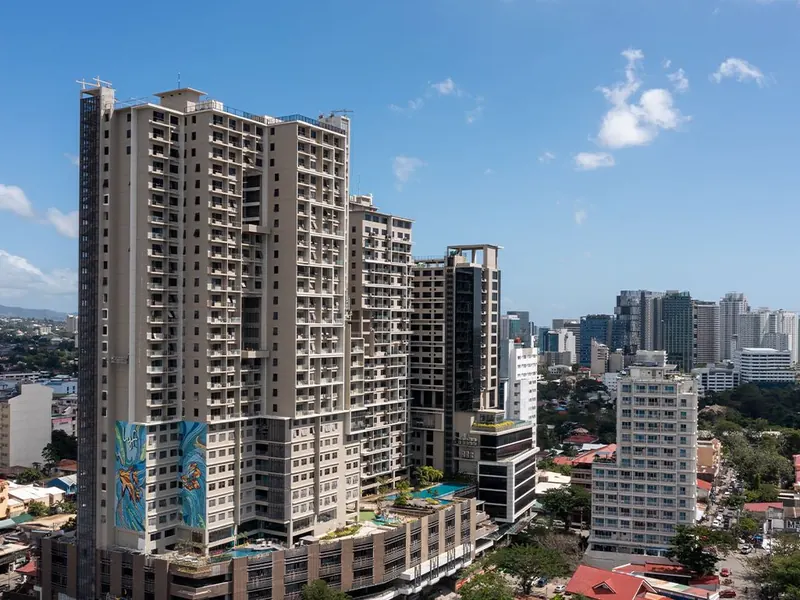
Base Line Prestige tower against the Cebu skylineImage from Cebu Landmasters

Base Line Prestige

The final tower of Base Line Center, with an amenity podium and a retail podium.
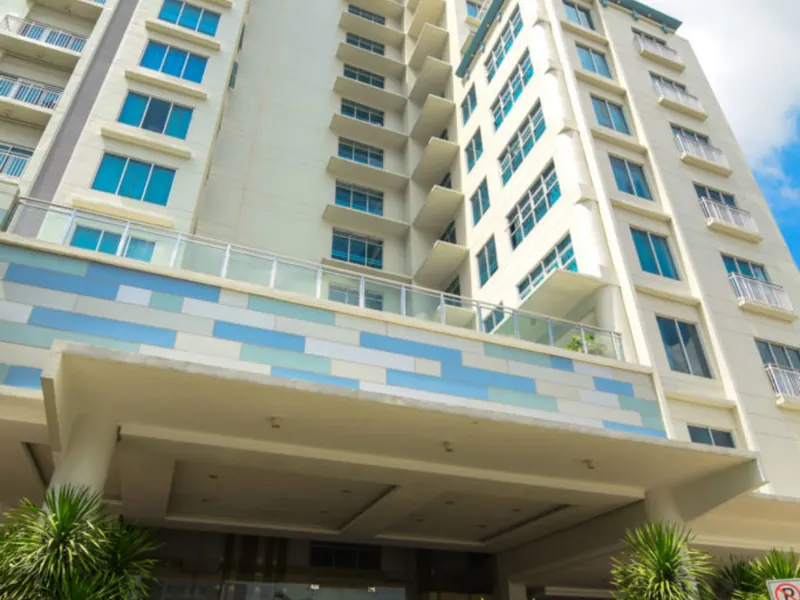
Base Line Residences entrance and towerImage from Cebu Landmasters

Base Line Residences

A 16-storey residential condo in the Base Line complex.
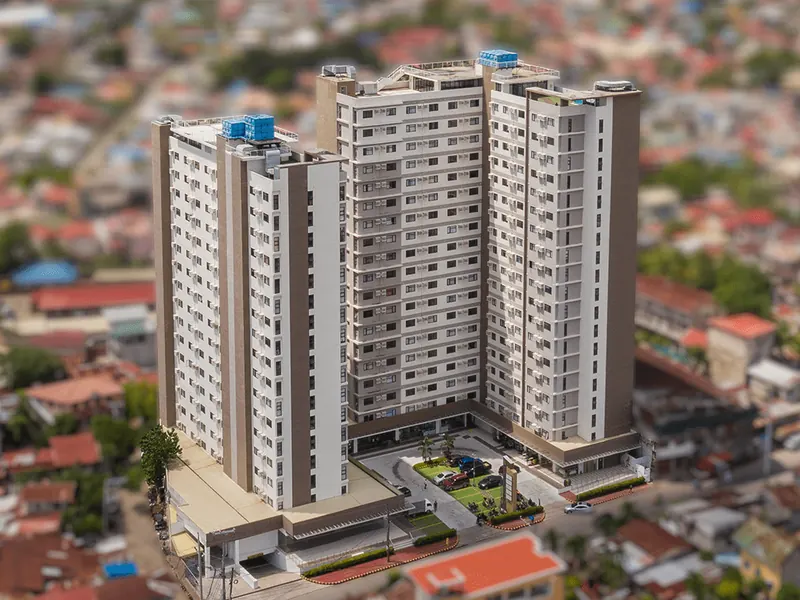
Casa Mira Towers Labangon seen from aboveImage from Cebu Landmasters

Casa Mira Towers Labangon

Condominium towers on a 3,681 sqm site in Labangon, Cebu City.
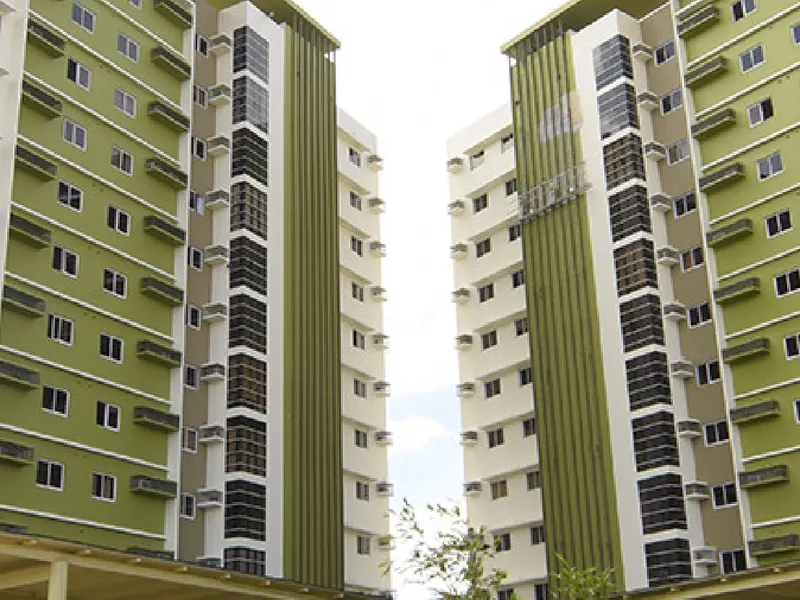
Midori Residences twin towers with green accentsImage from Cebu Landmasters

Midori Residences

Twin residential towers in Mandaue City.
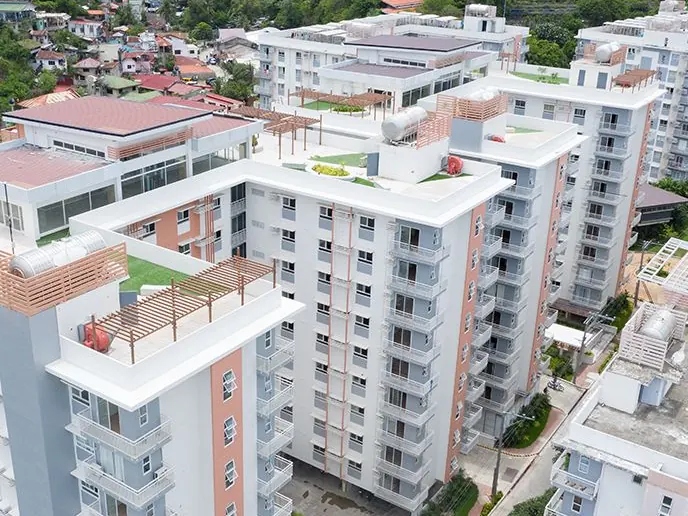
Mivesa Garden Residences buildings seen from aboveImage from Cebu Landmasters

Mivesa Garden Residences

A garden community of 7 mid-rise buildings on 1.8 hectares in Lahug, Cebu City.
Ongoing

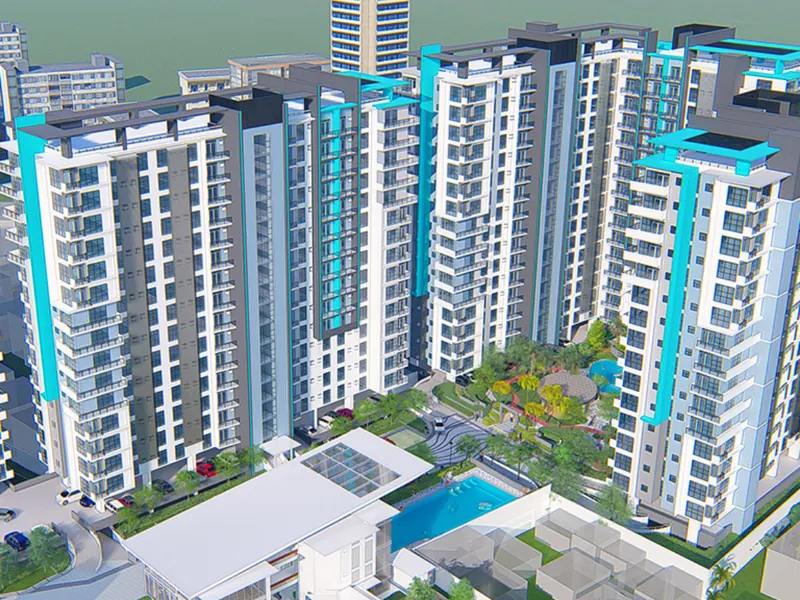
Mivela Garden Residences buildings in artist's renderingImage from Cebu Landmasters

Mivela Garden Residences

The sixth Garden Series community of Cebu Landmasters, in Banilad, Cebu City.
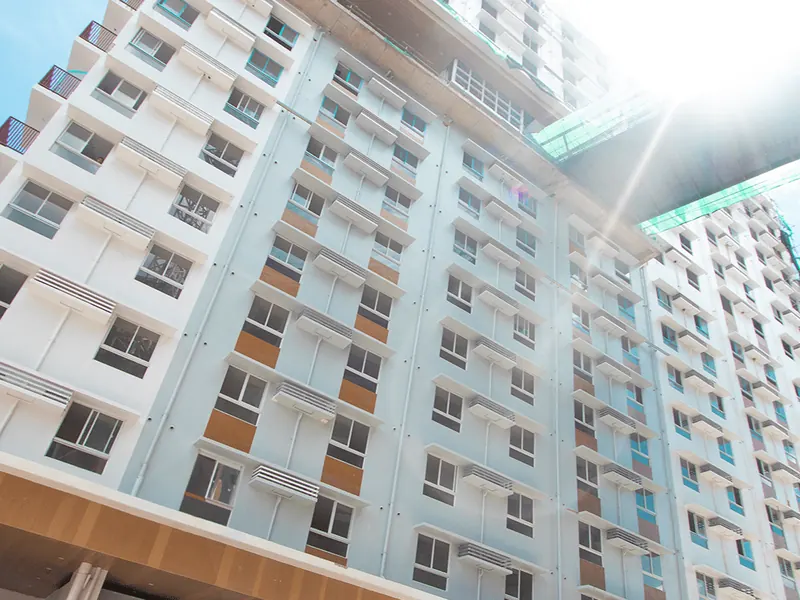
Casa Mira Towers Guadalupe seen from belowImage from Cebu Landmasters

Casa Mira Towers Guadalupe

Condominium towers on a 4,383 sqm site in Guadalupe, Cebu City.
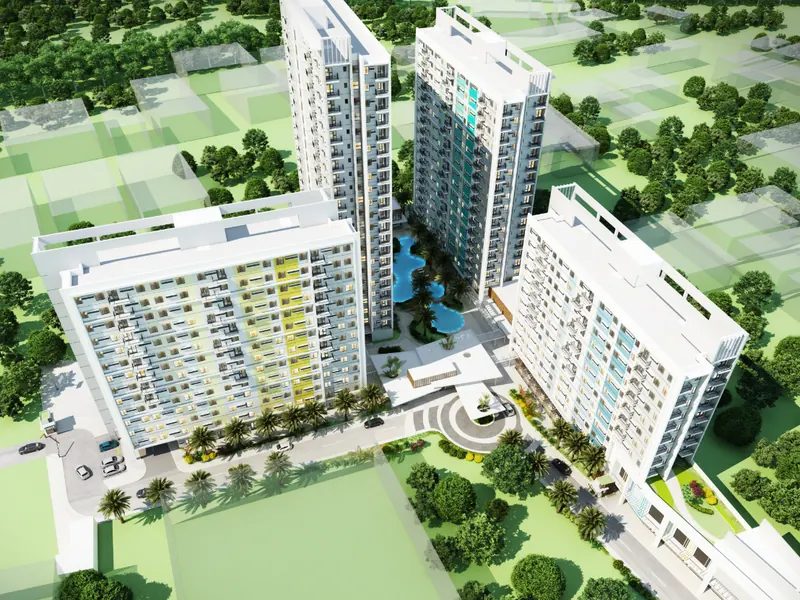
Casa Mira Towers Mandaue in artist's renderingImage from Cebu Landmasters

Casa Mira Towers Mandaue

Four mid-rise towers of studio and one-bedroom units, in Mandaue City.
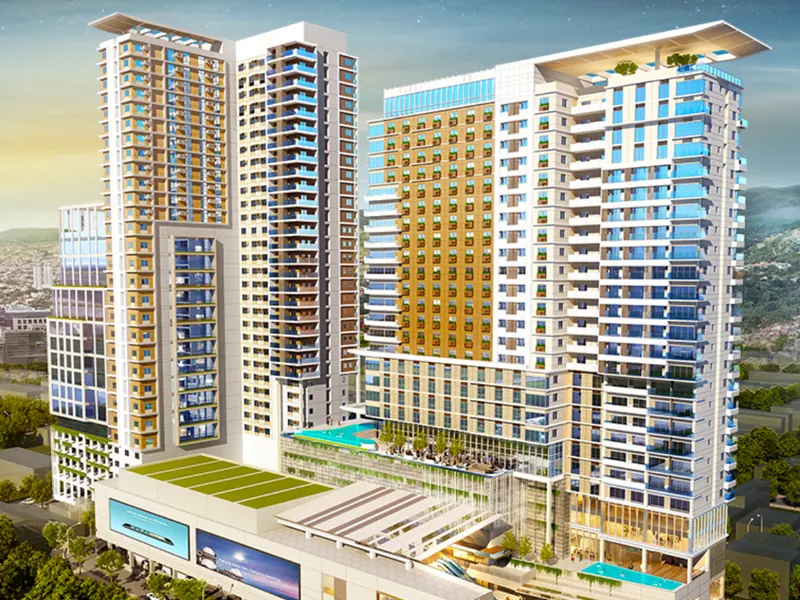
One Astra Place towers above their podium in artist's renderingImage from Cebu Landmasters

One Astra Place

A 15-storey tower, with a 28-storey Tower 2, in Astra Centre, Mandaue City.
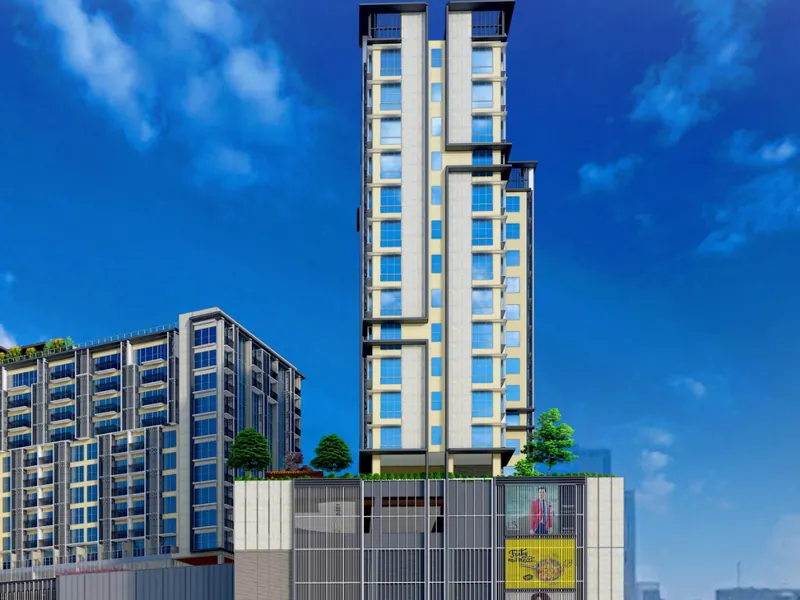
Ramos Tower at Calle 104 in artist's renderingImage from Cebu Landmasters

Ramos Tower at Calle 104

A residential tower on Ramos Street, Cebu City.
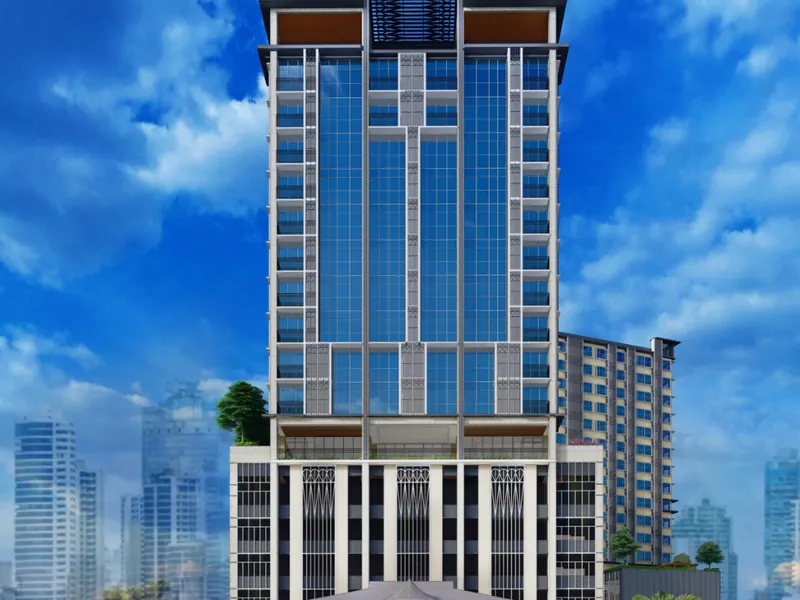
The Ranudo Tower at Calle 104 in artist's renderingImage from Cebu Landmasters

The Ranudo Tower at Calle 104

A residential tower at Calle 104, on Ramos Street, Cebu City.
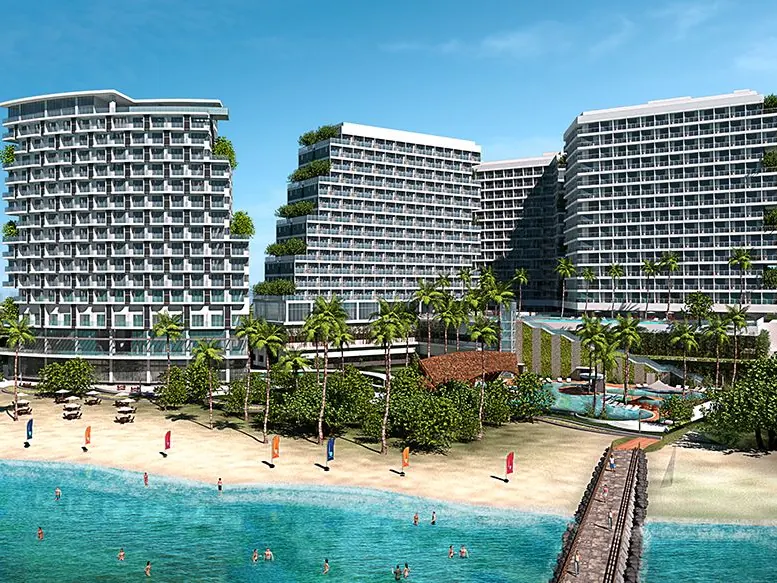
Costa Mira Beachtown Mactan beside the sea in artist's renderingImage from Cebu Landmasters

Costa Mira Beachtown Mactan

A beach resort community on an 18,414 sqm site in Lapu-Lapu City.
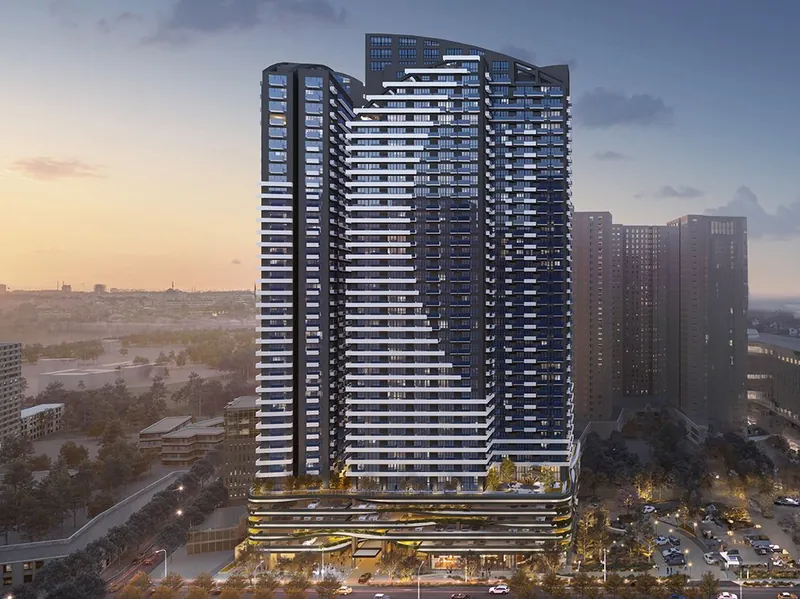
The Wave Towers, as shown on Cebu Landmasters' websiteImage from Cebu Landmasters

The Wave Towers

A residential development in Cebu IT Park, Cebu City.

Frequently Asked Questions about Mandtra Residences

What buyers usually ask before they reserve.

01How much do I need to reserve a unit?

The reservation fee is ₱20,000 per unit on every sample computation.

It counts toward the 2% down payment. It is non-refundable and non-transferable.

02How does the payment schedule work?

The units on this page follow Option 1, paid in three stages.

  1. 2%
    Down paymentOf the total contract price. The reservation fee counts toward it, and you pay the rest 30 days after the reservation.
  2. 8%
    Monthly equityOf the total contract price, paid in 29 monthly payments in Tower 1, and in 47 in Tower 2.
  3. 90%
    BalancePaid in cash or with bank financing, 30 days after the last equity payment or upon turnover, whichever is earlier.

The developer counts the 2% and the 8% together as the down payment: 10% over 30 months in Tower 1, and over 48 in Tower 2.

Option 2 spreads the 2% over 2 months and pays the 8% over 28 months in Tower 1, and over 46 in Tower 2. I can send you a computation for the one you prefer.

03Can I use a bank loan for the balance?

Yes. The 90% balance can be paid in cash or with bank financing.

I can take you through the bank application.

04What is included in the price?

Under Option 1, the total contract price is the list price with VAT. The transfer and registration charges, 8% of the list price, are discounted in full by the developer’s 100% promo.

Under Option 2, the total contract price is the list price plus half of those charges.

The price is for the unit only. Parking is sold separately, on its own computation.

It does not include move-in charges, utility connections or association dues.

05When will the unit be ready?

No turnover date is on the sample computations or the presentation.

The sample computations say the balance is due 30 days after the last equity payment or upon turnover of the unit, whichever is earlier.

I can confirm the current turnover date with Cebu Landmasters for the unit you choose.

About the Broker

Mark Lemuel Badayos

Licensed Real Estate Broker & Appraiser

I’m Mark Lemuel Badayos, a Cebuano born and raised real estate broker and appraiser working across the city I grew up in. If you’re looking at Mandtra Residences, I’d be glad to walk you through the full payment picture before you decide.

Chat on Messenger
Mark Lemuel Badayos, Licensed Real Estate Broker and Appraiser

Interested in Mandtra Residences?

Ask me about units, payment terms or a site visit, and I’ll walk you through the numbers myself. You’ll hear back within one working day.

Fastest way to reach me

Questions about Mandtra Residences? Message me on Facebook.

Ask me about units, payment terms or a site visit. Messaging me on Facebook is the fastest way to get your answer.

Message me on FacebookPrefer to write it all down? Use the form below.

A few quick questions, so I can help you better

Answer only what you’re comfortable with. It takes about three minutes.

Your details Name, phone and email are required, so I know who to reply to.
Why are you looking?

What do you want the property for?

Both is fine, for example renting it out first and moving in later.

What property do you prefer?

Would you like a condo or a house and lot?

What kind of property would you like?

Budget and payment

How are you thinking of paying? (pick all that apply)

Pick what you have in mind and I’ll ask a few questions that fit. Leave anything blank if you’re not sure.

This covers the reservation and the down payment.
This starts once the loan begins. It’s also called amortization.
Only for preselling. It’s also called monthly equity. You pay it each month during construction, before the unit is handed over.

That’s fine, we can work it out together. A rough idea helps:

Leave it blank if you’re not sure.

Where do you want to be?
Timing

When would you like to move in?

When would you like to move in?

How long do you plan to stay?

Which of these is hardest to change?

By sending this, you agree to be contacted about your inquiry. No spam, ever. Privacy Policy

Take a look around