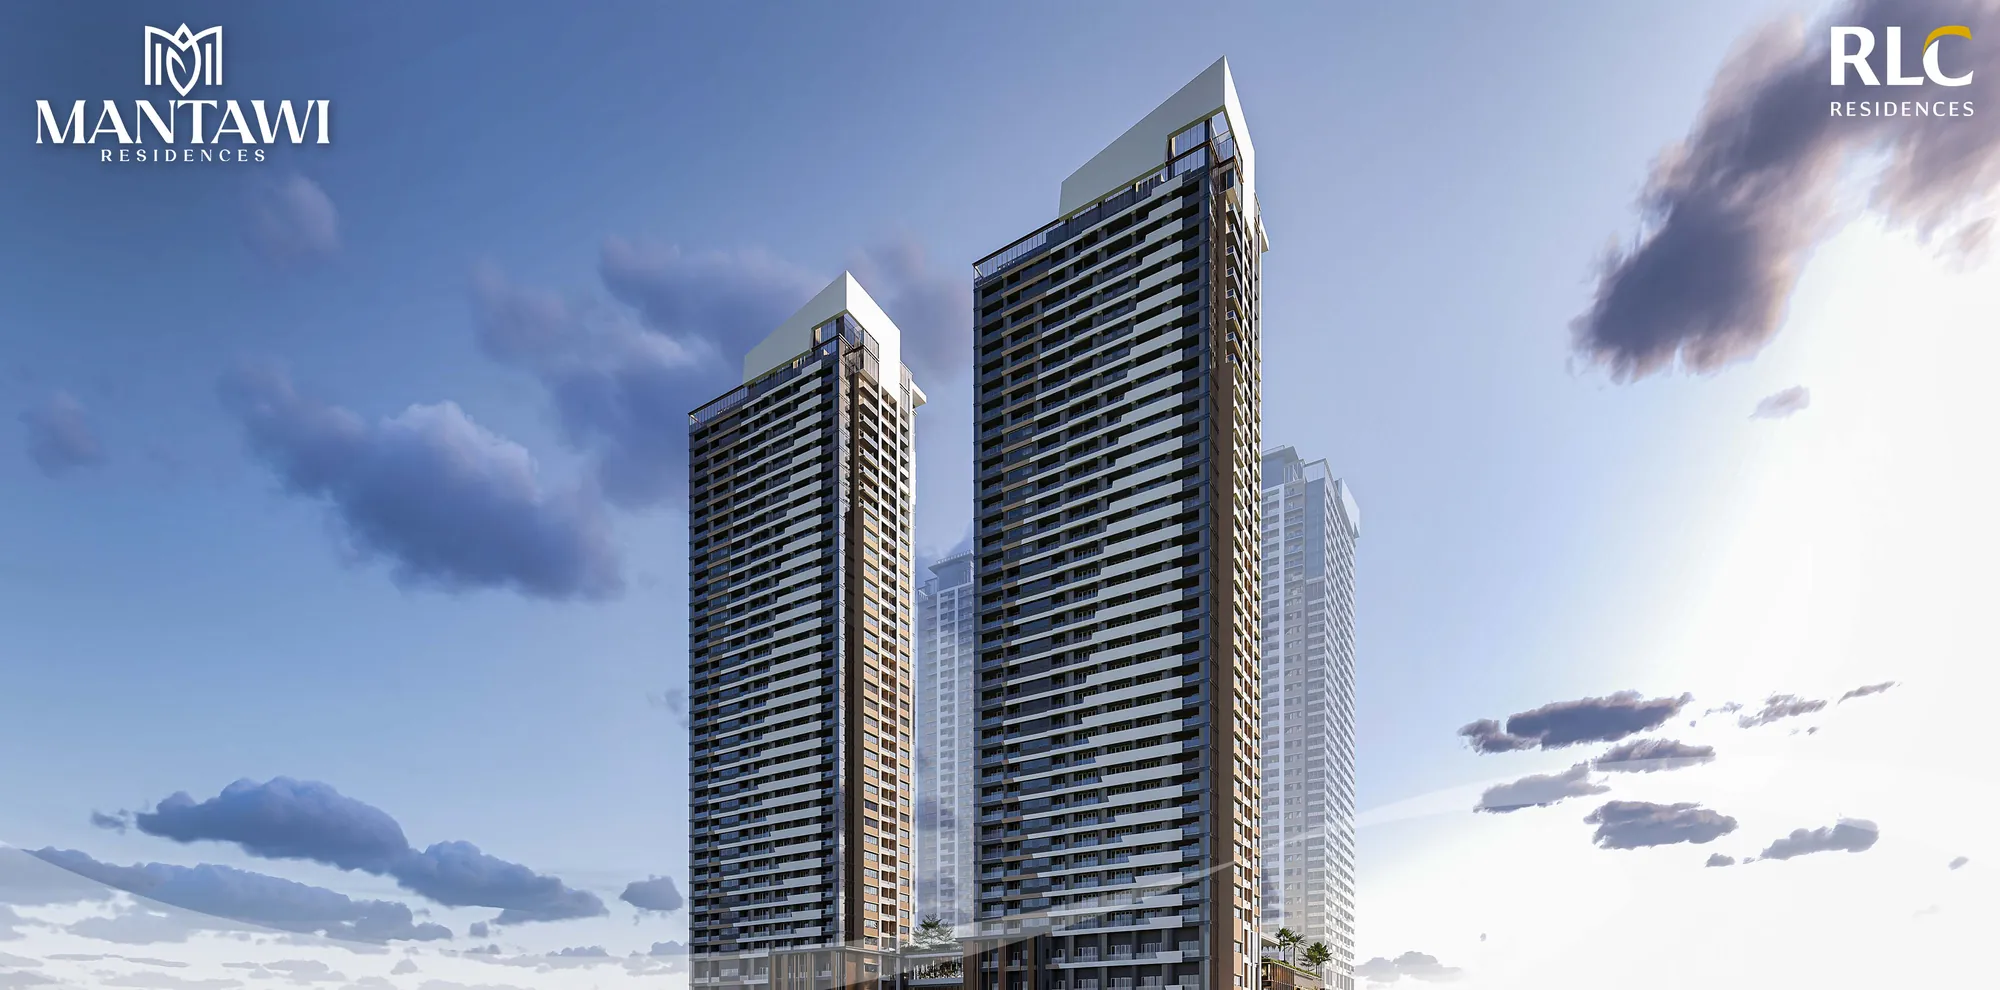
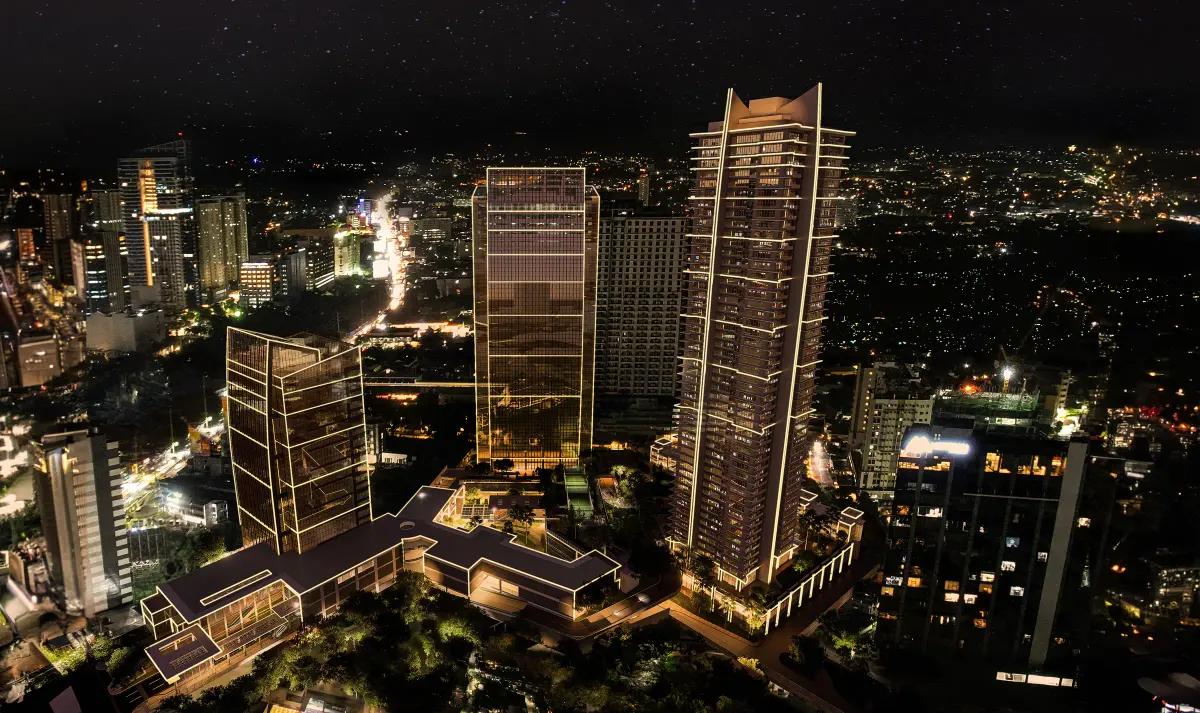
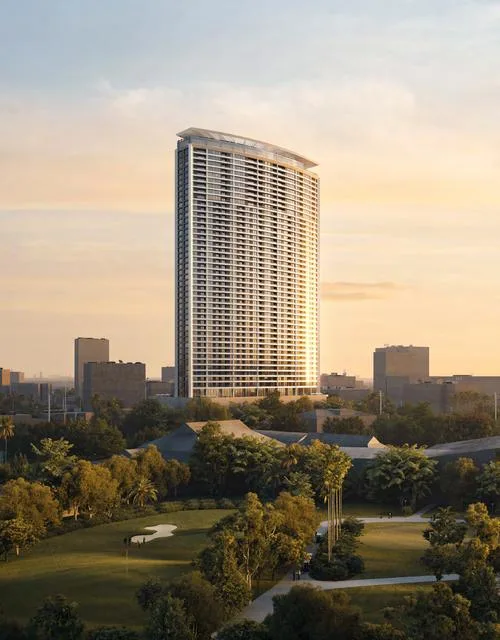
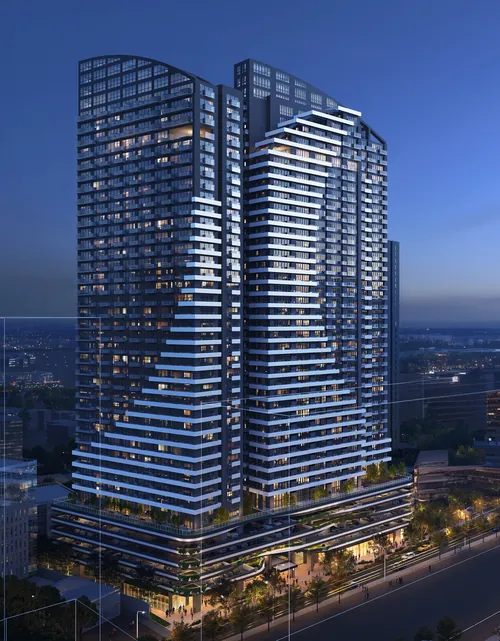
An artist's perspective of Mantawi Residences: two tall towers of glass and dark panels rising together under a sky of scattered cloud
Artist’s perspective

Mantawi Residences by Robinsons Land

Ouano Avenue corner F.E. Zuellig Avenue, Mandaue City

Mantawi Residences brings four condominium towers to two hectares in Mandaue City.

Tower 1, the first of them, offers one-, two-, and three-bedroom homes, and penthouses.

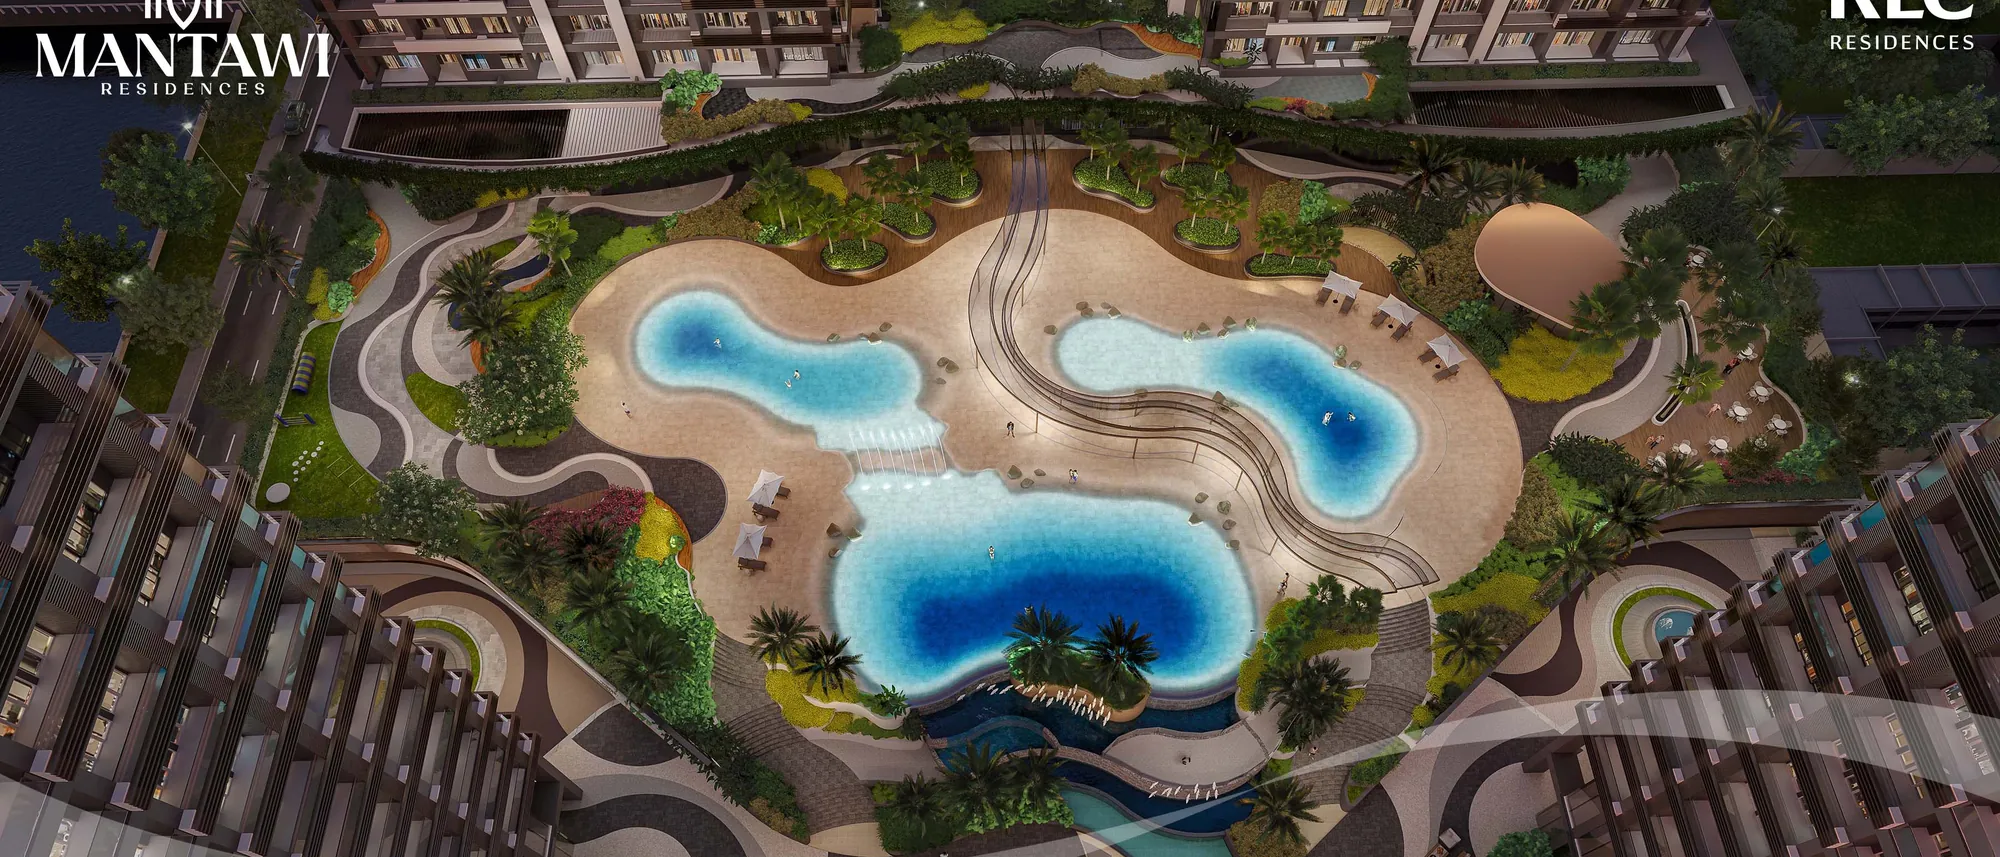
The amenities cover 1.3 hectares, with a beach pool at the center.
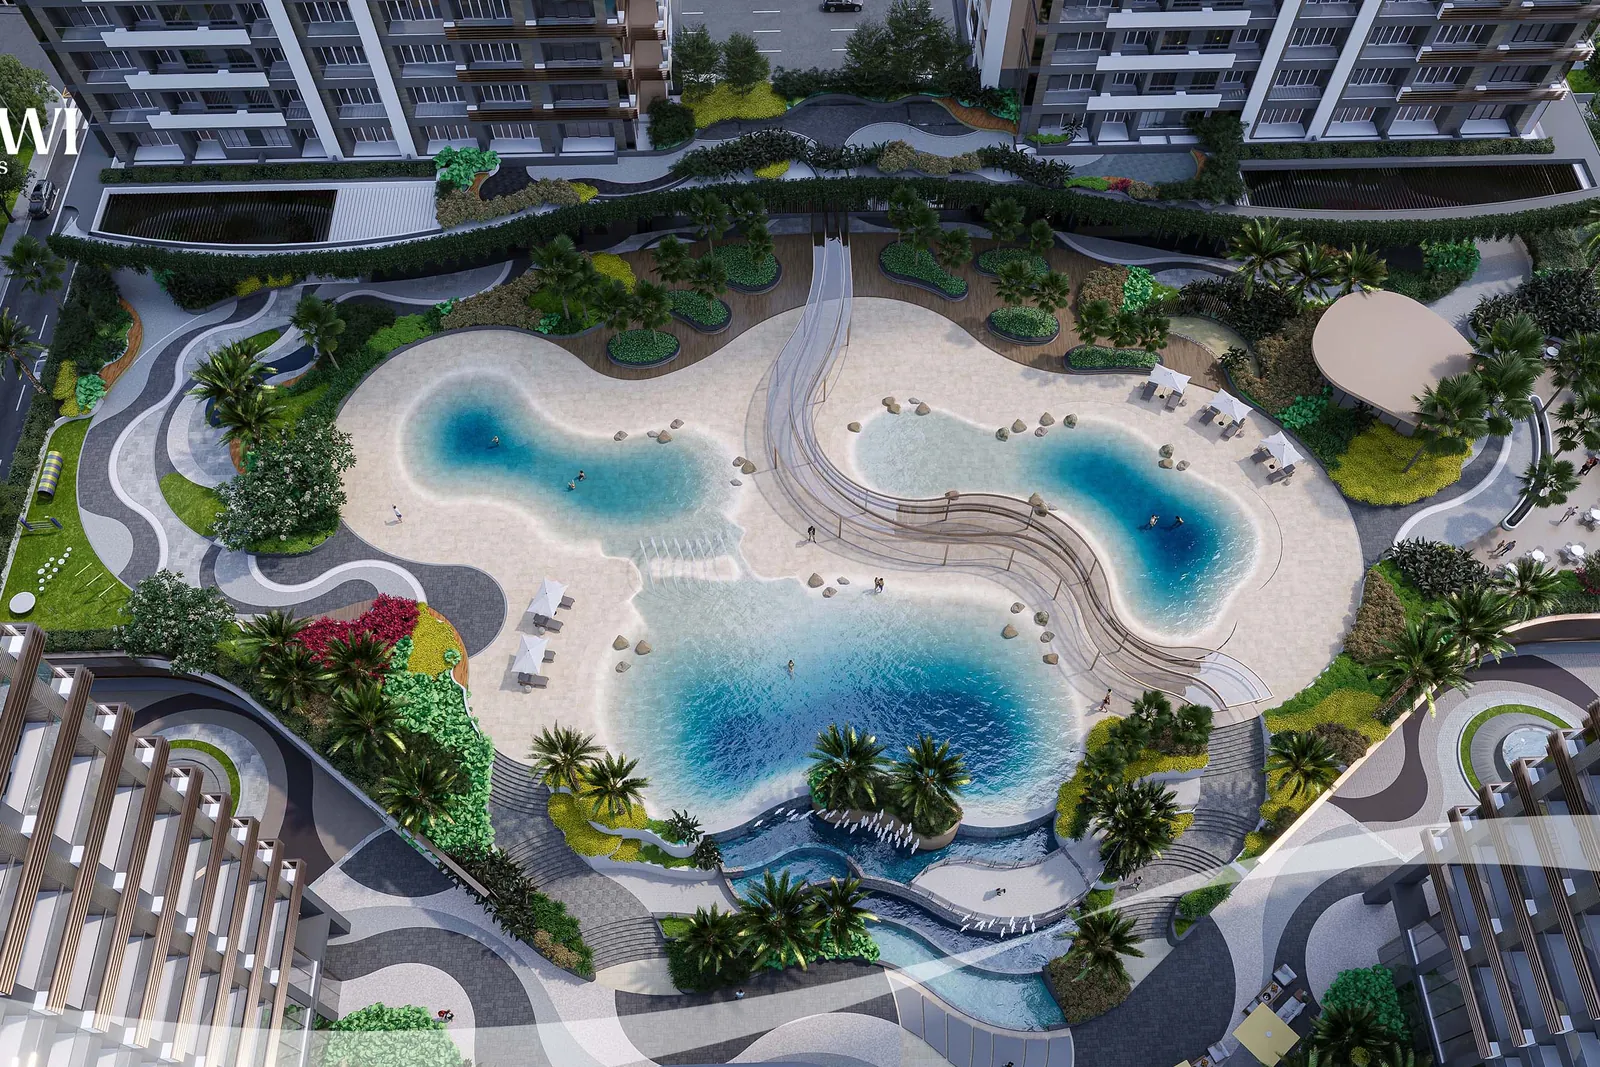
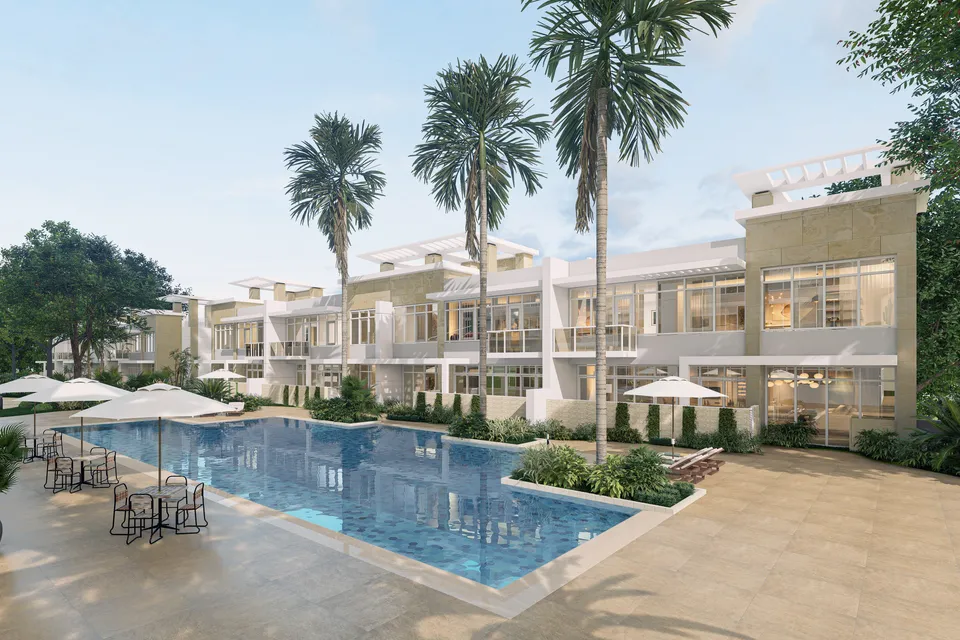
An artist's aerial perspective of the amenity garden at Mantawi Residences: a large pool with sandy edges between winding decks and landscaped terraces, with the towers' balconies on both sidesArtist’s perspective

A jogging trail, a pet park, and a kids’ play area are on the amenity decks.

Indoors, there is a work lounge, a business center, and a fitness center.

The ground floor is planned for shops, restaurants, and services.
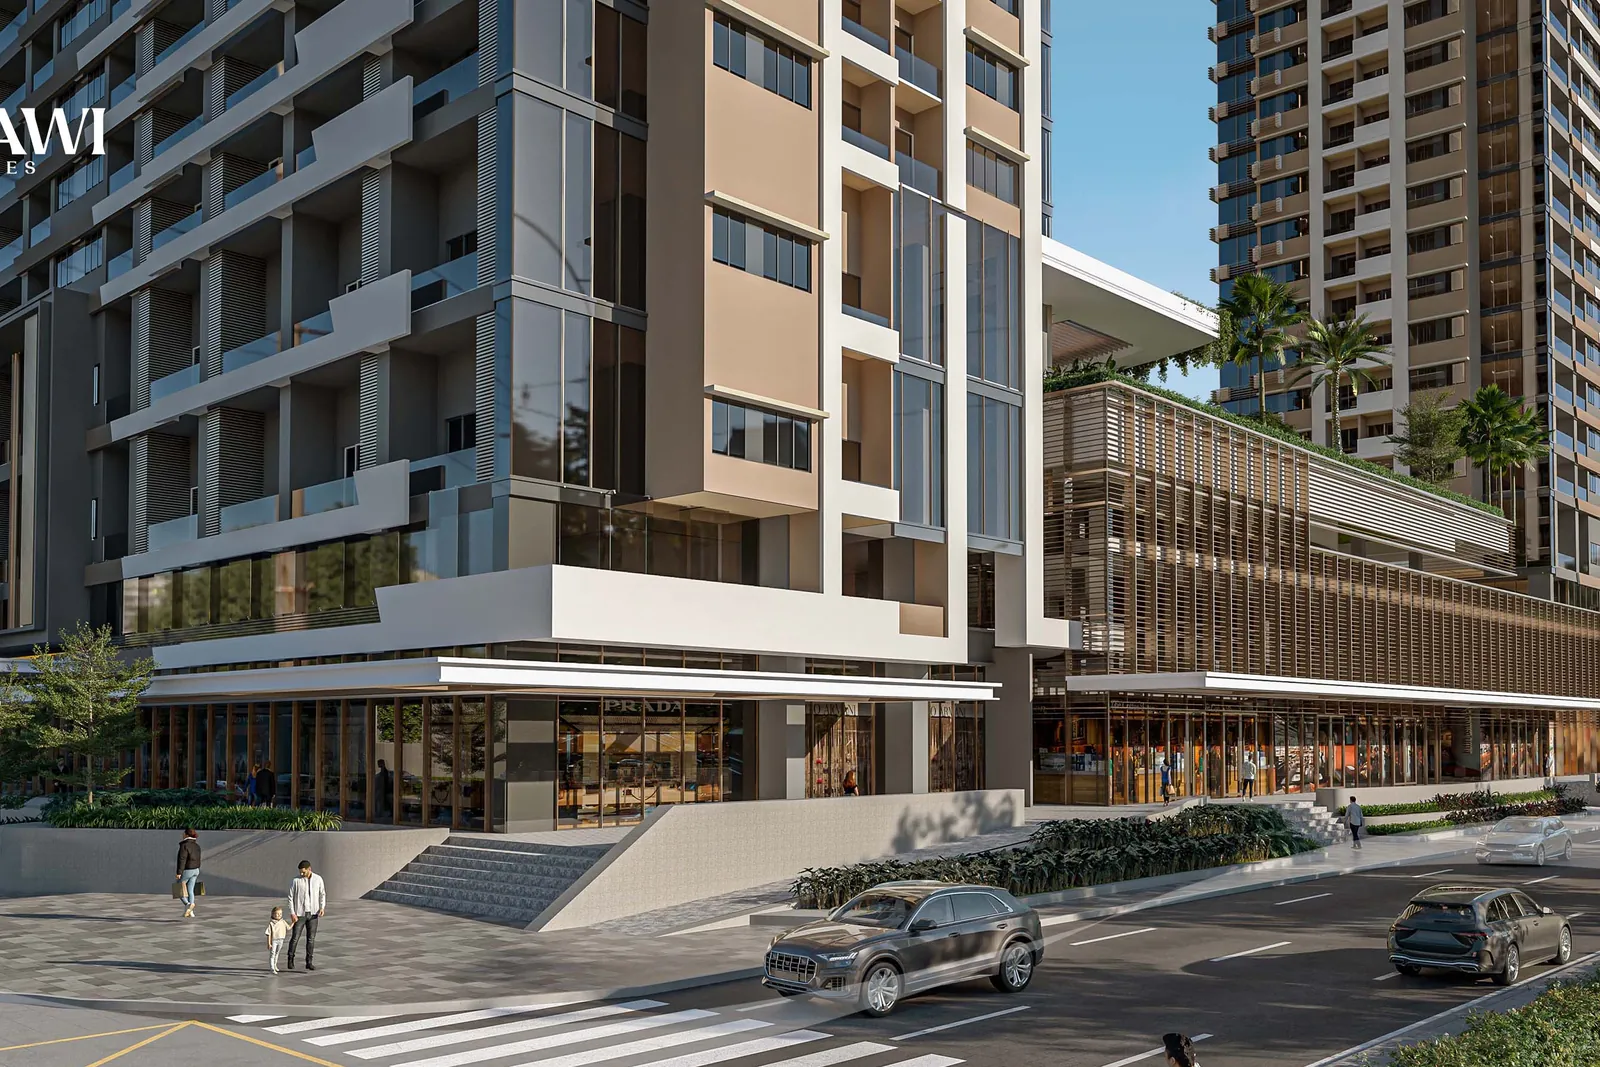
An artist's perspective of the shops at the foot of Mantawi Residences: a street corner with a zebra crossing, people walking, and two floors of shopfronts under the towersArtist’s perspective

The site is planned as four towers around one shared amenity garden.

The first phase builds Towers 1 and 2 over a shared basement and podium.

This page offers homes in Tower 1.
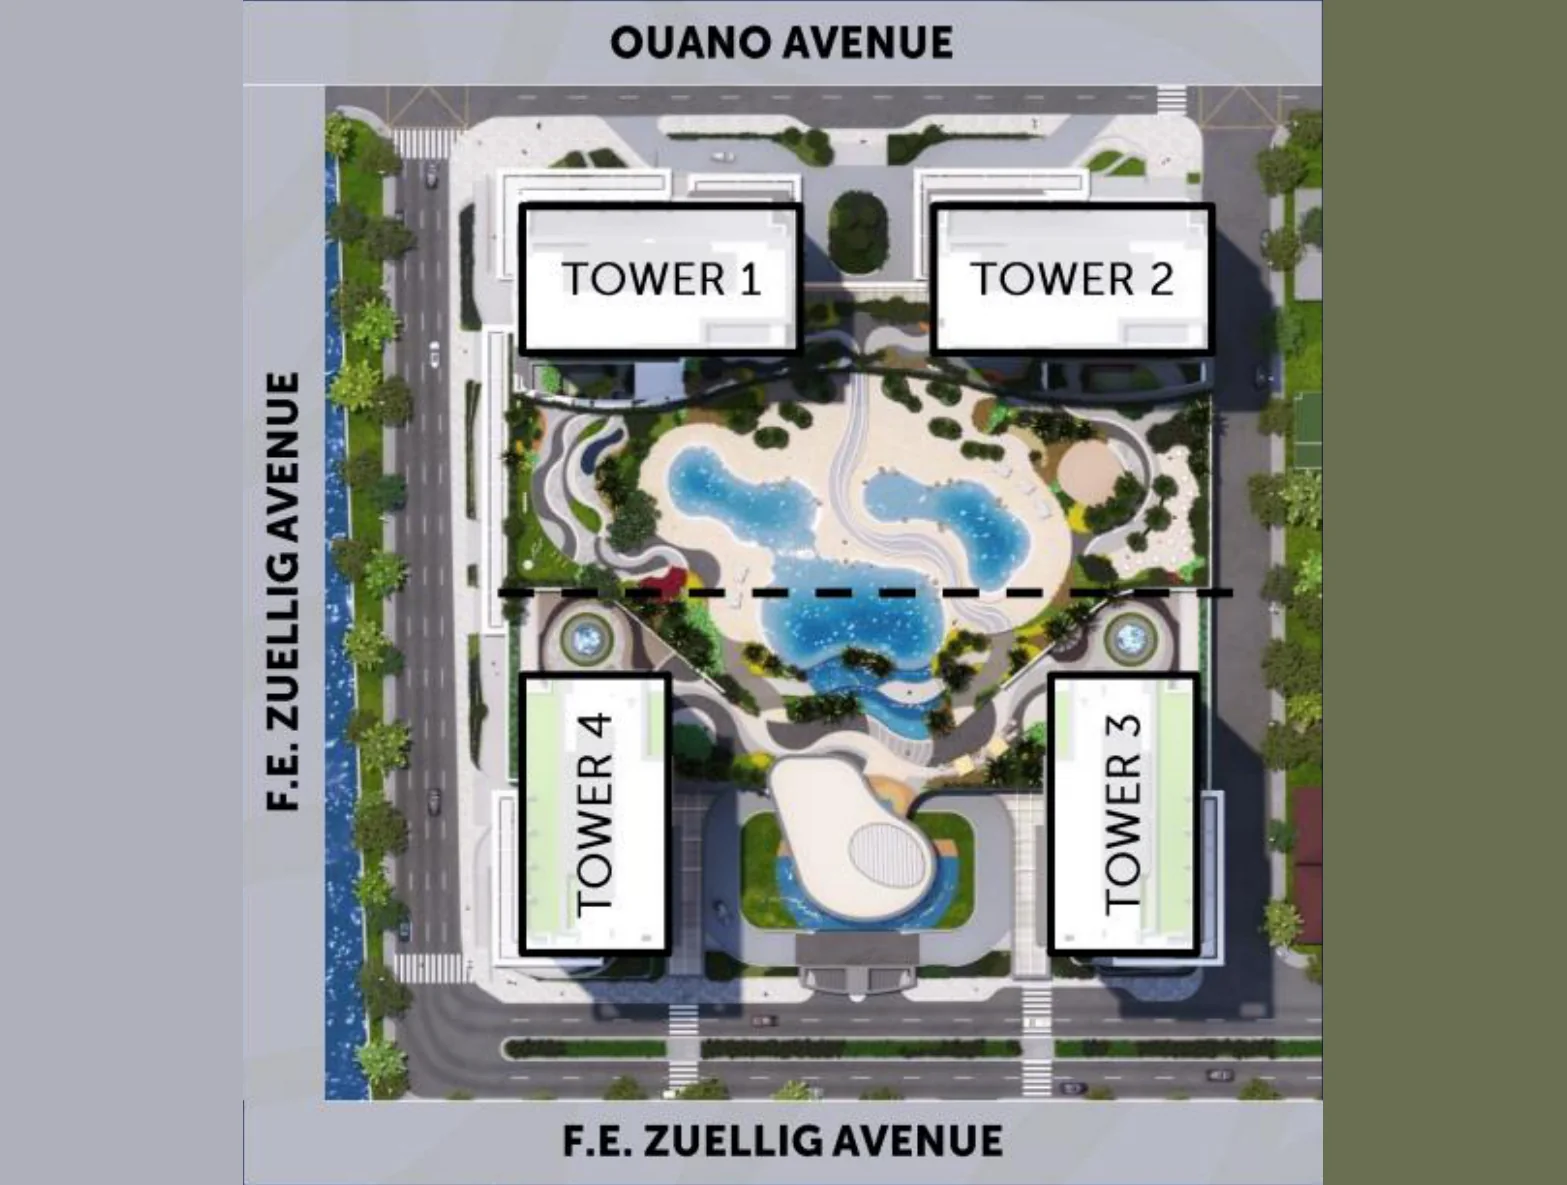
  • Tower 1The one on saleHomes from the 2nd floor to the 40th.
  • Tower 2In the first phase, tooPlanned beside Tower 1, along Ouano Avenue.
  • Ground floorShops and restaurantsA retail strip planned along both avenues.
The developer's site plan of Mantawi Residences from above: Towers 1 and 2 along Ouano Avenue at the top, Towers 3 and 4 along the lower side, and a pool garden with winding decks between them, with F.E. Zuellig Avenue on the left and along the bottomDeveloper’s site plan

Mantawi stands on Ouano Avenue, between Cebu City and Mandaue City.

The same avenue has a hospital, the University of Cebu Medical Center.

Parkmall and SM City Cebu are close by.
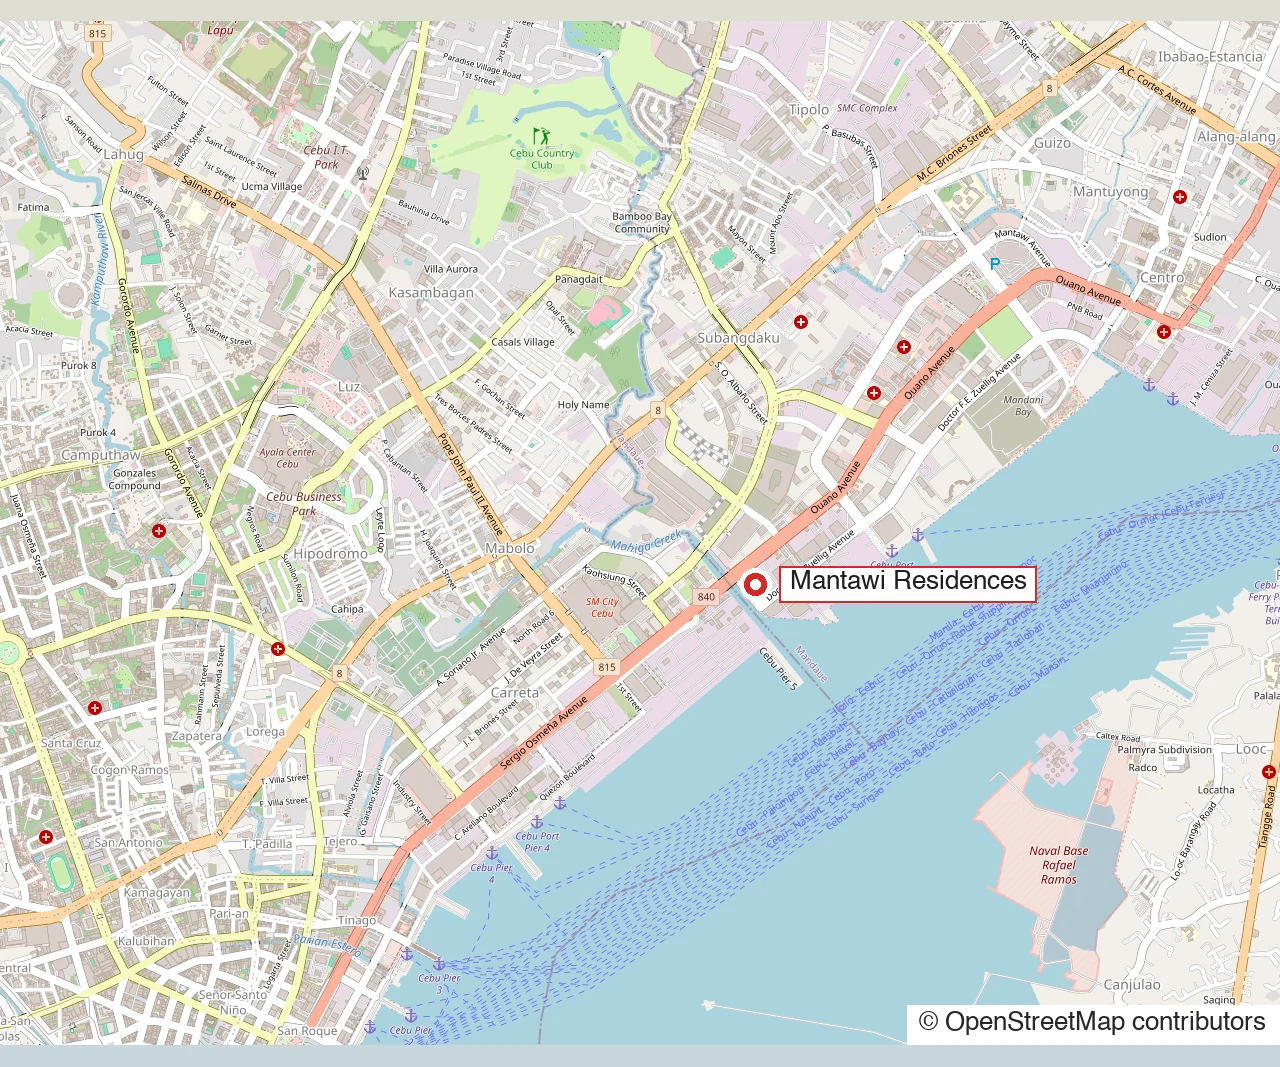
  • HospitalUniversity of Cebu Medical CenterA hospital on Ouano Avenue.1.4 km
  • HospitalChong Hua Hospital MandaueA hospital on F.F. Cruz Avenue.1.8 km
  • ShoppingParkmallA mall in Mandaue.2.0 km
  • ShoppingSM City CebuA mall at the Cebu City edge.2.1 km
  • ShoppingRobinsons Galleria CebuA mall on Maxilom Avenue.3.4 km
  • OfficesCebu Business ParkA business district in Cebu City.4.7 km
A street map of Mandaue City and the Cebu City edge with Mantawi Residences marked beside Ouano Avenue, from OpenStreetMapMap © OpenStreetMap contributors
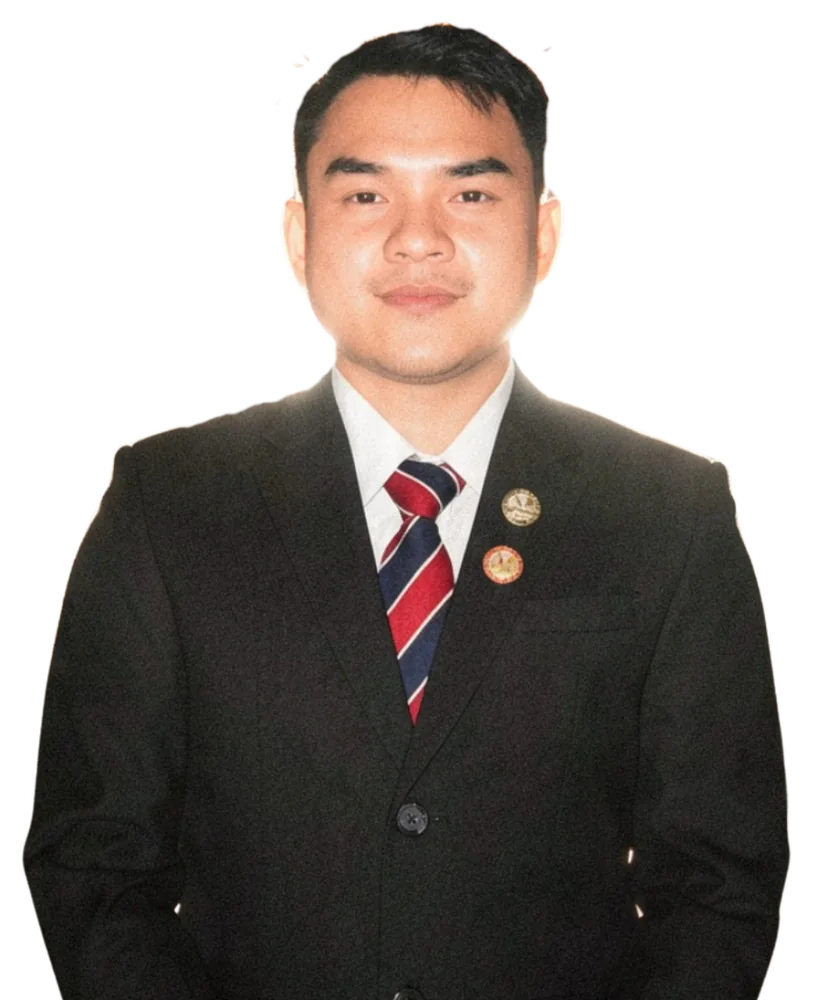
Mark Lemuel Badayos

The corner where Tower 1 is planned can be seen with Mark, on a day that suits you.

He can bring the plans and show you the roads around it.

Meet Mark at the Corner
Mark Lemuel Badayos, Licensed Real Estate Broker and Appraiser

Completion of Tower 1 is due in December 2029.

Five elevators serve the tower, four for residents and one for service.

A backup generator powers the common areas and selected outlets in each home.
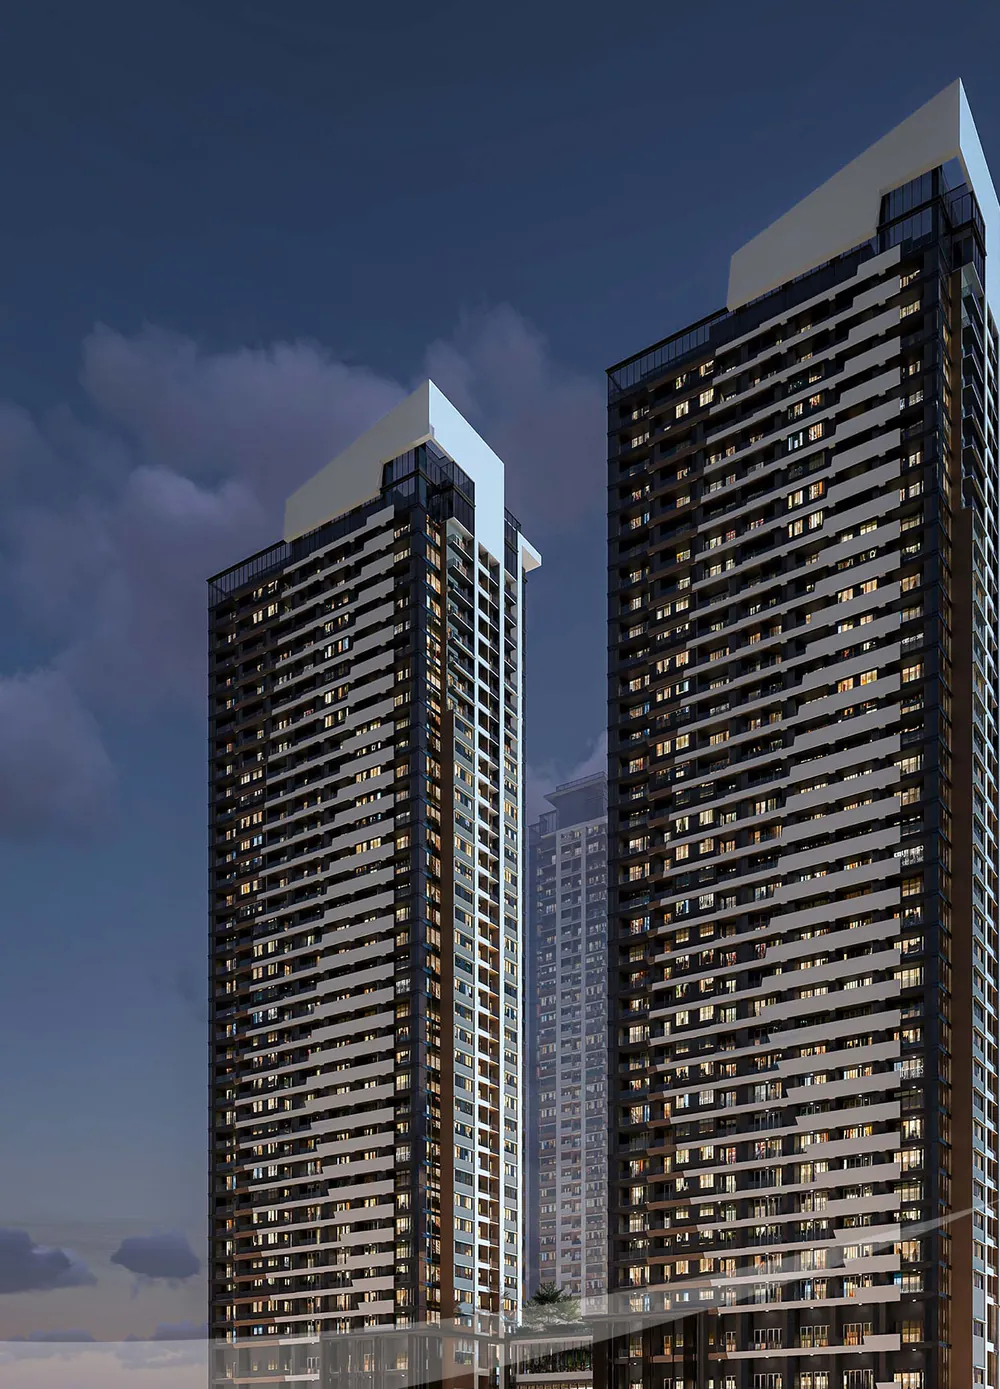
An artist's perspective of Mantawi Residences at dusk: a tall tower of lit windows and dark panels rising behind low buildingsArtist’s perspective

Building Features

  • Four passenger elevatorsAnd one service elevator, serving Tower 1
  • A lobby with a reception counterAt the main entrance, on the ground floor
  • Key card accessTo the common areas, with CCTV on selected ones
  • Smoke detectors, alarms, and sprinklersIn all common areas
  • A standby generatorFor the common areas and selected outlets in each home
  • Fiber-optic cablingAnd Wi-Fi in selected amenity areas
  • An electric vehicle charging stationAnd a car wash station
  • Shops on the ground floorFood and beverage, specialty shops, and services

The development

Land area
20,328 square meters, about two hectares
Towers
Four residential towers, with Towers 1 and 2 in the first phase
Homes for sale
One-, two-, and three-bedroom homes and penthouses in Tower 1, from the 2nd floor to the 40th
Sizes
One-bedroom, 46 square meters. Two-bedroom, 92 square meters. Three-bedroom, 138. Penthouse, 207. Balconies and loggias are included.
Outdoor amenities
A beach pool (called the adult pool on the plans) and a kids’ pool, pool decks, a jogging trail, a pet park, a kids’ play area, al fresco dining areas, a grilling station, and changing rooms
Indoor amenities
A residential lounge, a work lounge, a business center, a multi-use studio, a fitness center, a game room, a kids’ playroom, a function room, a pantry room, a private theater, and a spa
Shops and services
A retail strip on the ground floor: food and beverage, specialty shops, and services
Parking
Basement and podium parking, priced separately from the homes
In each home
A loggia with a glass railing, smart home devices, a work-from-home provision, and provisions for air conditioning and a water heater. The smart home devices depend on what is available before turnover.

Compliance details

Developer
Robinsons Land Corporation (RLC Residences)
Location
Ouano Avenue corner F.E. Zuellig Avenue, Mandaue City
Status
Preselling. Tower 1 is due to be completed in December 2029, with turnover starting in the last quarter of 2029.
License to Sell
No. 0000867 and No. 0000868, issued March 26, 2024

A tower on the avenue, with a garden of its own.

With the size you need in mind, Mark can line up the floors that fit.

Talk the Floors Over

A beach pool for adults, and a pool for kidsThe drawing shows the adult pool.

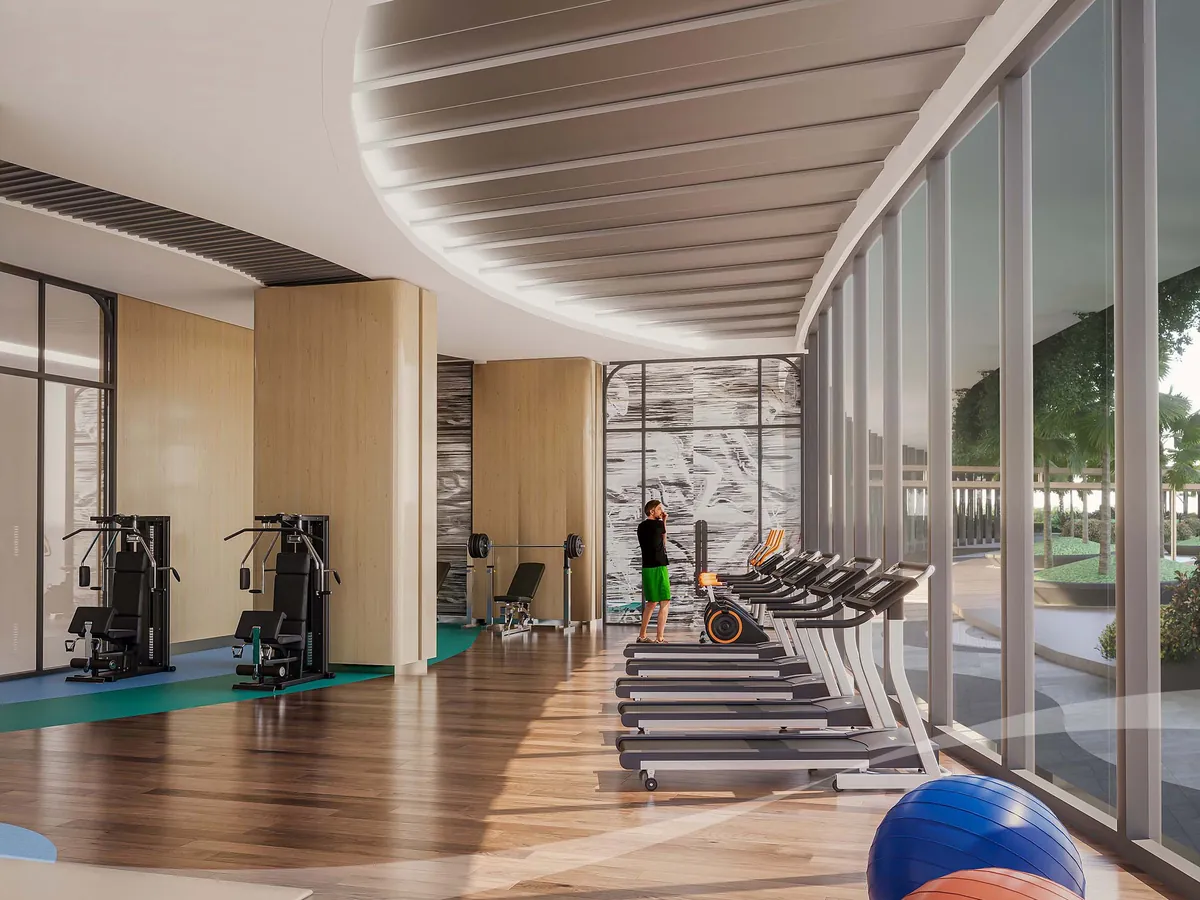
A fitness center and a private theater indoorsThe drawings show the gym and the theater.

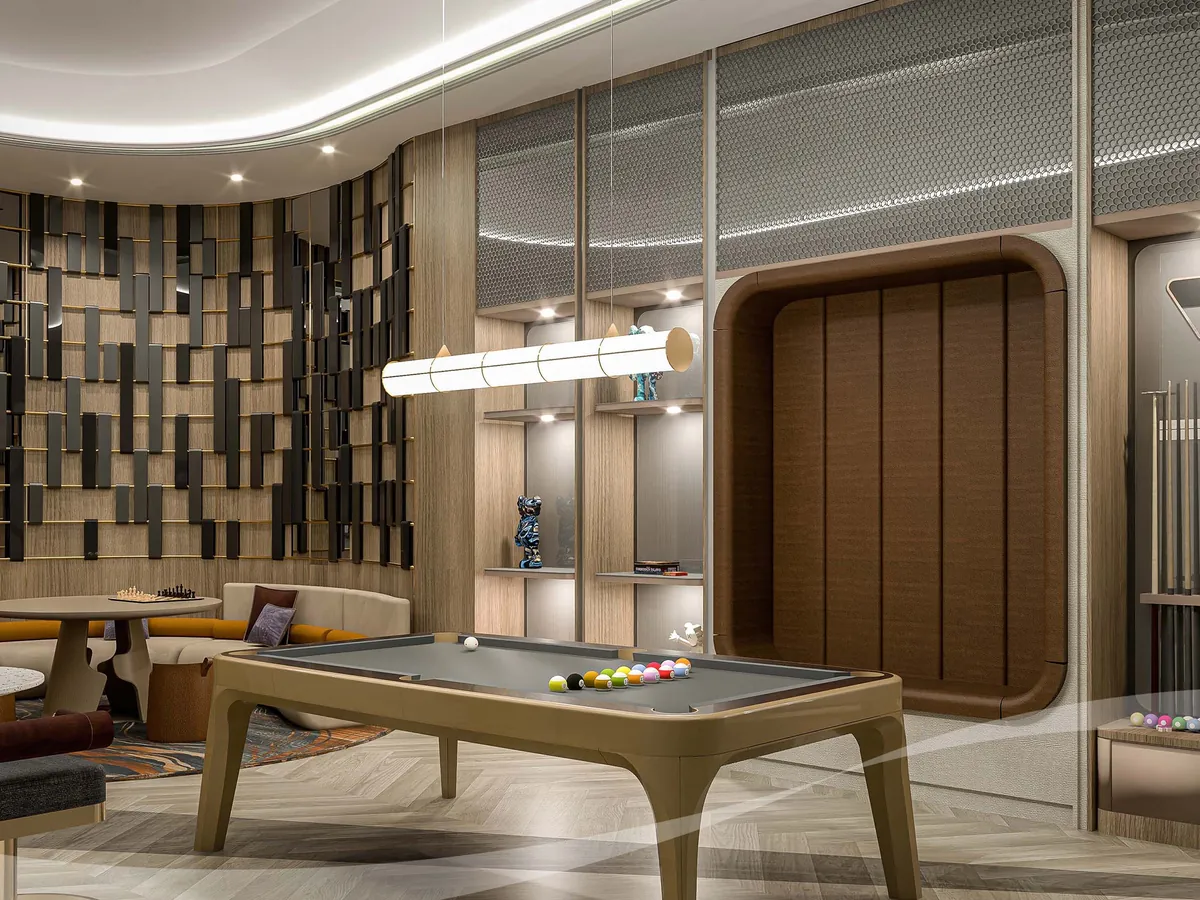
A game room, a function room, and lounges to gather inThe drawing shows the game room.
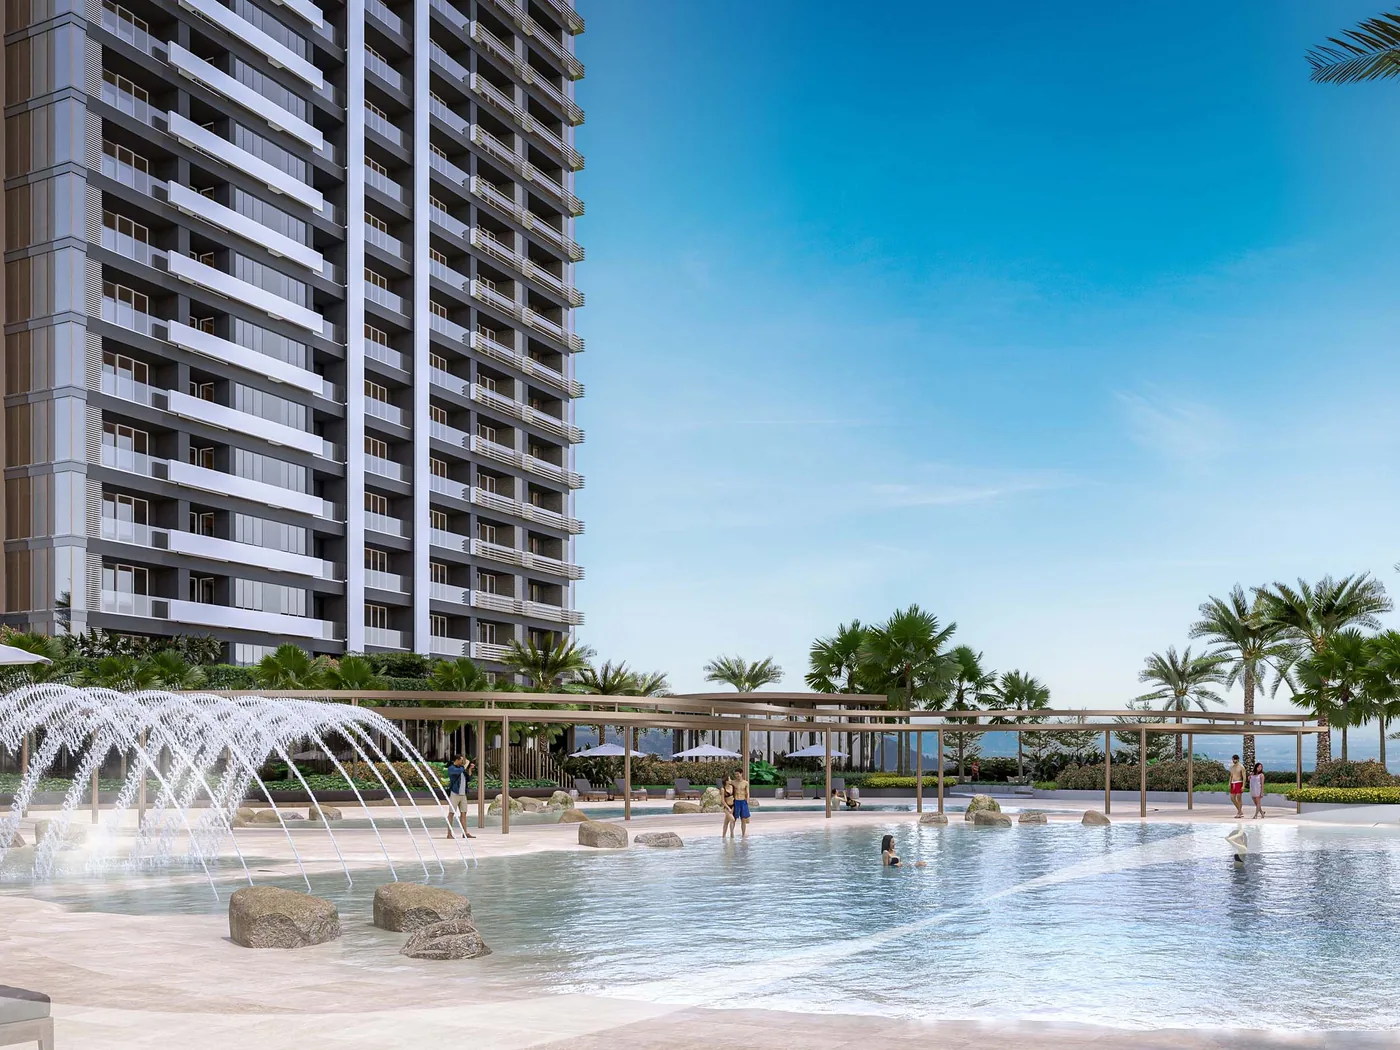
An artist's perspective of the adult pool at Mantawi Residences: a wide pool with a sandy deck, a fountain and loungers, with the towers behindArtist’s perspective
Pools

The Adult Pool

A wide pool with a sandy deck.

An artist's perspective of the fitness center: treadmills and weights beside tall windows, with exercise balls on a timber floorArtist’s perspective
Fitness

The Fitness Center

Treadmills and weights beside tall windows.
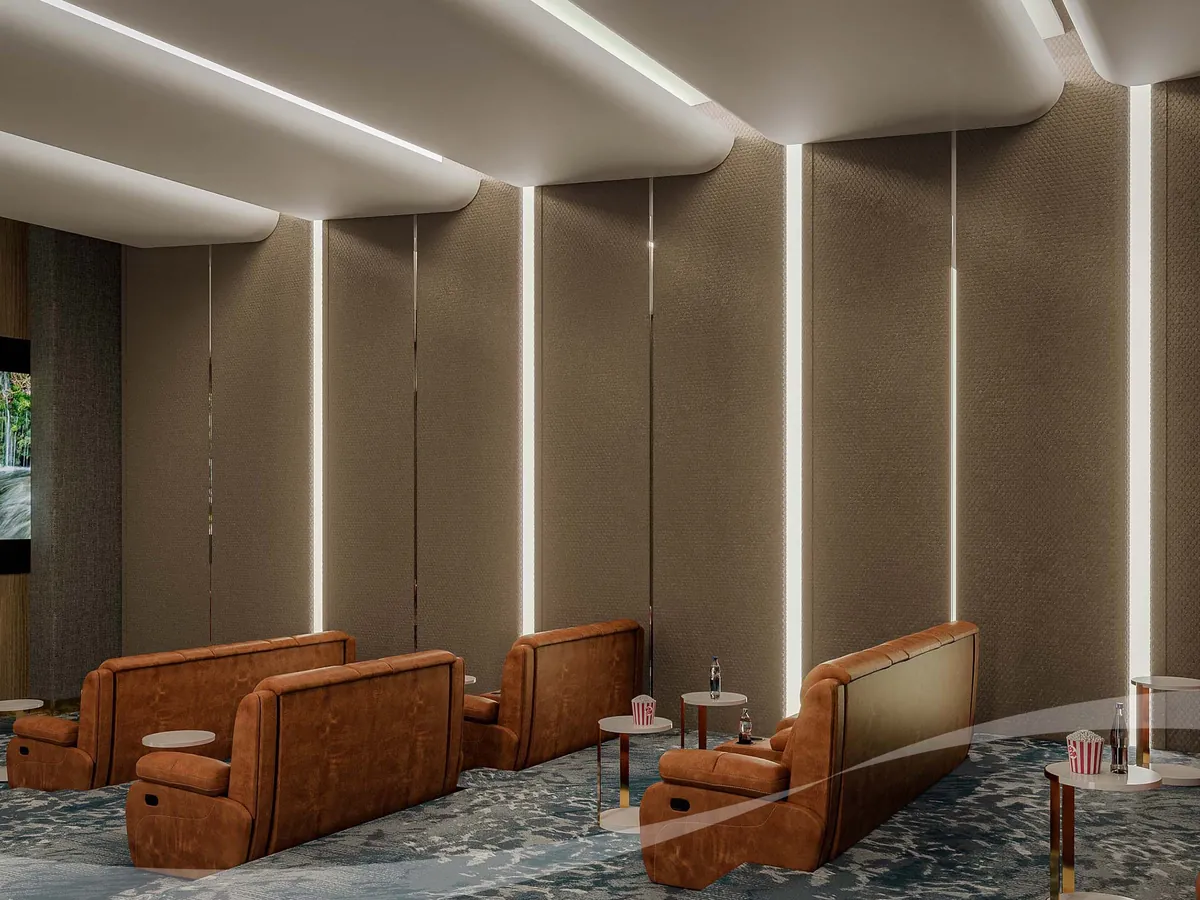
An artist's perspective of the private theater: orange recliners facing a wide screen in a room with wooden panels and soft wall lightsArtist’s perspective
Cinema

The Private Theater

Recliners facing a wide screen.

An artist's perspective of the game room: a pool table under a long pendant lamp, with a lounge corner and timber shelvesArtist’s perspective
Games

The Game Room

A pool table and a lounge corner.

Artist’s perspectives, each labelled
An artist's aerial perspective at dusk of the amenity garden at Mantawi Residences: a glowing pool with sandy edges between the lit towers

The levels of the amenities are clearest with the plan open.

On a day that suits you, Mark can open the plan and show each podium level.

See the Podium Levels Together
Artist’s perspective

RLC Residences’ film of Mantawi, from the towers to the amenitiesAbout two and a half minutes, with sound.

RLC Residences’ film, about two and a half minutes

Eight homes to look at first, from one bedroom to a penthouseThe price and area on a card are that home's own.

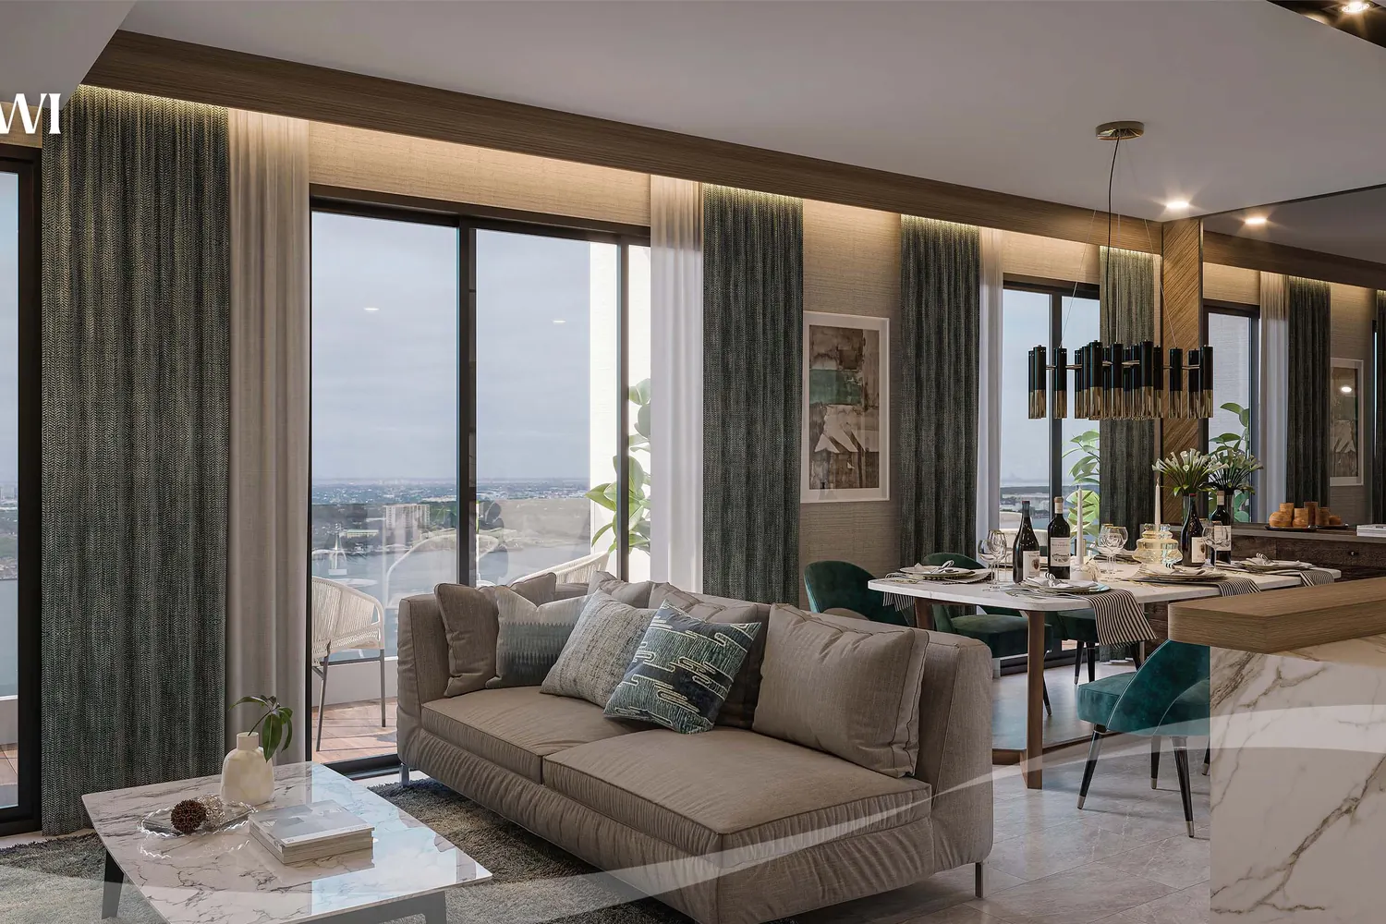
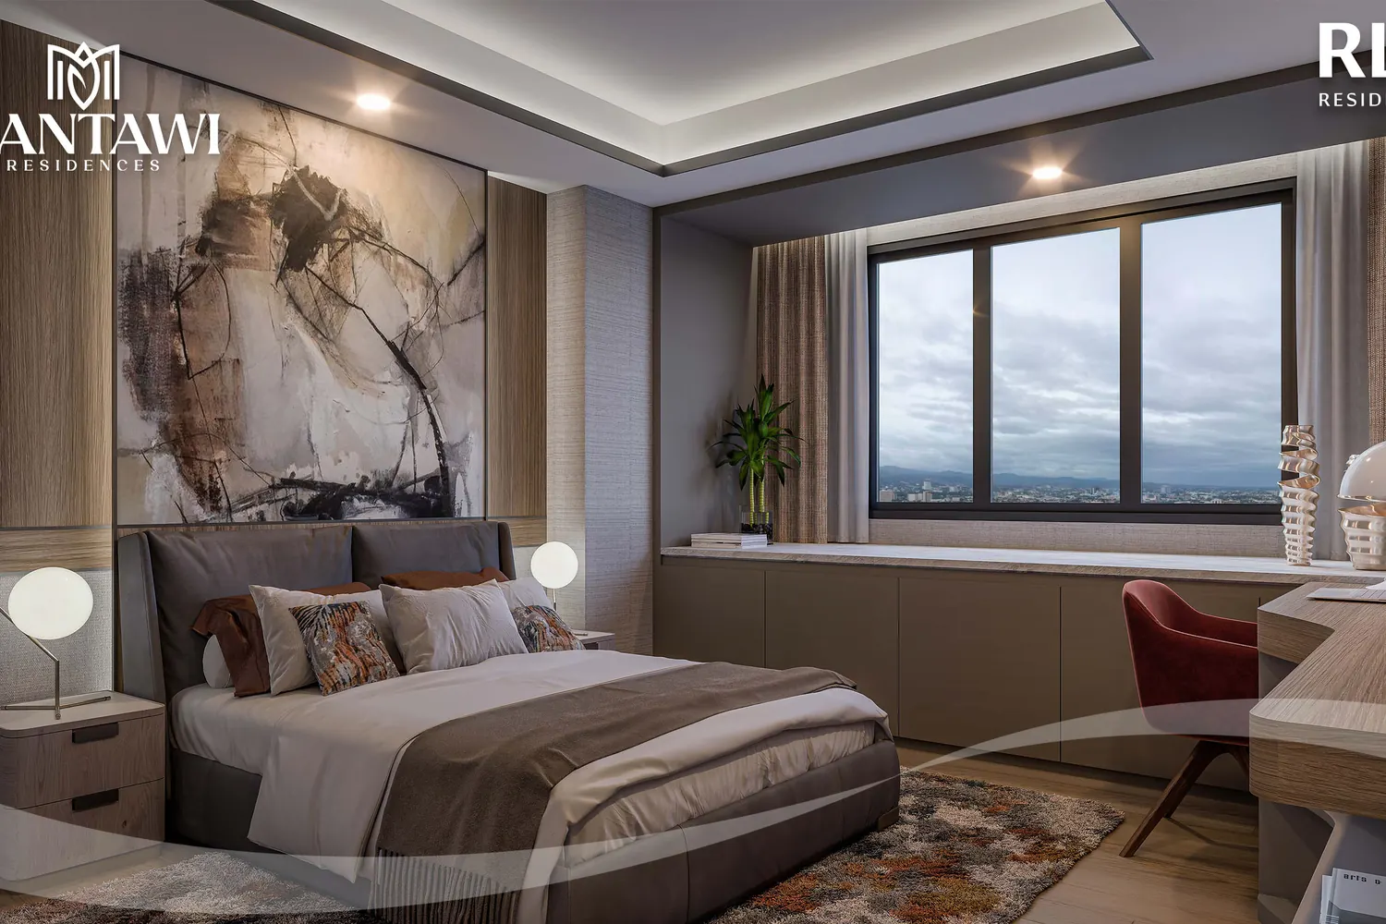
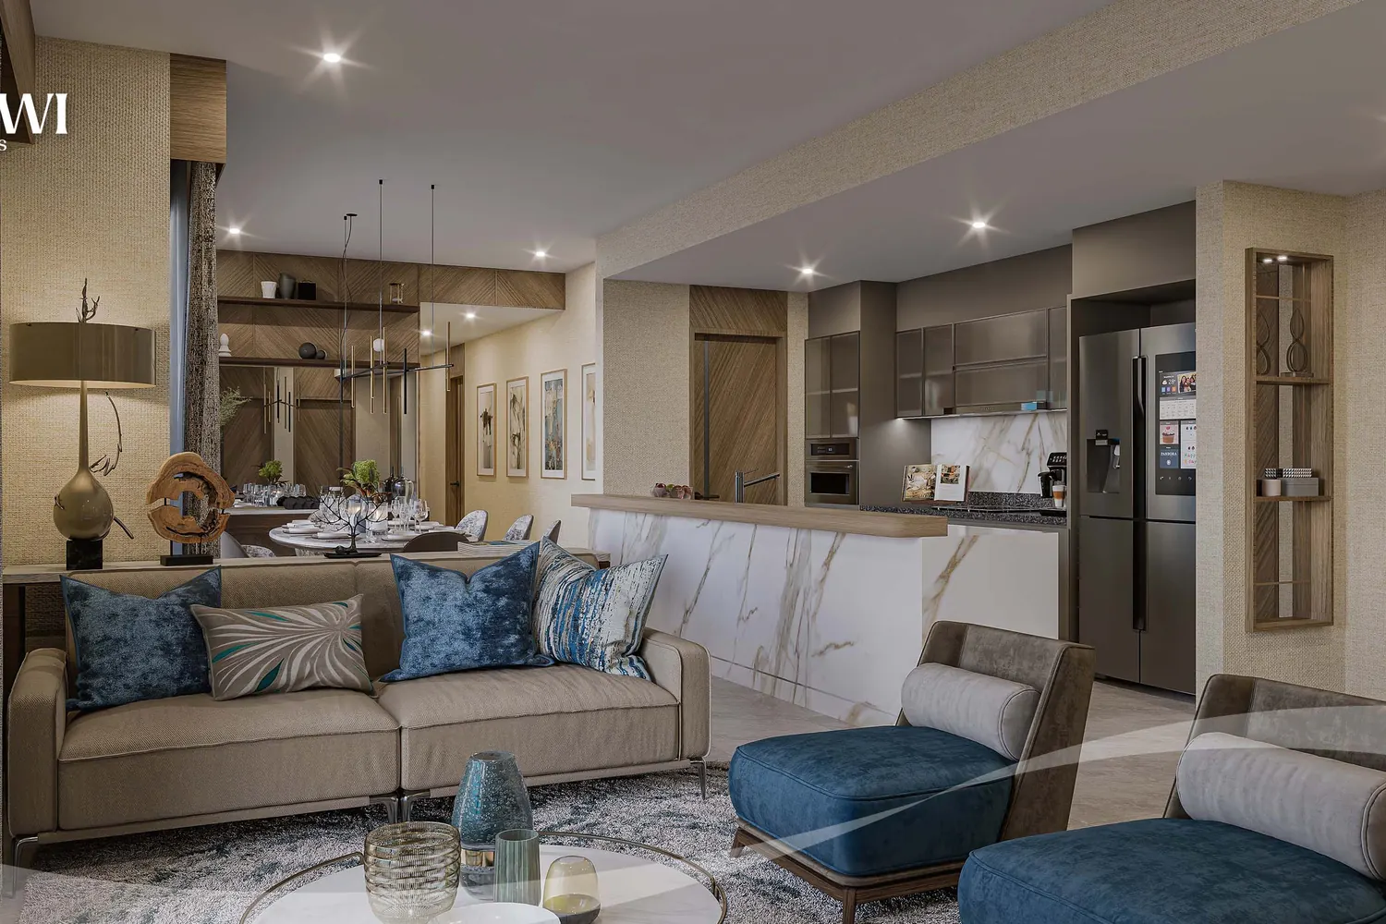
Inside the model units, and the larger homes in drawingsPhotographs of the 1 and 2 bedroom model units, then artist's perspectives of a 3 bedroom home and a penthouse.

  • The 1 bedroom model unit: a round dining table set for two beside a sofa, with a window over the city at duskModel unit
    1 BedroomThe model unit, living and dining
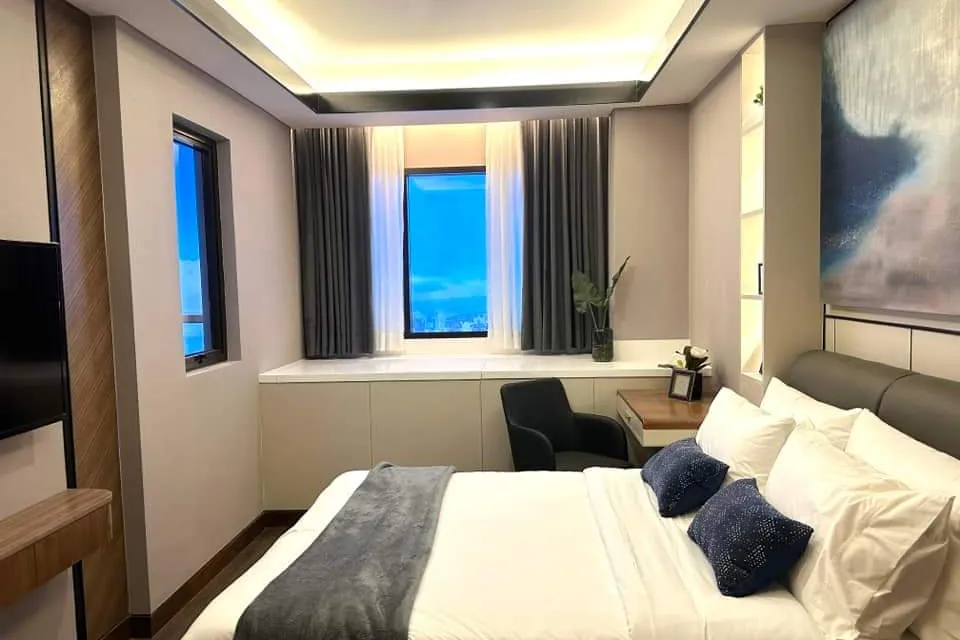
  • The 1 bedroom model unit's bedroom: a double bed with a grey runner and navy cushions beneath a windowModel unit
    1 BedroomThe model unit, bedroom
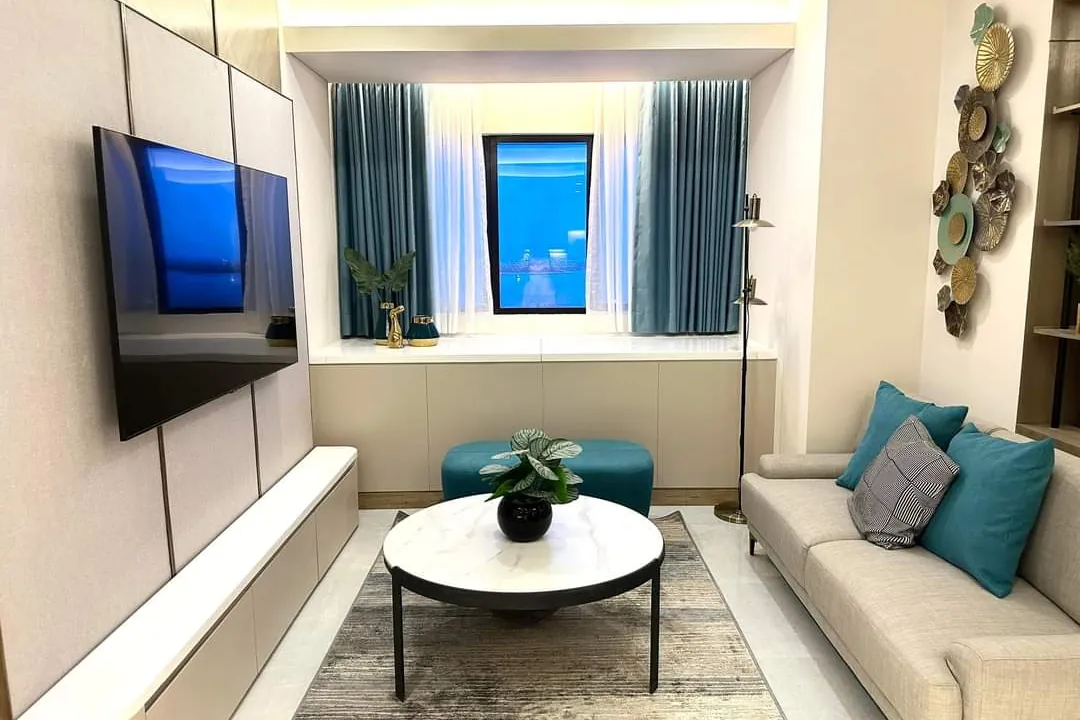
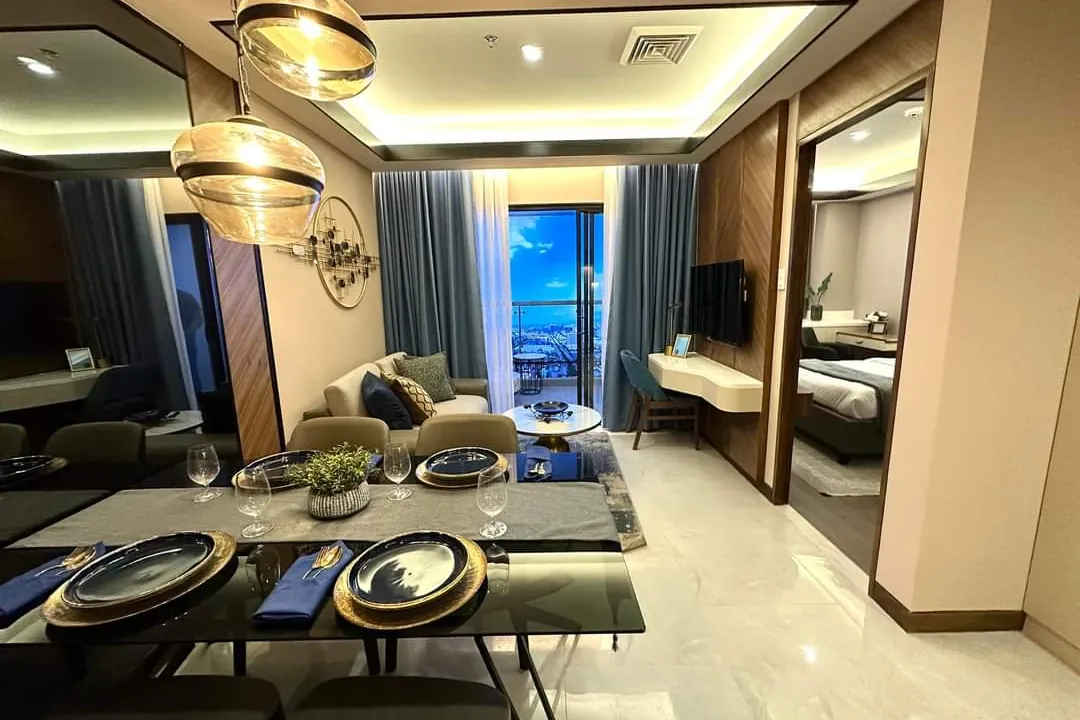
  • The 2 bedroom model unit's living area: a sofa with teal cushions and a round white table, with a wall-mounted televisionModel unit
    2 BedroomThe model unit, living area
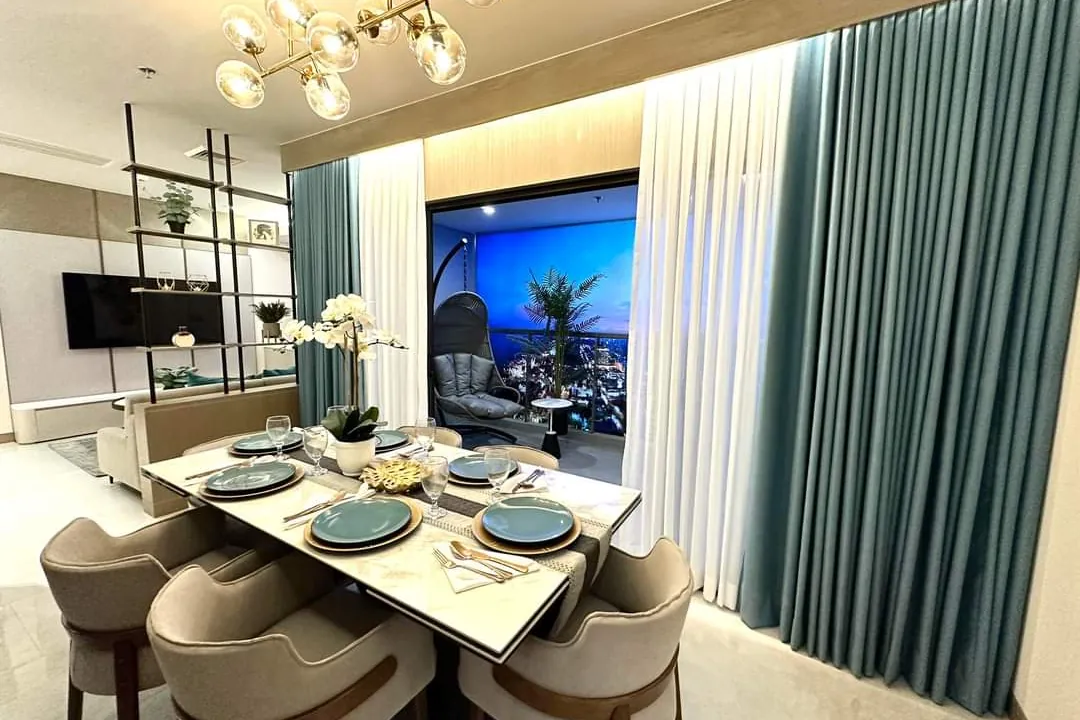
  • The 2 bedroom model unit's dining area: a round table set for four with a view of lights through floor-to-ceiling glassModel unit
    2 BedroomThe model unit, dining area
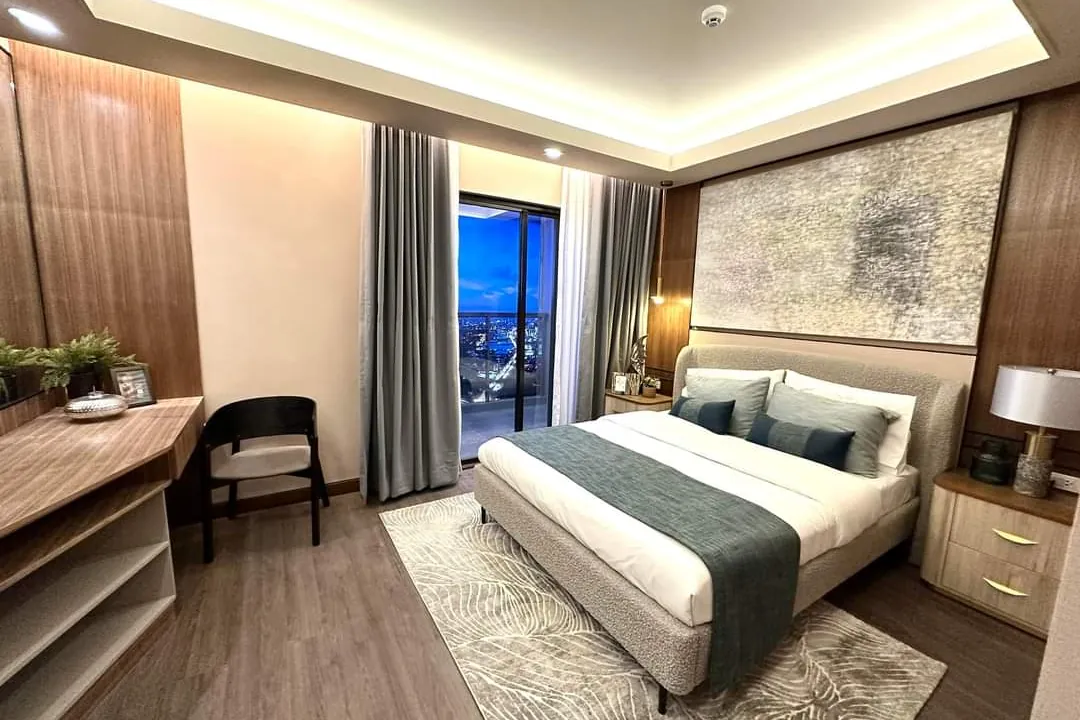
  • The 2 bedroom model unit's main bedroom: a double bed with a desk and a wall-mounted television, and a glass door to the loggiaModel unit
    2 BedroomThe model unit, main bedroom
  • An artist's perspective of a 3 bedroom home's living and dining area with a sofa, a dining table and glass doorsArtist’s perspective
    3 BedroomA living and dining area
  • An artist's perspective of a 3 bedroom home's main bedroom with a bed, a window seat and a stone feature wallArtist’s perspective
    3 BedroomThe main bedroom
  • An artist's perspective of a penthouse living area with a long sofa, blue armchairs and a view over the cityArtist’s perspective
    PenthouseA living area
1 / 8

Monthly payment · 1 Bedroom

₱21,570/mo

Paid over 59 months after a 10% down payment, with the 80% balance in the 61st month.

  • 10%Down paymentLess the reservation fee
  • 10%Monthly payments59 months
  • 80%BalanceIn the 61st month

1 Bedroom

2 Bedroom

3 Bedroom

Penthouse

Prepared on The developer’s sample sheets say they were valid until October 31, 2026.

  • The price shown is the developer’s list price for the home alone, VAT included.
  • Prices and availability change without notice.
  • A parking slot is priced separately: ₱1,100,000 to ₱1,200,000 for a regular slot, with two slots for the larger homes.
  • The sample sheets add 6% closing fees on top of the net price.
  • Pictures of rooms are model-unit photographs or artist’s perspectives, and areas are more or less.

Which side of the tower would you rather live on?

With your size and budget in mind, Mark can narrow the homes to a few.
Show Me a Few Homes

Robinsons Land has other communities in Cebu and Metro ManilaFive of them are below.

In Cebu

Galleria Residences Cebu in artist's rendering: dark towers behind the curved front of a mall beside a wide roadImage from RLC Residences

Galleria Residences Cebu

Three towers beside Robinsons Galleria Cebu on Maxilom Avenue, ready for occupancy.
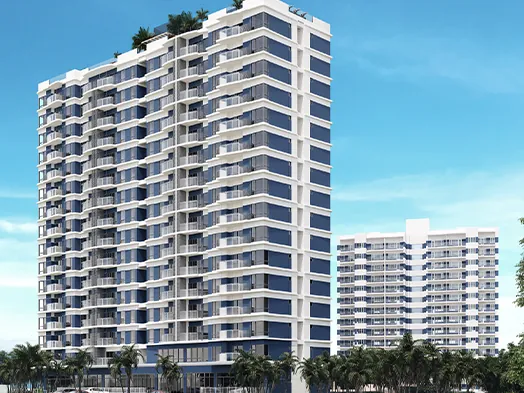
AmiSa Private Residences in artist's rendering: a white tower with blue bands among palms, with a second tower beside itImage from RLC Residences

AmiSa Private Residences

Condominium towers with sea views, in Mactan, Lapu-Lapu City.
In Metro Manila

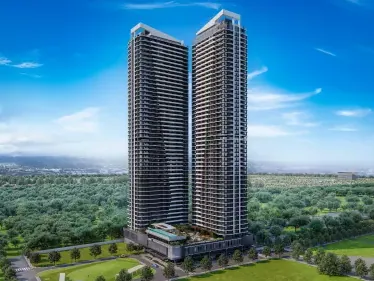
Le Pont Residences in artist's rendering: two tall dark towers above a green parkImage from RLC Residences

Le Pont Residences

Two preselling towers in Bridgetowne, Pasig City.
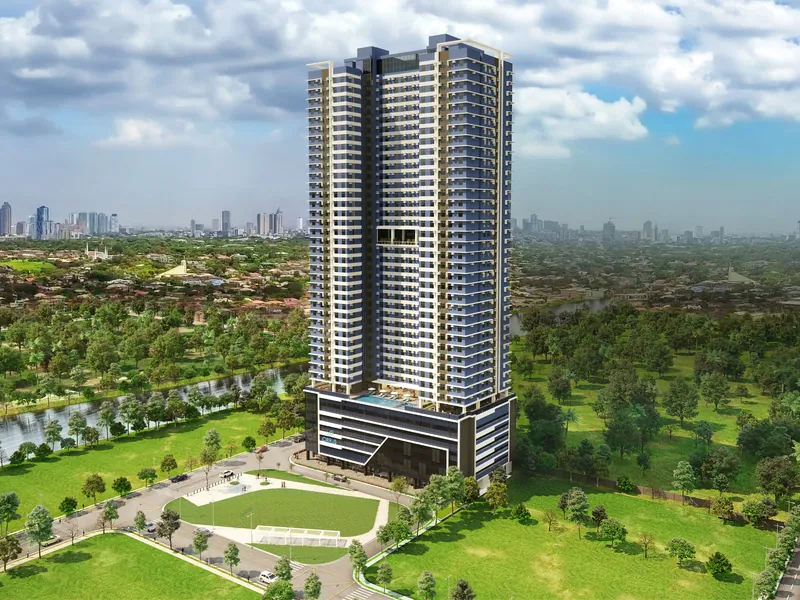
Cirrus in artist's rendering: a tall tower beside a park and a river, with the city beyondImage from RLC Residences

Cirrus

A tower in Bridgetowne East, Pasig City, ready for occupancy.
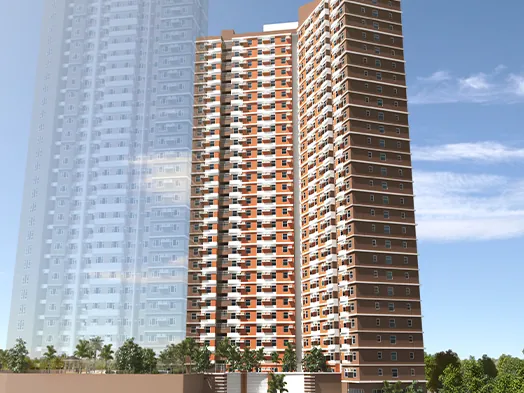
Gateway Regency Studios in artist's rendering: a tall tower of orange-brown balconies beside a ghosted glass towerImage from RLC Residences

Gateway Regency Studios

A studio tower on Pioneer Street, Mandaluyong City, ready for occupancy.

Frequently Asked Questions about Mantawi Residences

Home kinds and prices, parking, the completion date, reservation, payment schemes, and distances.

01What does Tower 1 offer, and how big are the homes?

Tower 1 has one-, two-, and three-bedroom homes, and penthouses. A one-bedroom is 46 square meters, a two-bedroom 92, a three-bedroom 138, and a penthouse 207, with the balconies and loggias included.

One-bedrooms run from ₱12,998,300 to ₱13,918,400, two-bedrooms from ₱24,756,300 to ₱26,520,200, three-bedrooms from ₱37,694,100 to ₱38,815,000, and penthouses from ₱58,698,200 to ₱58,892,700. Prices and availability change without notice.

Homes on the west side face the city and the mountains, and homes on the east side face the amenity garden and the sunrise.

02Is parking included?

No. A parking slot is priced separately. A regular slot is ₱1,100,000 to ₱1,200,000, and the larger homes come with two slots, priced together.

03When is Tower 1 due to be completed?

Robinsons Land lists December 2029 as the completion date of Tower 1, with turnover starting in the last quarter of 2029.

I can ask Robinsons Land for the latest construction update.

04What does holding a home cost?

The sample sheets show a reservation fee of ₱100,000 for a home and ₱50,000 for each parking slot. It is deducted from the down payment.

For the terms and discounts that apply now, I can ask Robinsons Land for a price breakdown of the home you pick.

05Which payment schemes are there?

The sample sheets show five payment schemes, each with its own discount on the list price: the full amount within 30 days of reservation, 18.5% off; the full amount over 61 months, 12.5% off; a 20% down payment and 20% over 59 months, 9.5% off; a 10% down payment and 10% over 59 months, 7.5% off; and a 5% down payment and 15% over 59 months, 6.5% off.

On the schemes with a monthly part, the balance is due in the 61st month. The sheets add 6% closing fees. They were valid until October 31, 2026, so I would confirm the current terms first.

06Where do Cebu City and the airport stand from the tower?

By road, Cebu Business Park is about 4.7 kilometers away and Cebu I.T. Park about 5.3. The airport is about 10.

The University of Cebu Medical Center is about 1.4 kilometers away, and Parkmall and SM City Cebu are about 2.

About the Broker

Mark Lemuel Badayos

Licensed Real Estate Broker & Appraiser

Which floor and which side suit you is easiest to settle with the plan in hand. I’m Mark Lemuel Badayos, a licensed broker and appraiser, and I’d be glad to go through Tower 1 with you.

Chat on Messenger
Mark Lemuel Badayos, Licensed Real Estate Broker and Appraiser

Interested in Mantawi Residences?

Ask me about units, payment terms or a site visit, and I’ll walk you through the numbers myself. You’ll hear back within one working day.

Fastest way to reach me

Questions about Mantawi Residences? Message me on Facebook.

Ask me about units, payment terms or a site visit. Messaging me on Facebook is the fastest way to get your answer.

Message me on FacebookPrefer to write it all down? Use the form below.

A few quick questions, so I can help you better

Answer only what you’re comfortable with. It takes about three minutes.

Your details Name, phone and email are required, so I know who to reply to.
Why are you looking?

What do you want the property for?

Both is fine, for example renting it out first and moving in later.

What property do you prefer?

Would you like a condo or a house and lot?

What kind of property would you like?

Budget and payment

How are you thinking of paying? (pick all that apply)

Pick what you have in mind and I’ll ask a few questions that fit. Leave anything blank if you’re not sure.

This covers the reservation and the down payment.
This starts once the loan begins. It’s also called amortization.
Only for preselling. It’s also called monthly equity. You pay it each month during construction, before the unit is handed over.

That’s fine, we can work it out together. A rough idea helps:

Leave it blank if you’re not sure.

Where do you want to be?
Timing

When would you like to move in?

When would you like to move in?

How long do you plan to stay?

Which of these is hardest to change?

By sending this, you agree to be contacted about your inquiry. No spam, ever. Privacy Policy

Take a look around