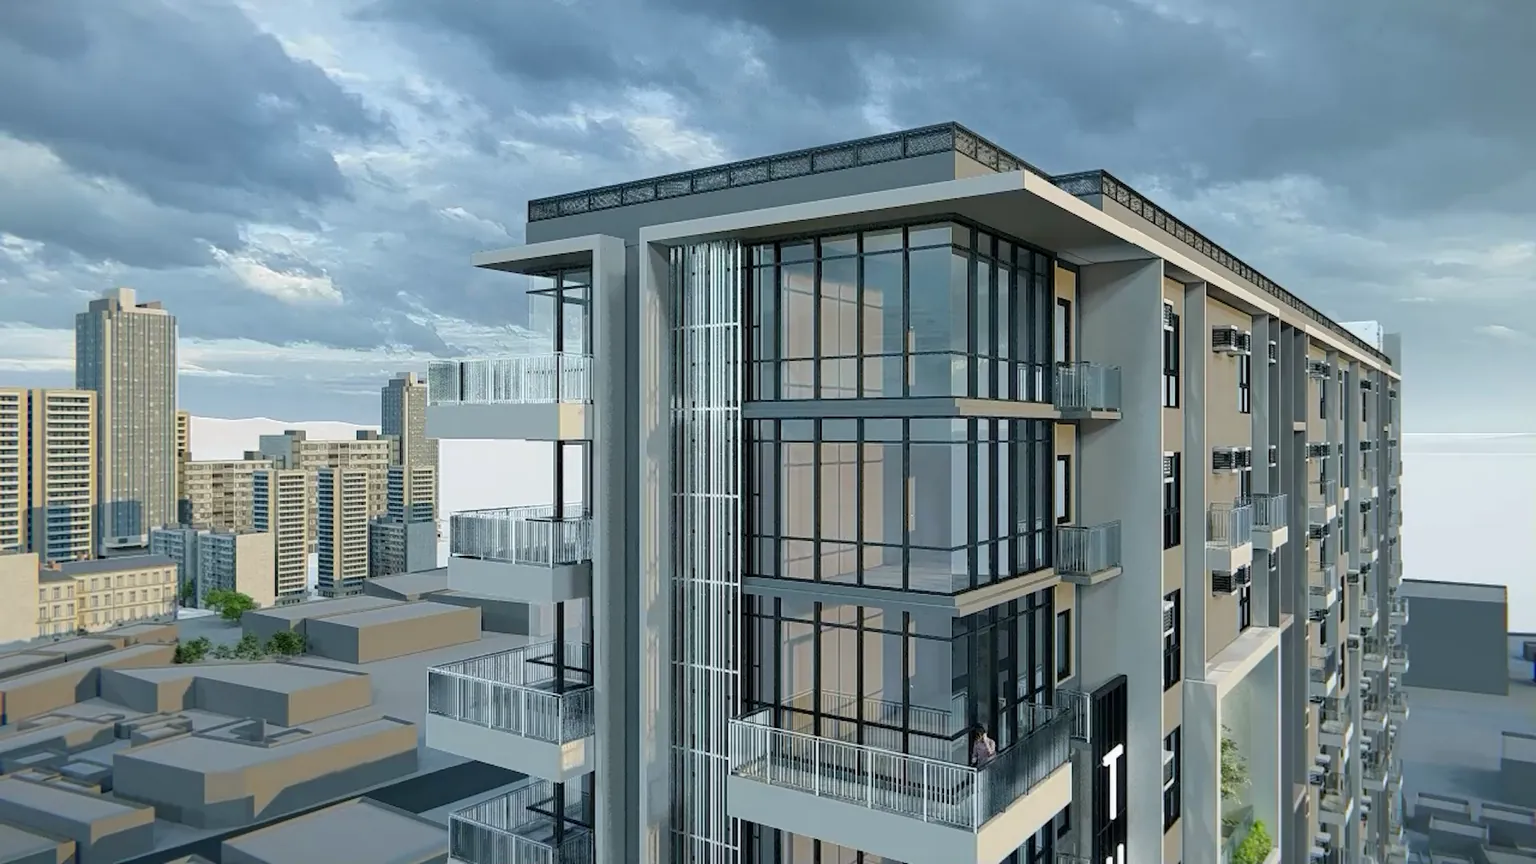
The Highline by Avenir in King Properties' rendered film: the upper floors of a glass and stone tower with stacked balconies, with a city skyline behind
Still from King Properties’ rendered film

The Highline by Avenir

M.C. Briones St., Bakilid, Mandaue City

The Highline is a 23-storey tower of 484 studios on M.C. Briones Street in Bakilid, Mandaue.

Studios run from 22 to 36 square meters, in three layouts: Studio, Deluxe, and Premiere.

A gym, a co-working space, and a roof deck share the building.

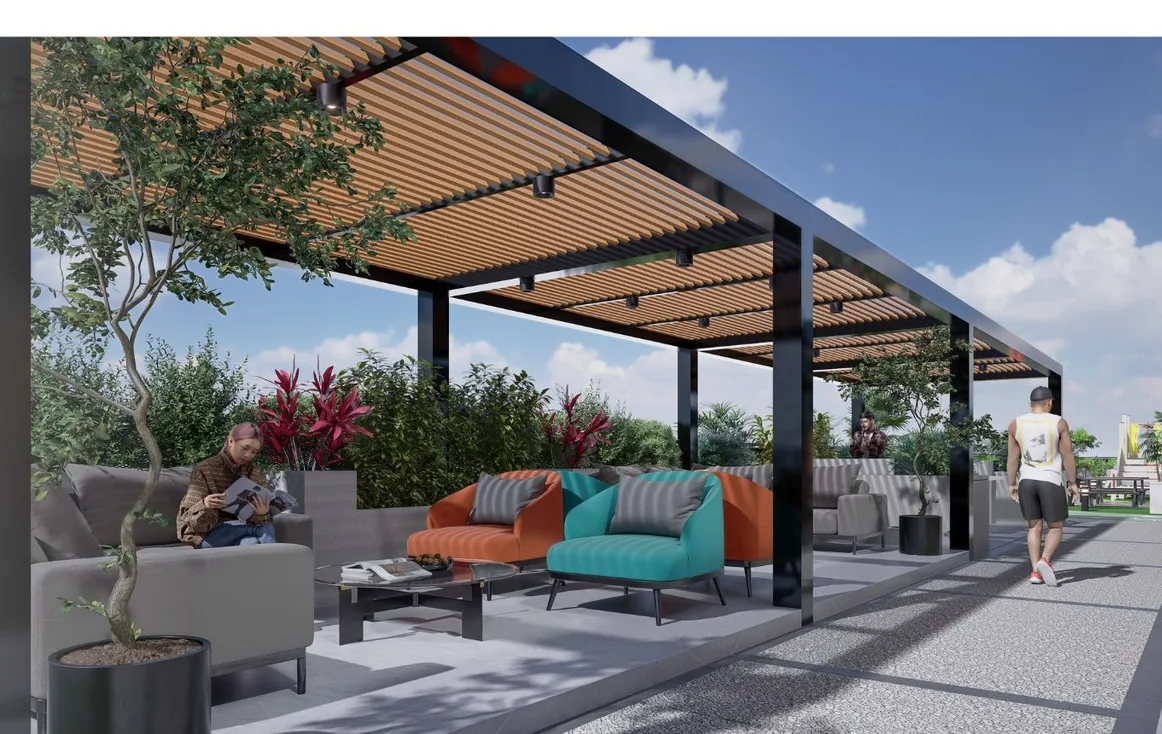
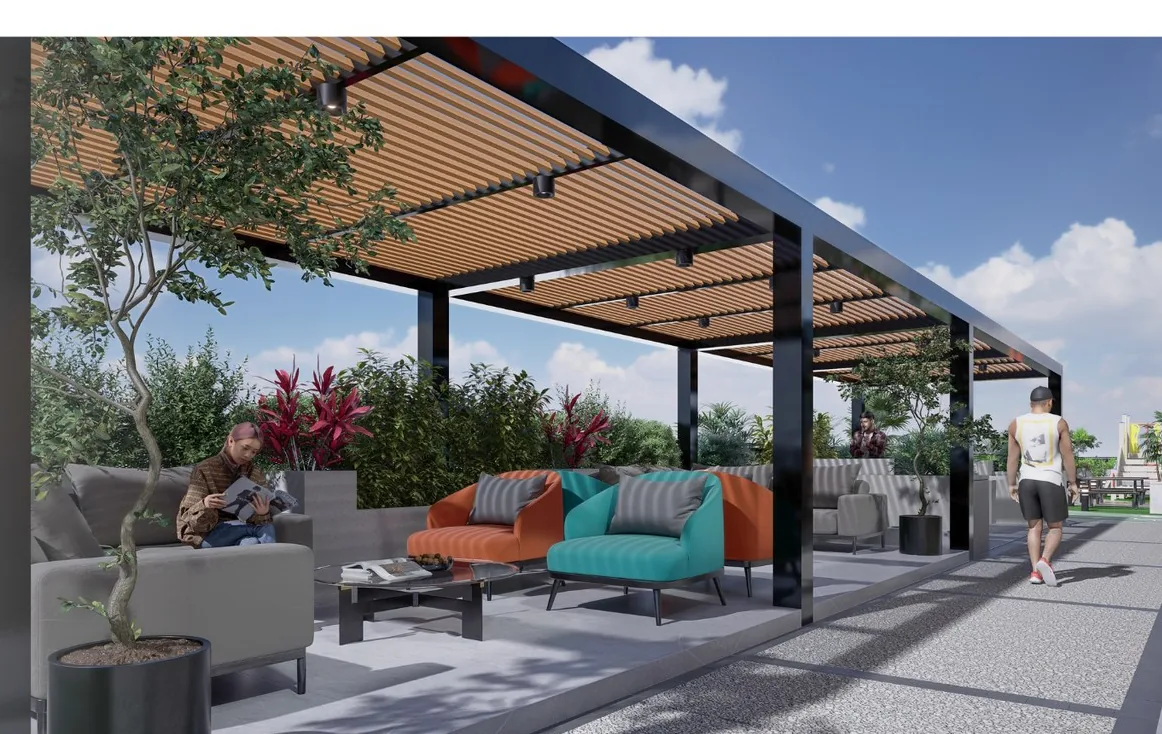
The roof deck in artist's rendering: grey lounge sofas and teal and orange armchairs under a timber pergola, with plants around and a person walking pastArtist’s rendering

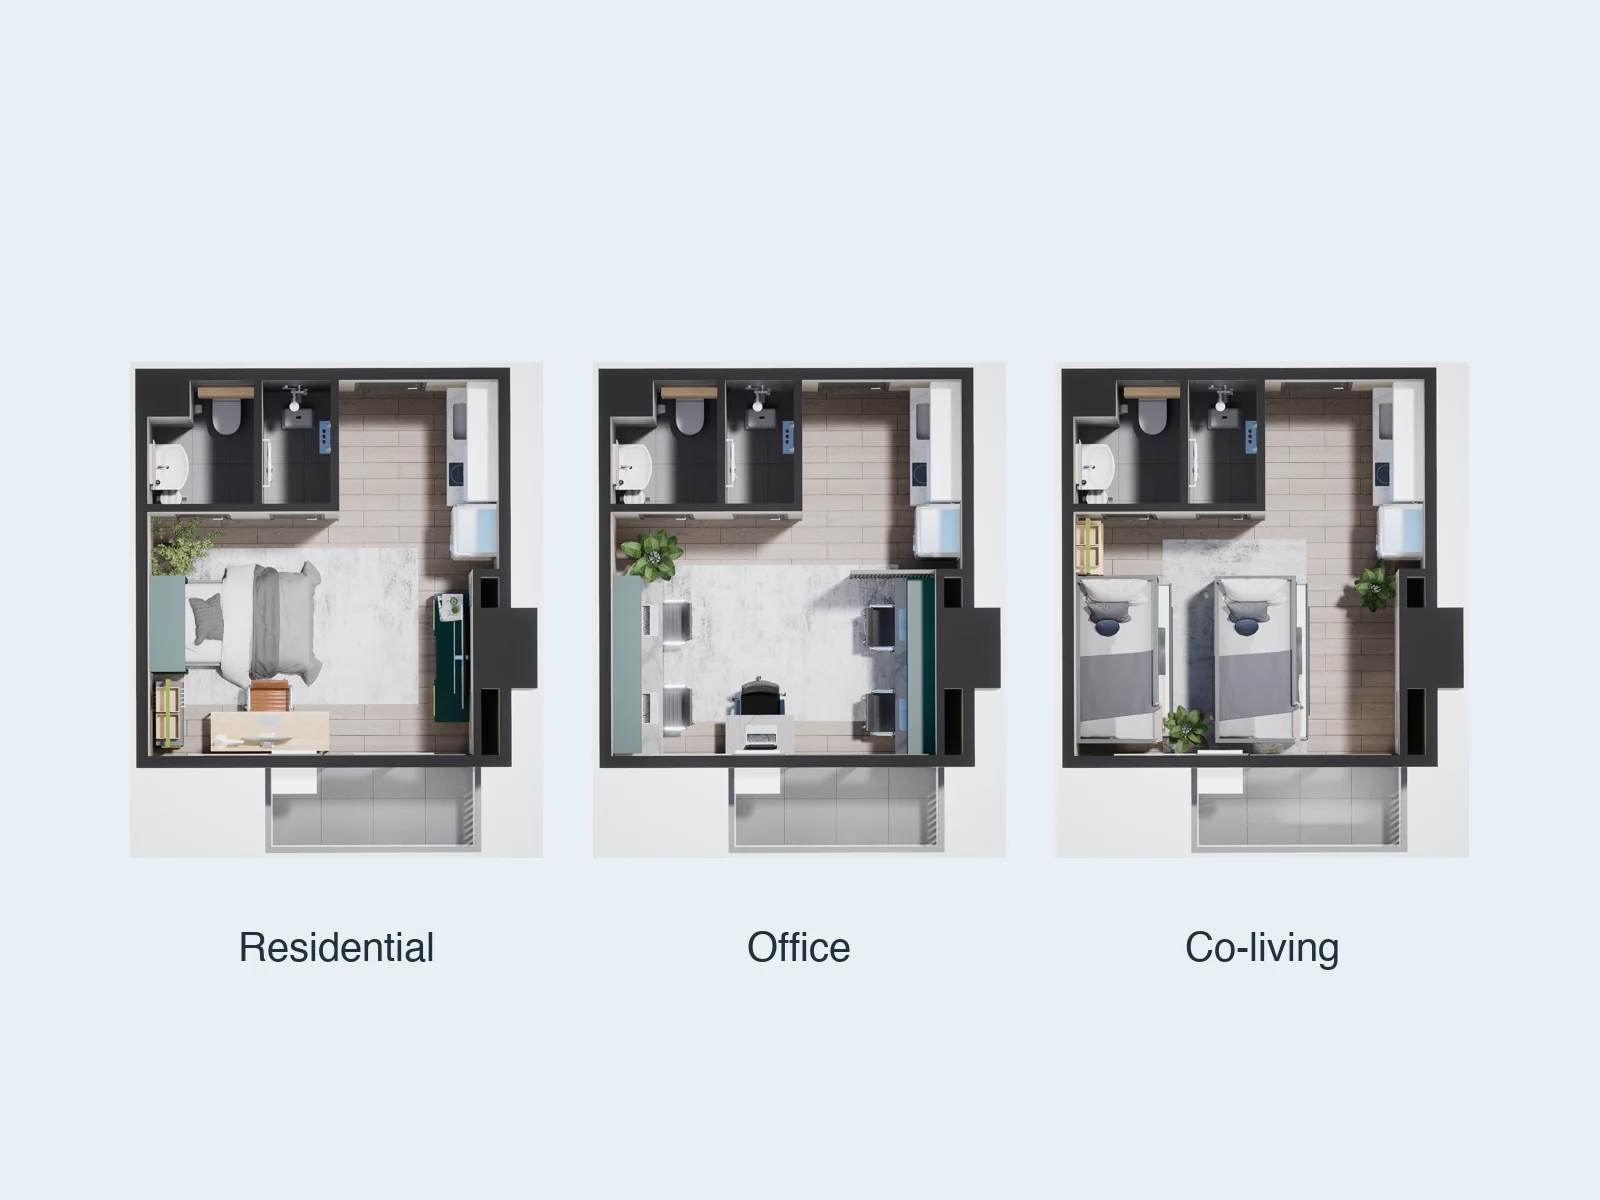
Each home on offer is drawn three ways: for living, for an office, and for co-living.

A studio measures 22.01 square meters, or 24.76 with a 2.75 square meter balcony.

The Premiere homes are single rooms of 32.76 and 33.15 square meters, without balconies.

The same Studio Deluxe plan furnished three ways in the developer's layouts, seen from above: with a bed and a desk for living, with desks and a meeting table for an office, and with two beds for co-livingDeveloper’s layouts

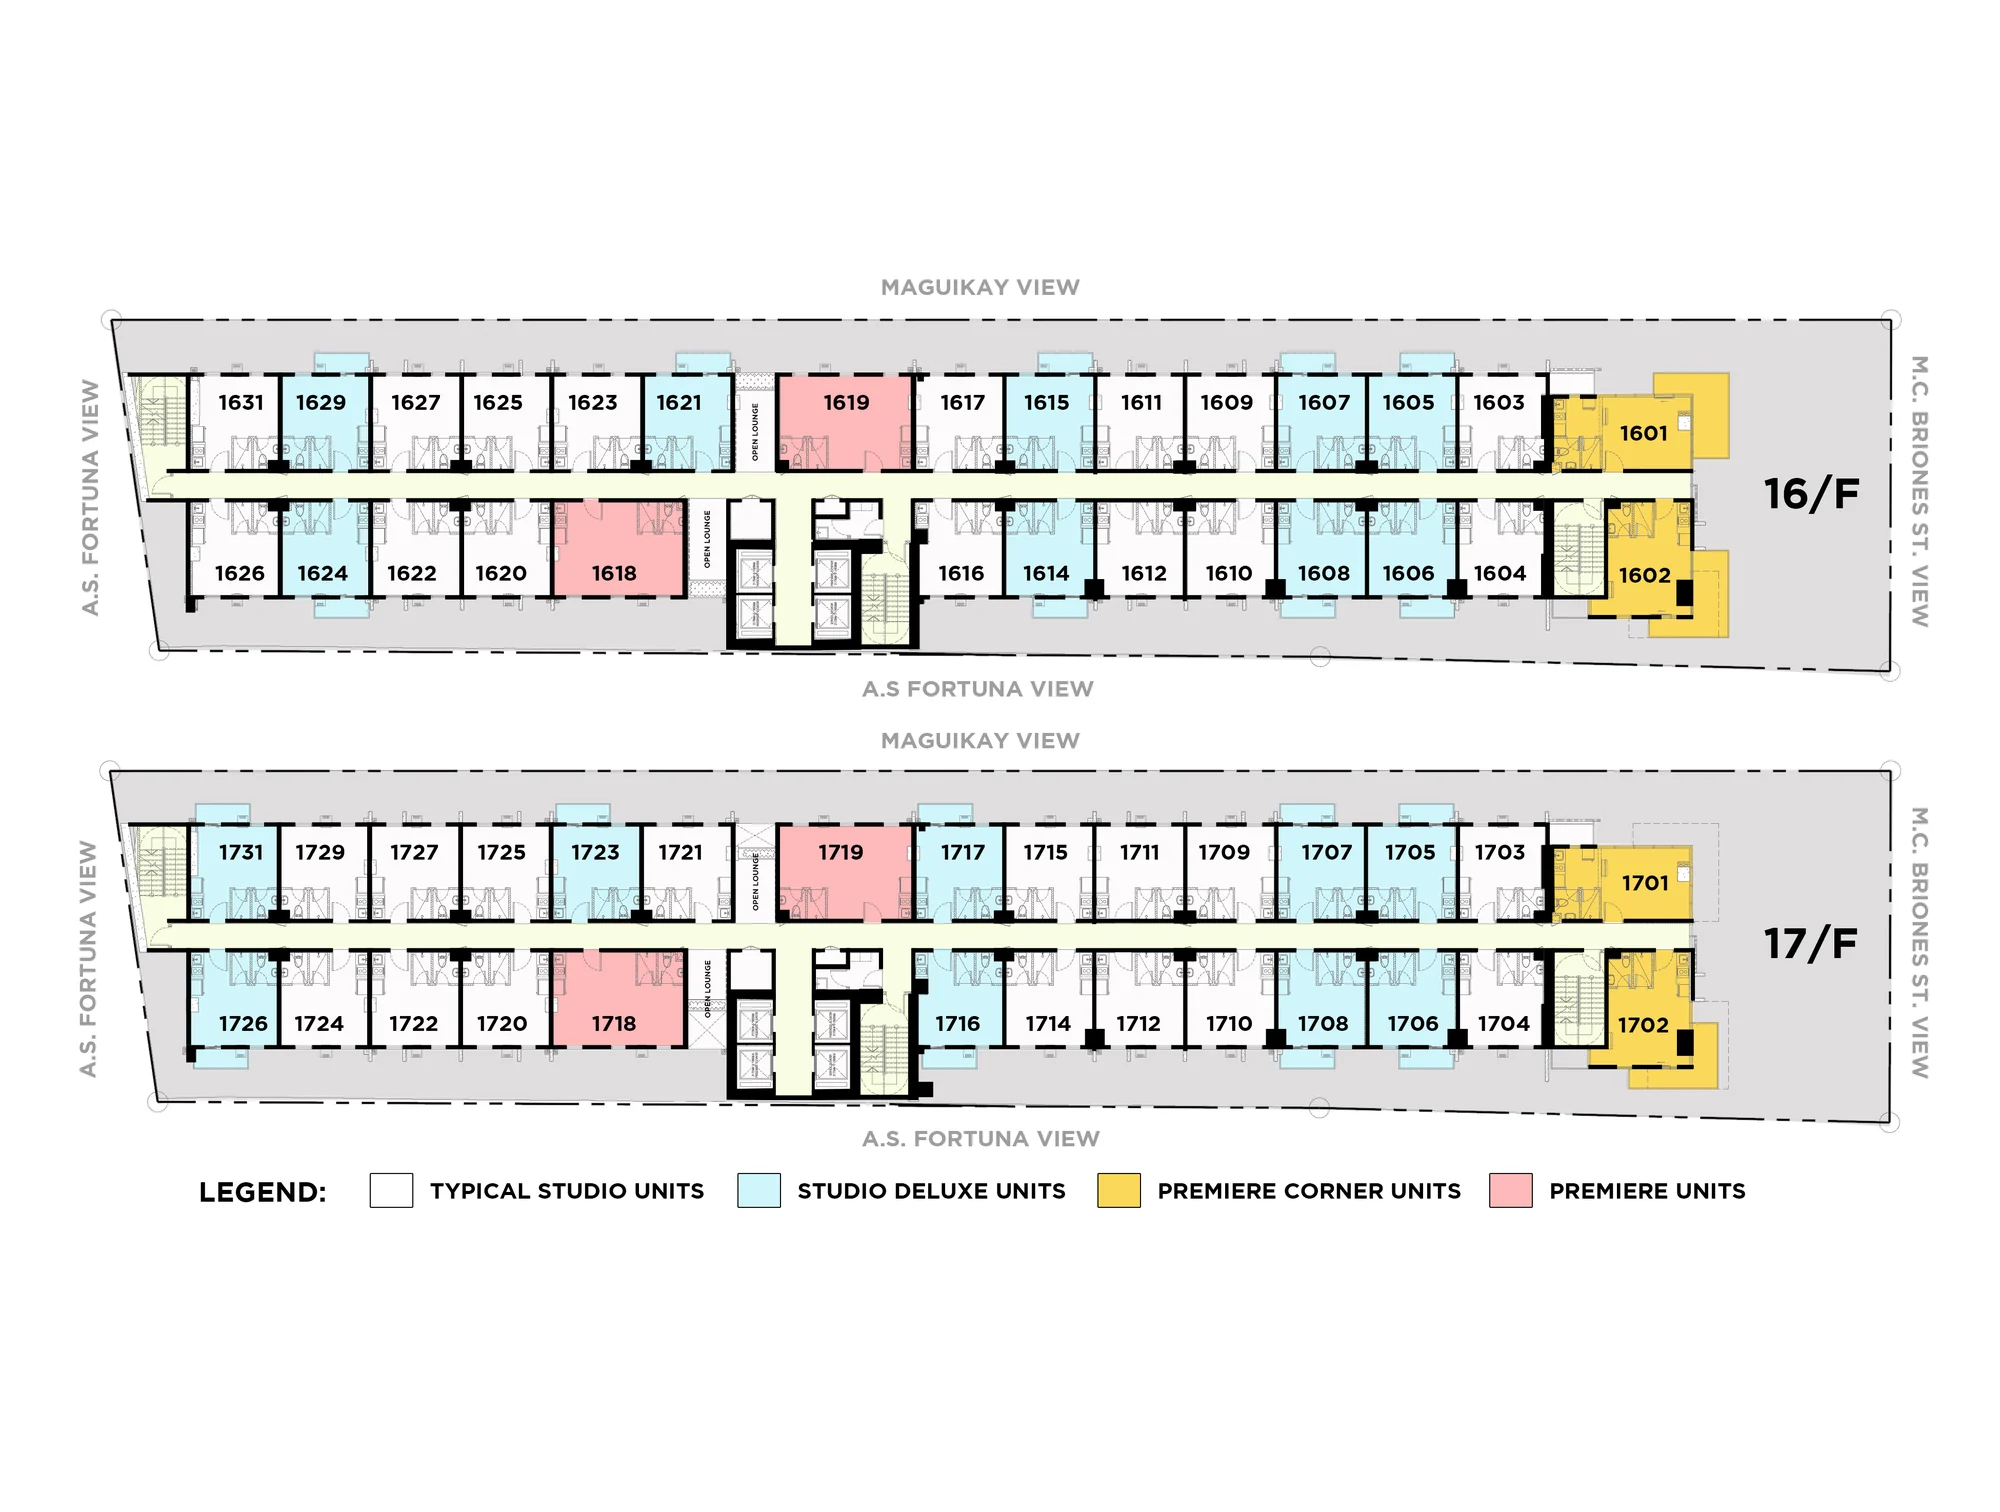
The 16th and 17th floors each hold 28 homes, along one hallway.

Two open lounges break up each floor's run of doors.

The Premiere homes, 1618 and 1619, sit beside the lift core.

  • Homes5th to 23rd floorsStudio, Studio Deluxe, and Premiere layouts.
  • Co-working5th floorA co-working space and multi-function rooms.
  • Roof deckTop of the towerA lounge, a running track, and a BBQ area.
The 16th and 17th floor plans of The Highline in the developer's drawing: two rows of homes along a central hallway on each floor, colored by type, with the lift core and open lounges, and the surrounding streets namedDeveloper’s drawing

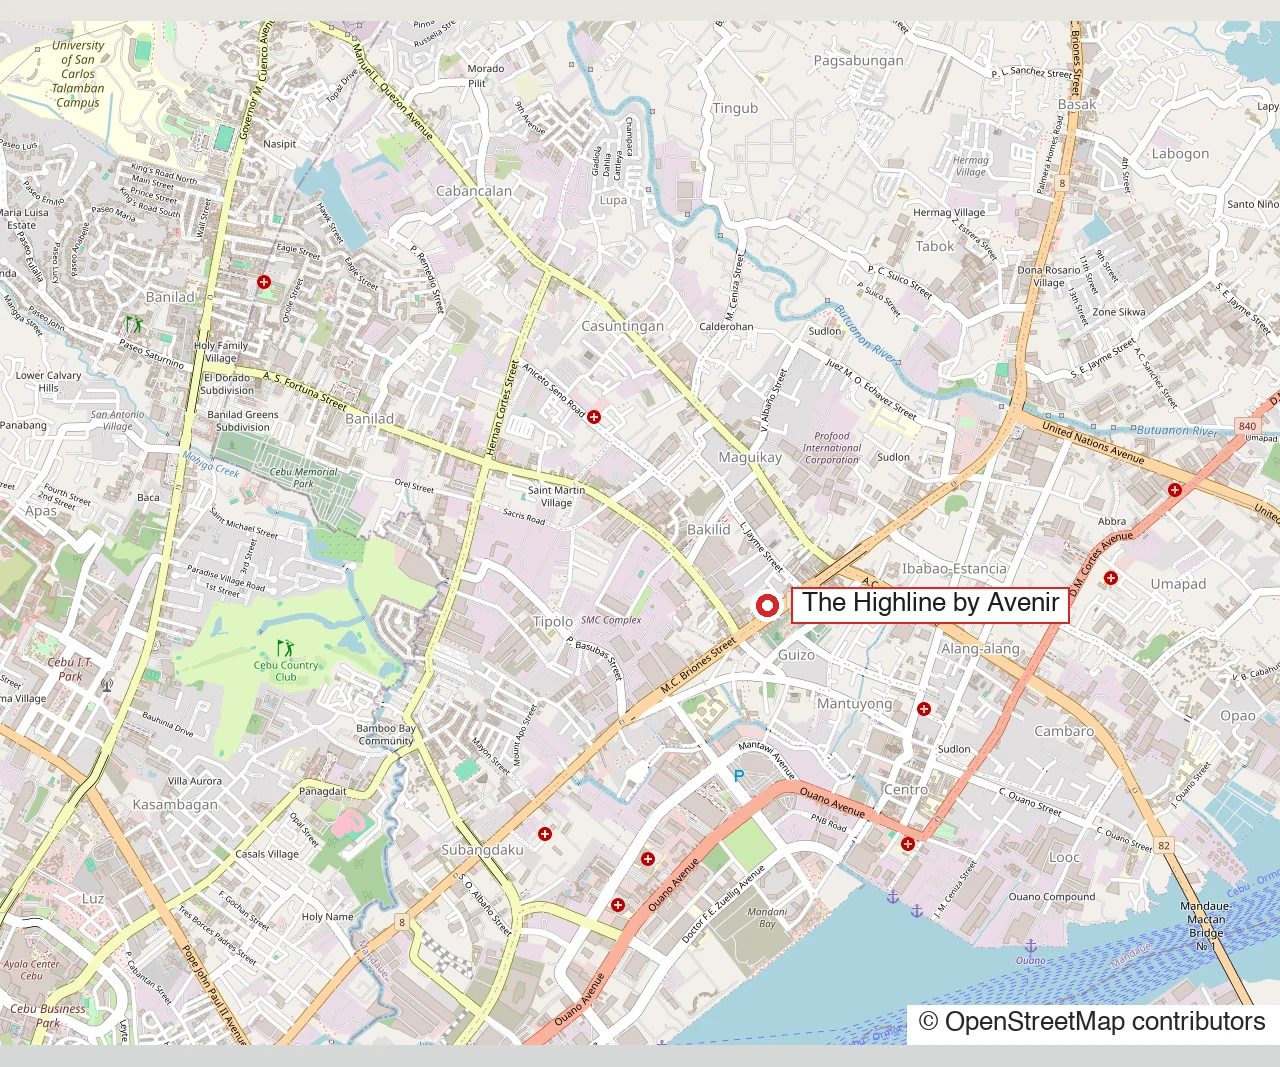
SM City JMall is 710 meters from the tower by road.

Mandaue City Hall and Gaisano Grand Mall Mandaue are close, too.

  • ShoppingSM City JMallA shopping mall.710 m
  • ShoppingGaisano Grand Mall MandaueA shopping mall.1.1 km
  • LandmarkMandaue City HallThe city hall.1.3 km
  • HospitalChong Hua Hospital MandaueA hospital.2.2 km
  • OfficesCebu I.T. ParkA business district.5.4 km
  • AirportMactan-Cebu International AirportThe airport.8.0 km
A street map of Mandaue City's Bakilid area beside Cebu City, with The Highline by Avenir marked near M.C. Briones Street, from OpenStreetMapMap © OpenStreetMap contributors
Mark Lemuel Badayos

A walk from the lobby to the mall on A.S. Fortuna Street can be arranged.

Mark, as broker and appraiser, can come along and point things out.

Set a Bakilid Walk
Mark Lemuel Badayos, Licensed Real Estate Broker and Appraiser

Kitchens come with a quartz countertop and a white laminate base cabinet.

Floors are wood-look ceramic tile, and the bath has non-slip tile.

Residents reach the upper floors in one of four high-speed elevators.

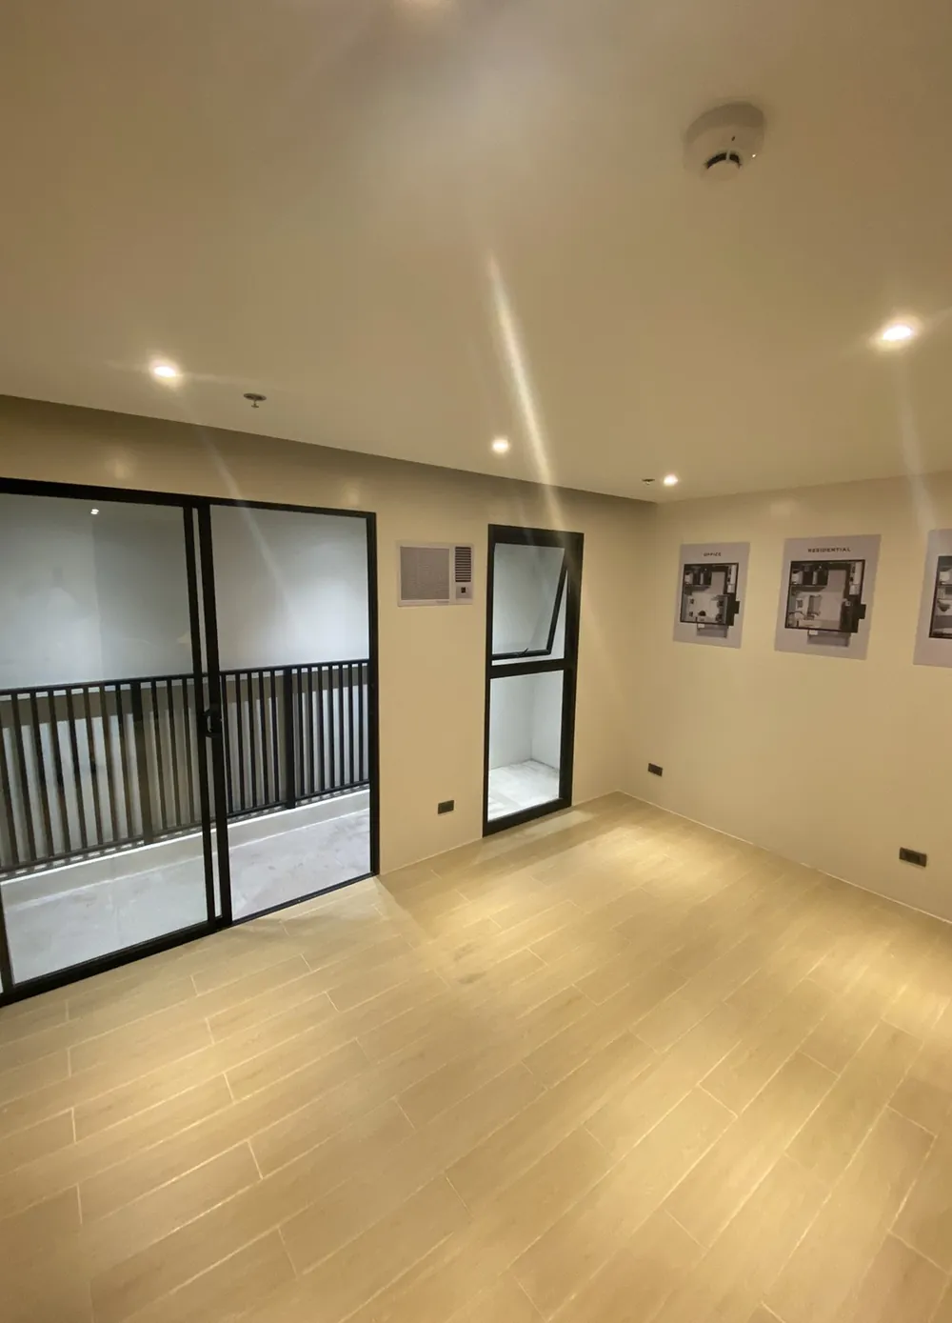
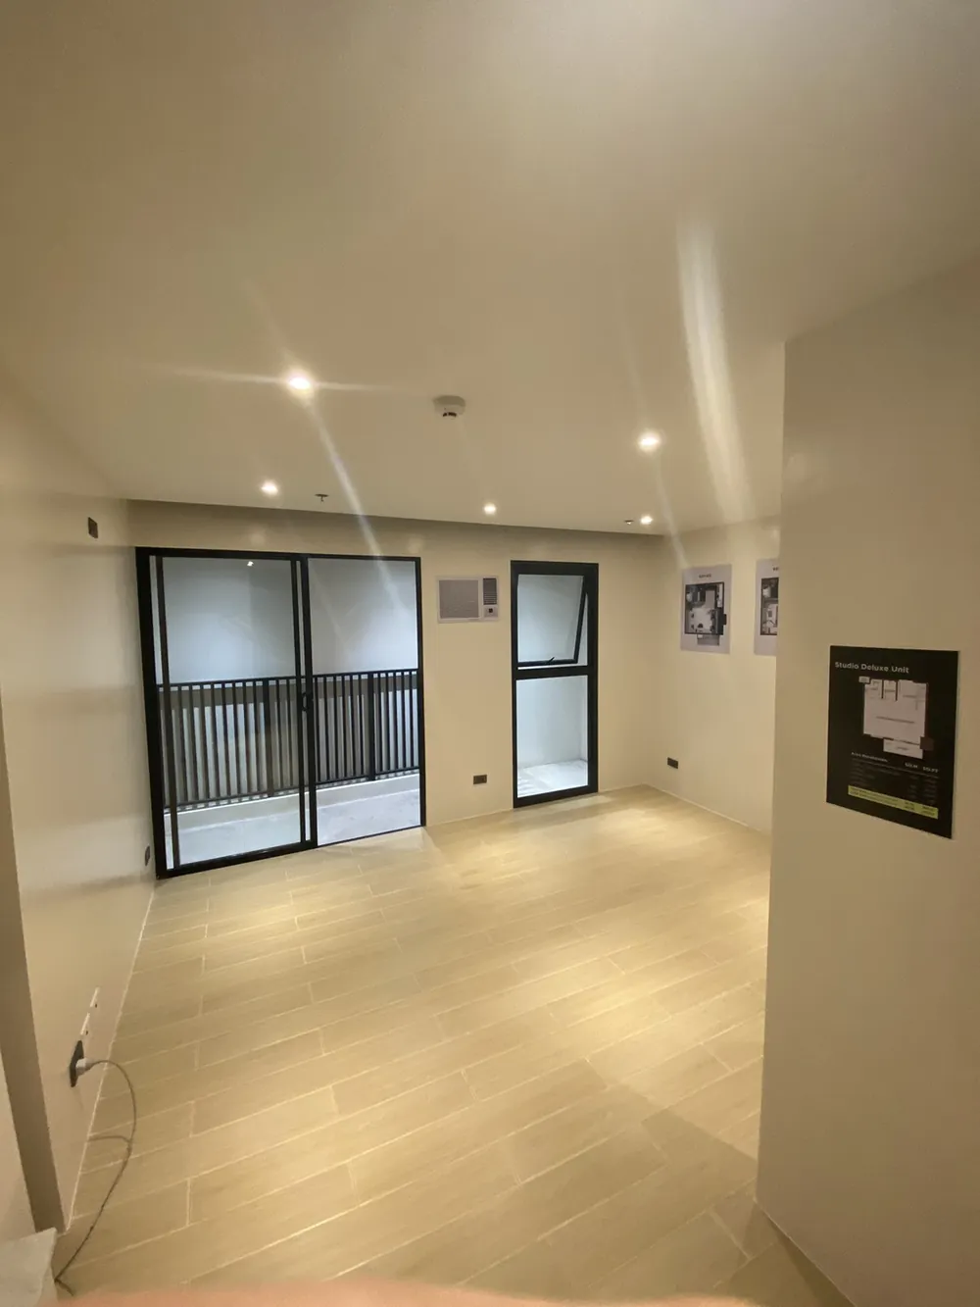
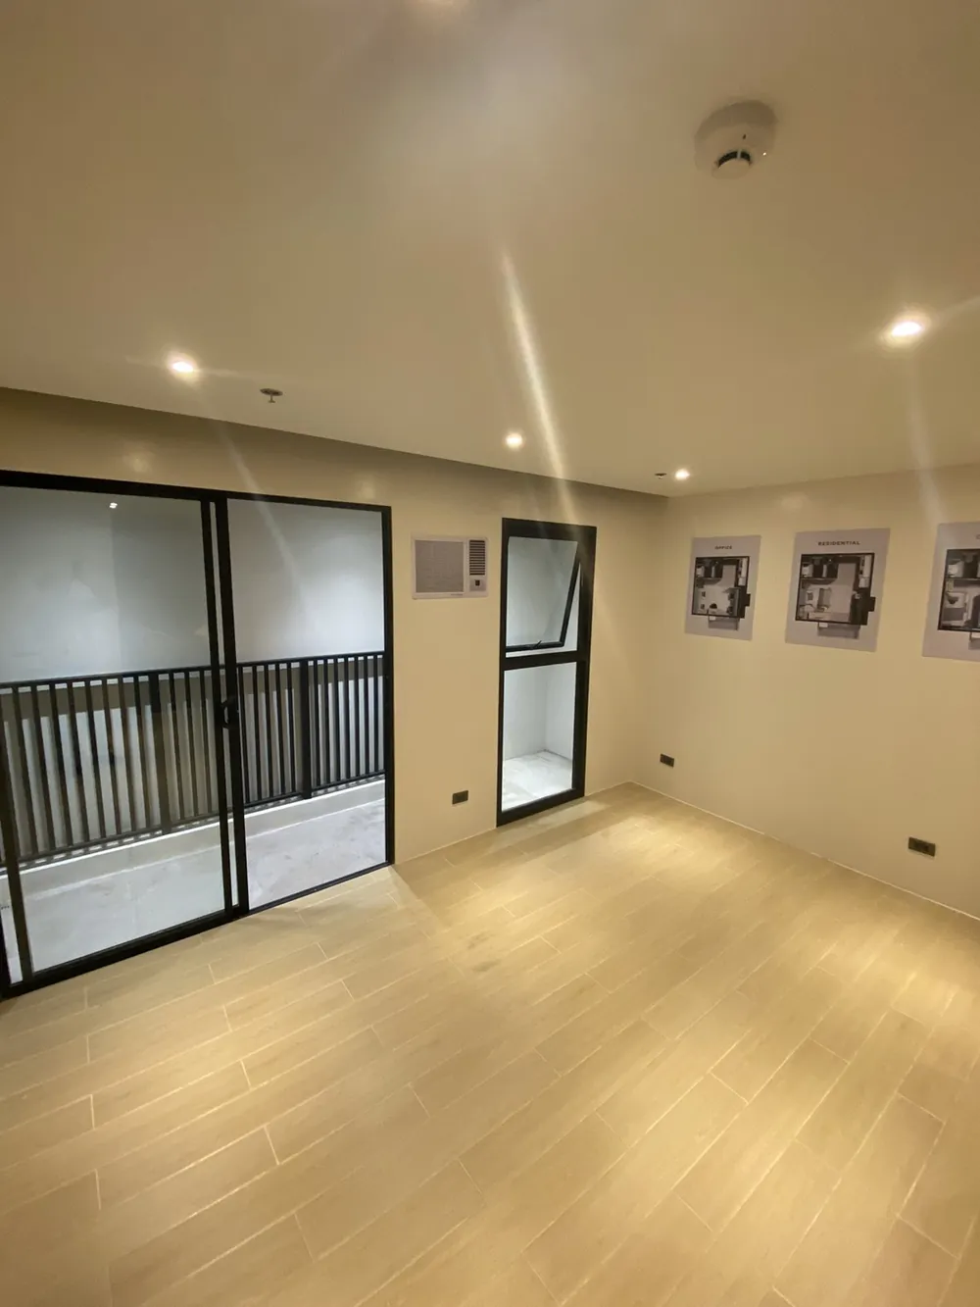
The Studio Deluxe showroom: a bright room with a wood-look tile floor, a sliding glass door onto a balcony with a black railing, a window air conditioner and framed plans on the wallActual photo

Building Features

  • Four high-speed elevatorsServing the tower
  • 100% power generatedAmong the building's features
  • Concierge servicesAmong the building's services
  • Internet-ready homesA data port in every home
  • Smoke detector and sprinklersIn every home
  • Parking inside the buildingOn the 2nd to 4th floors

The development

Floors
23 storeys
Homes
484 studios, 22 to 36 square meters
Amenities
Gym, co-working space, multi-function rooms, entertainment area, laundry, karaoke lounge, roof deck with running track, BBQ and dining areas
Kitchen
Quartz countertop, white laminate base cabinet, stainless steel sink
Bath
One-piece rimless water closet, wall-hung basin, hand shower, ceramic tile
Ceilings
2.40 to 2.60 meters
Air conditioning
Window-type provision, up to 1.5 hp

Compliance details

Developer
Juanito King & Sons, Inc. (King Properties)
Location
M.C. Briones St., Bakilid, Mandaue City
Status
Ready for occupancy
License to Sell
LS-R07-22-062

A studio with a roof deck above it, in Mandaue.

Looking at a floor plan beside your monthly budget is easy to set up.

Plan Around Your Budget

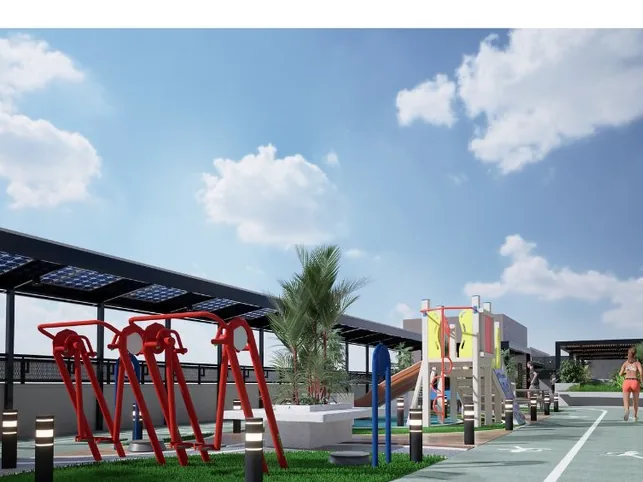
A roof deck with room to lounge and runA running track, a BBQ area, and a dining area share it.

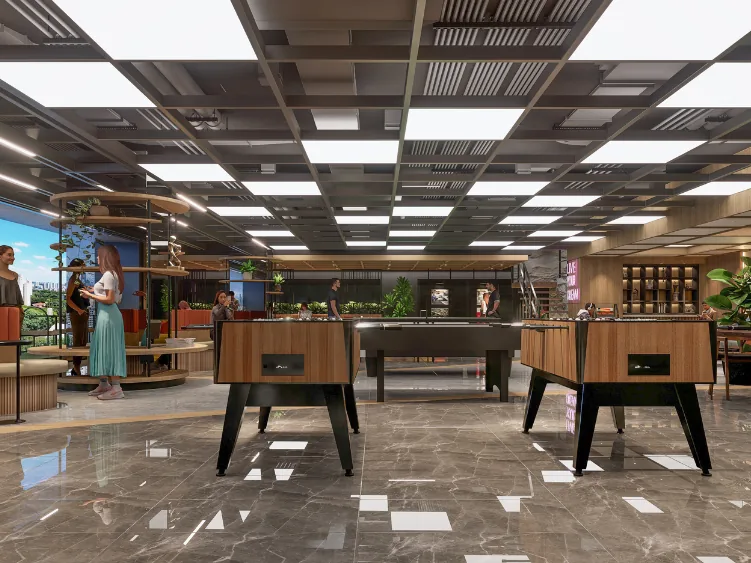
Work, train, and play without leaving the towerA co-working space, a gym, and a games area fill the lower levels.

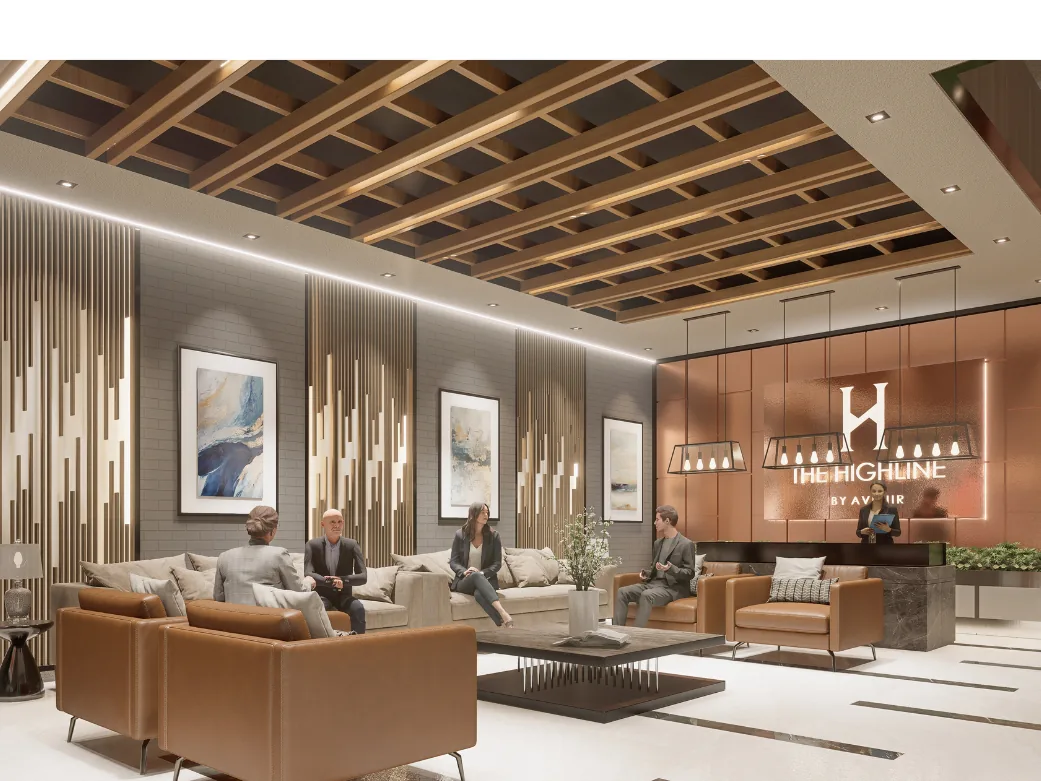
A lobby with seating for guestsSofas and armchairs sit before the front desk.

The roof deck in artist's rendering: grey lounge sofas and teal and orange armchairs under a timber pergola, with plants around and a person walking pastArtist’s rendering
Roof deck

The Roof Lounge

Lounge seating under a timber pergola.

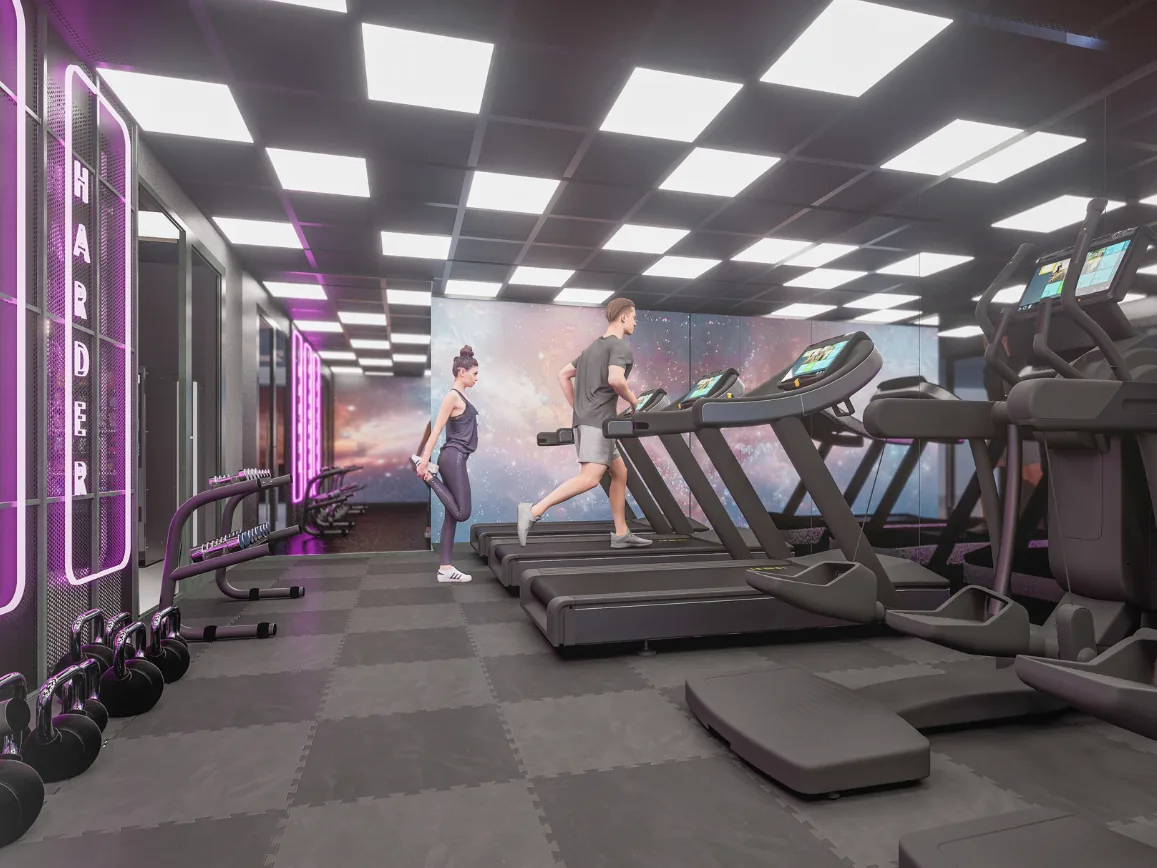
The gym in artist's rendering: rows of treadmills facing a mural, kettlebells and mats under a ceiling of square lights, with neon signs on the left wallArtist’s rendering
Gym

The Gym

Treadmills, kettlebells, and mats.

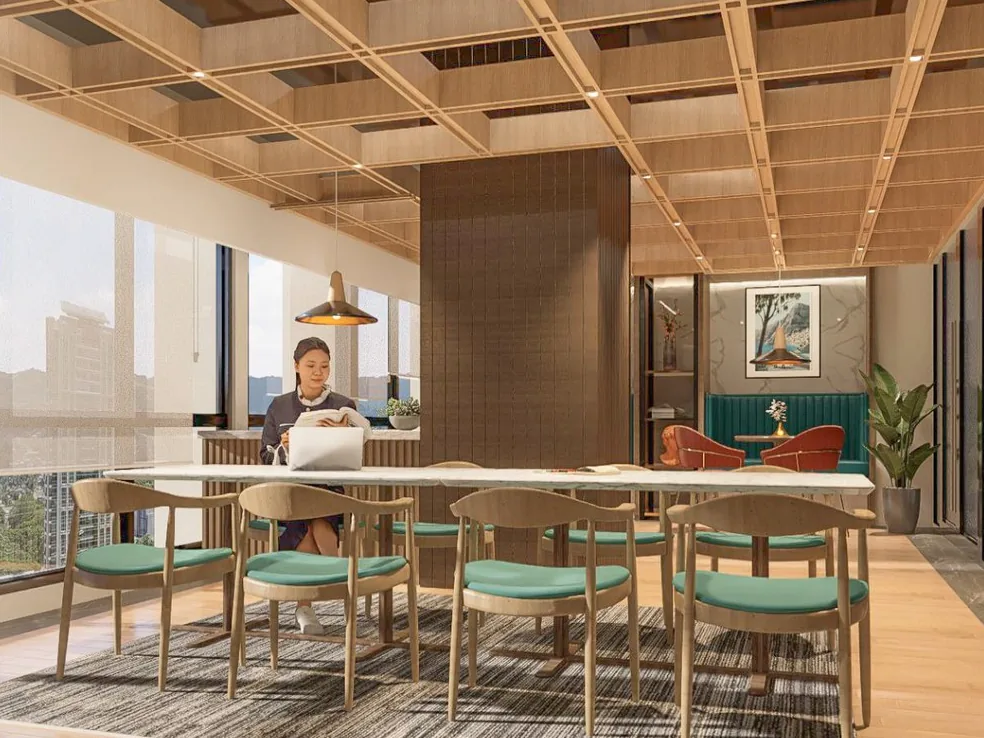
The co-working space in artist's rendering: a long table with green chairs beside a window wall, under a timber grid ceiling, with a person working on a laptopArtist’s rendering
Co-working

The Co-working Space

A long table beside a window wall.

The games area in artist's rendering: foosball and pool tables on a polished stone floor, with shelves and plants behind themArtist’s rendering
Games

The Games Area

Foosball and pool tables.

The lobby in artist's rendering: leather armchairs and sofas on a pale floor before a copper-toned reception wall carrying the tower's mark, under a timber grid ceilingArtist’s rendering
Lobby

The Lobby

Seating before the front desk.

The roof deck's running track in artist's rendering: a green and gray track beside a red exercise frame and a play structure, under a solar canopy and a blue skyArtist’s rendering
Track

The Running Track

A track beside an exercise frame.

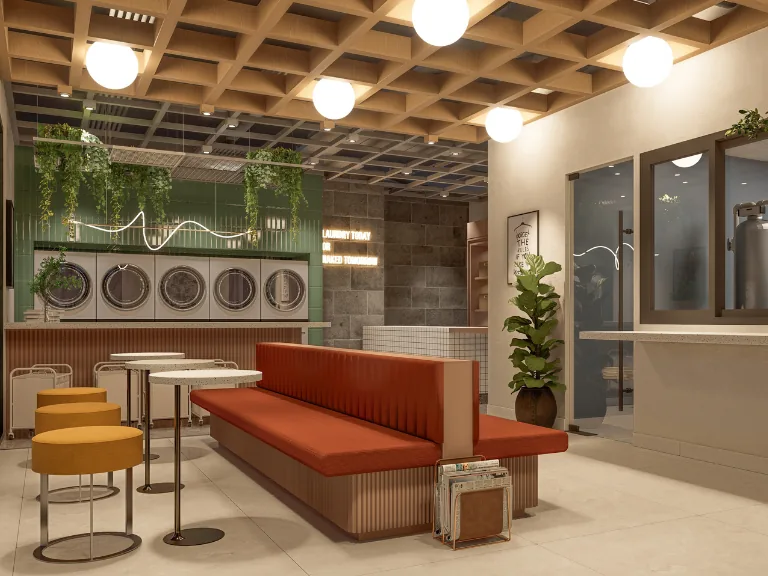
The laundry in artist's rendering: a row of front-loading washing machines under hanging plants, with a red bench and tall tables and stools in frontArtist’s rendering
Laundry

The Laundry

Washers, with a bench and stools.

Artist’s renderings, each labelled
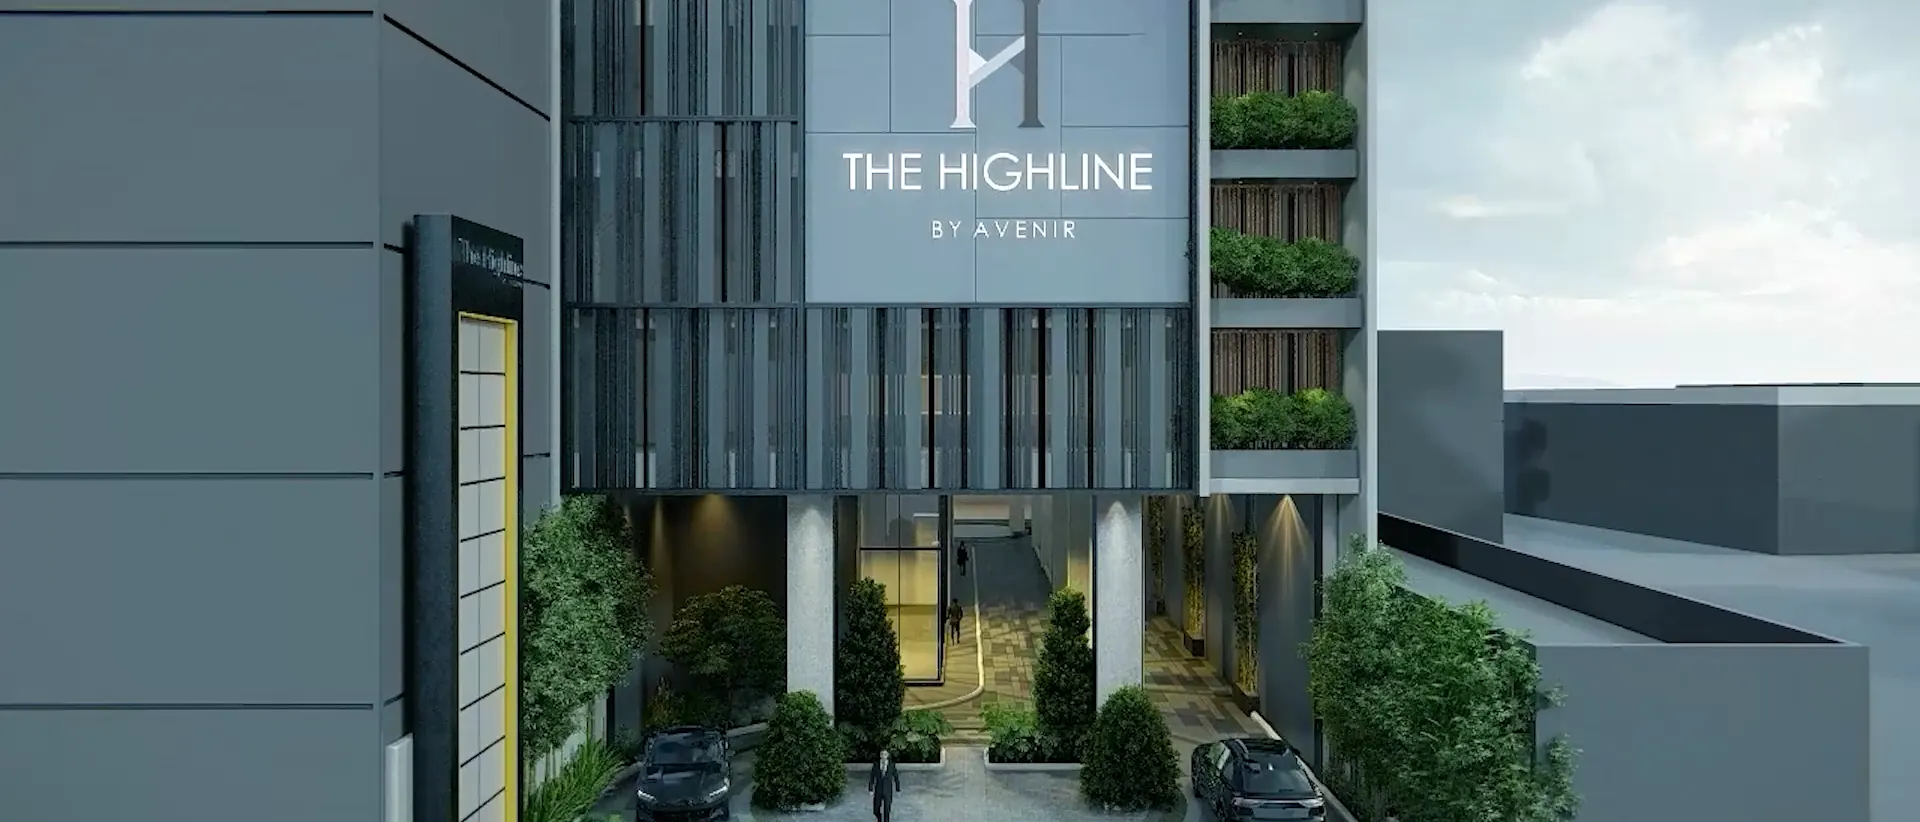
The tower's entrance in artist's rendering: a dark panelled front with the tower's mark and name, planted ledges on its right, a driveway with two cars and a person walking in

See the entrance on M.C. Briones first.

The entrance sign makes an easy place to meet, with the floor plan in hand.

Meet at the Sign
Still from King Properties’ rendered film

The tower, from the street to the roofKing Properties' rendered film, with sound.

King Properties’ rendered film, 44 seconds

Studios and Premieres are openEach tile describes only the home it names.

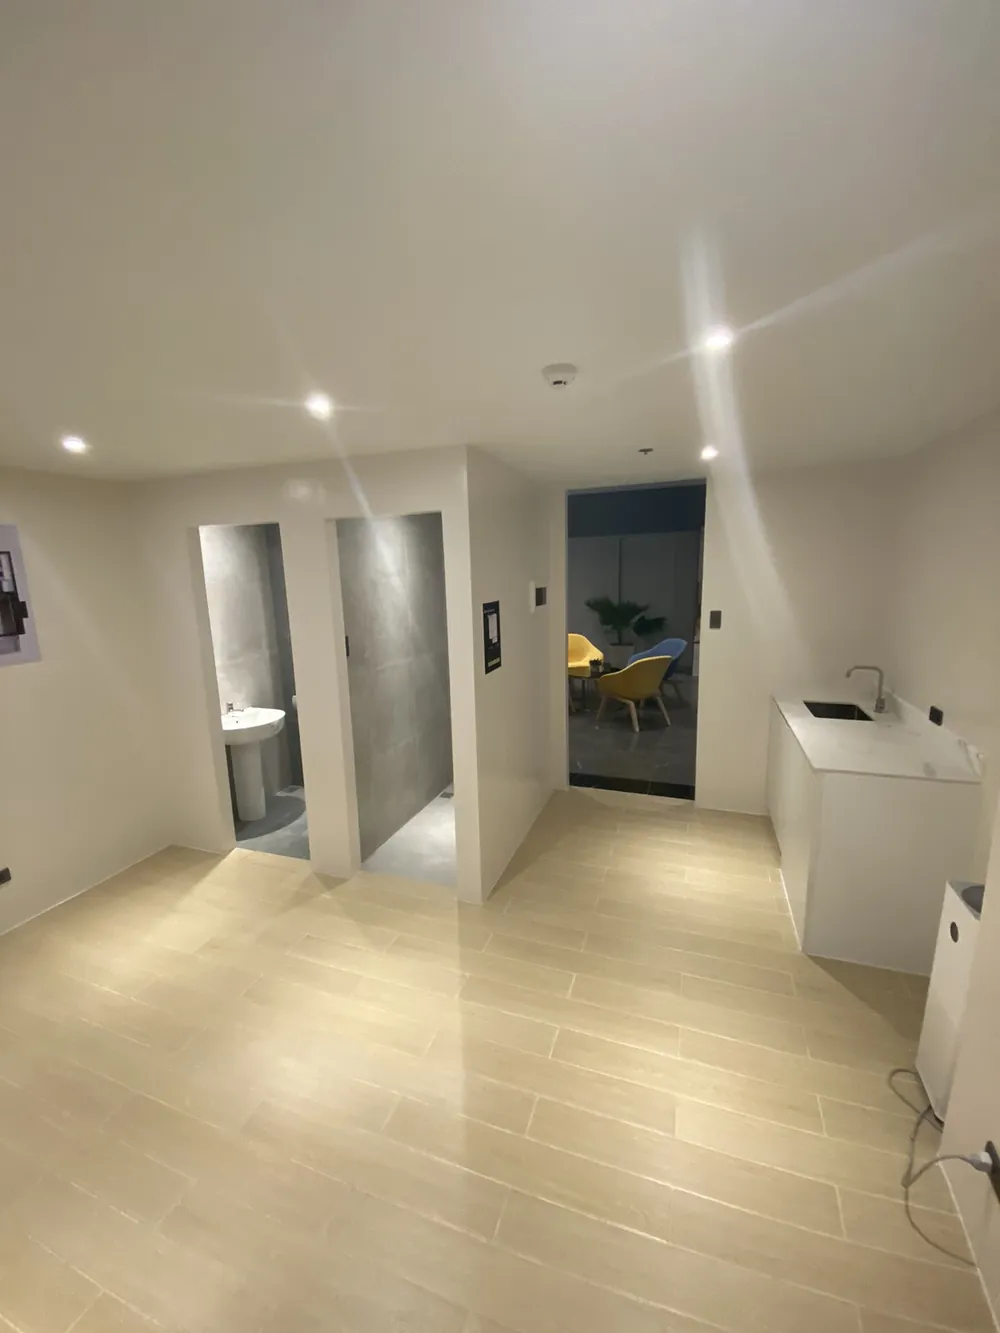
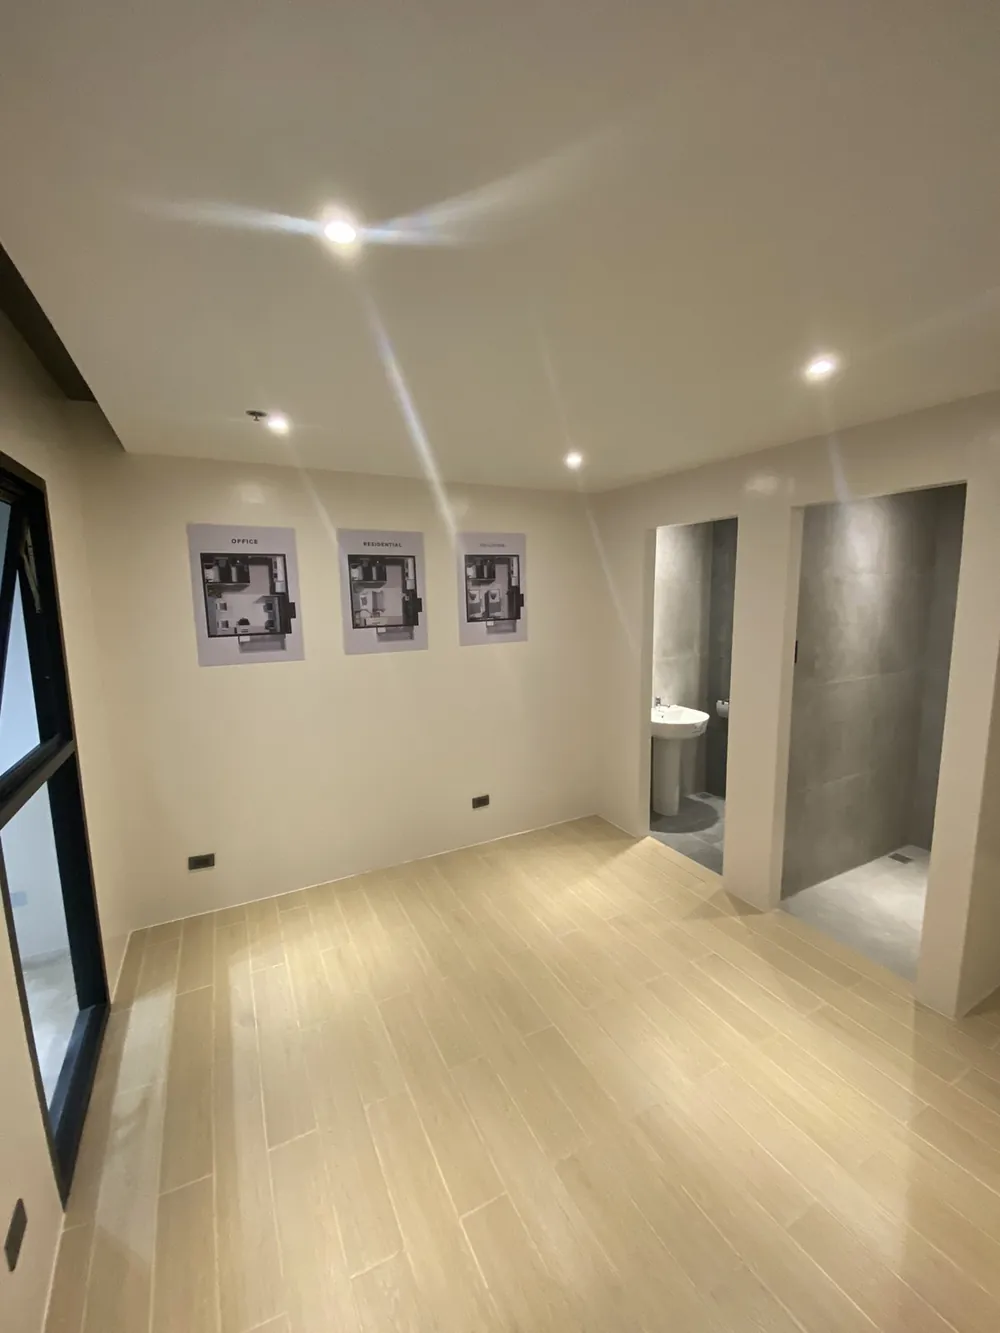
A studio deluxe, photographedFive photographs, from the entry to the balcony.

  • The entry of the Studio Deluxe showroom: two doorways to the bath on the left, a white kitchen counter with a sink on the right and a glass door to a lounge beyond, over a wood-look tile floorActual photo
    Actual photoThe entry, the bath doors, and the kitchen
  • The showroom's main room with framed plans on the wall, a window at the left and the two bath doorways on the right, over a wood-look tile floorActual photo
    Actual photoThe main room and the bath doors
  • The showroom's sliding glass doors onto the balcony, with a black railing, a window air conditioner and a smoke detector on the ceilingActual photo
    Actual photoThe balcony doors
  • The showroom's main room facing the balcony: a wood-look tile floor, sliding glass doors with a black railing beyond, and framed plans on the right wallActual photo
    Actual photoThe room, facing the balcony
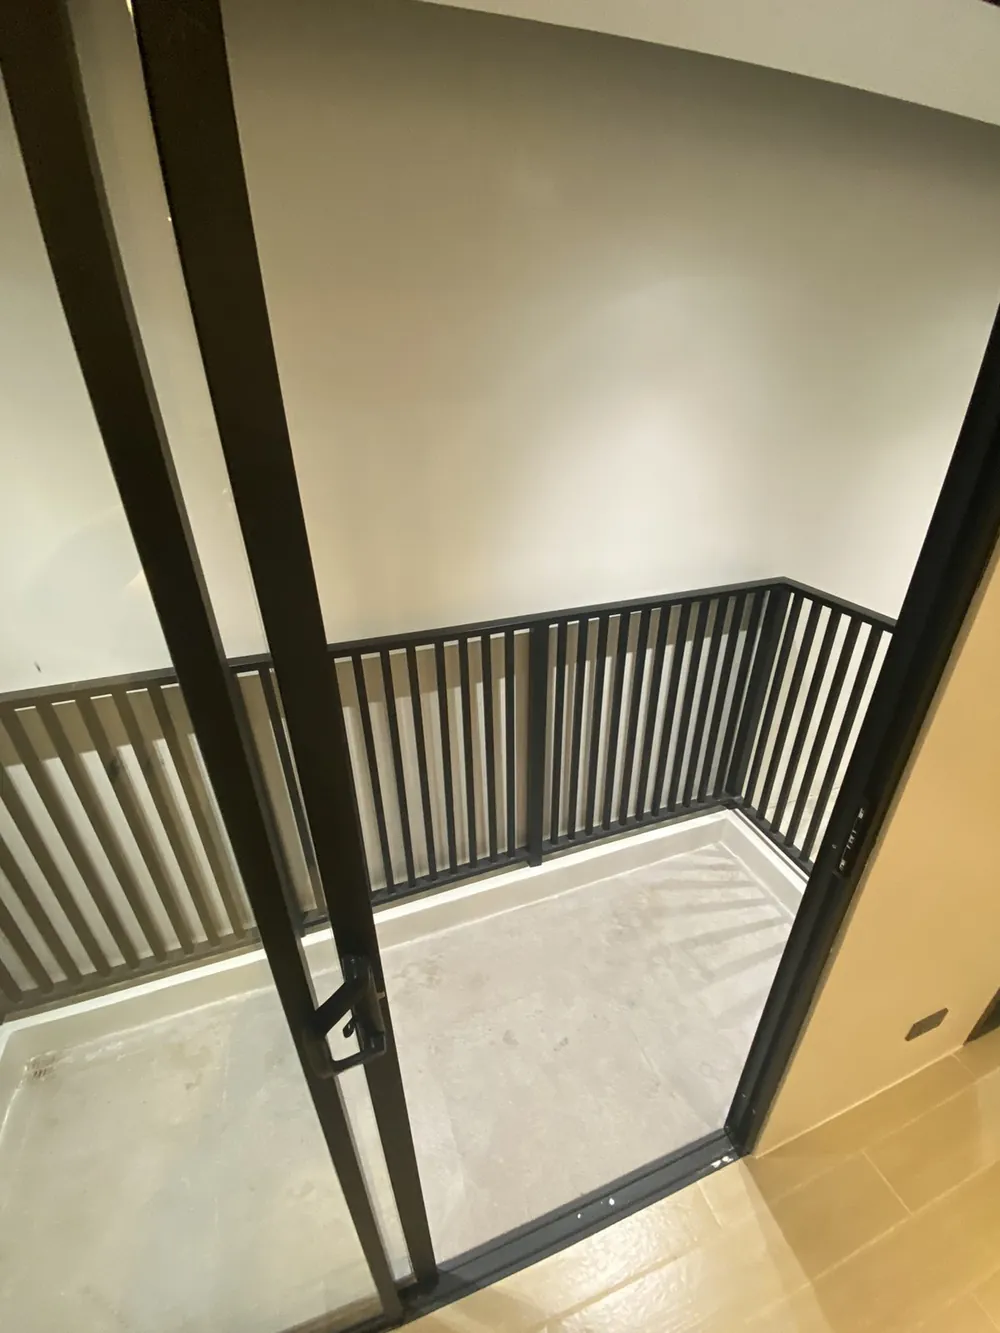
  • The balcony of the Studio Deluxe showroom seen through the open sliding door: a concrete floor behind a black slatted railingActual photo
    Actual photoThe balcony
1 / 5

Monthly equity · Studio Deluxe, Unit 806

₱20,321.84/mo

For 23 months, with the 90% balance through a bank.

  • 10%Equity23 monthly payments, after the ₱25,000 reservation fee
  • 90%BalanceBank financing, due a month after the equity ends

Studios

Studio

22.01 sqm · Unit 822 · 8th floor
Monthly equity₱15,471.88/moOver 23 months, the 10% equity less the fee
Balance through a bank₱3,427,68090% of the total contract price
Show this home's payment plan
Studio Deluxe

24.76 sqm · Unit 806 · 8th floor
Monthly equity₱20,321.84/moOver 23 months, the 10% equity less the fee
Balance through a bank₱4,431,62090% of the total contract price
Show this home's payment plan

Premieres

Premiere 3

32.76 sqm · Unit 1618 · 16th floor
Monthly equity₱27,714.70/moOver 23 months, the 10% equity less the fee
Balance through a bank₱5,961,94490% of the total contract price
Show this home's payment plan

Premiere 4

33.15 sqm · Unit 1619 · 16th floor
Monthly equity₱28,036.34/moOver 23 months, the 10% equity less the fee
Balance through a bank₱6,028,52290% of the total contract price
Show this home's payment plan

Prepared on The developer’s sample computations are dated October 22, 2026.

  • The reservation fee is non-transferable and non-refundable.
  • Units priced above ₱3,600,000 are subject to VAT. Penalties apply to late payments.
  • Bank and HDMF financing are subject to the approval of each institution.
  • Prices and terms are subject to change without prior notice.
  • No broker or agent is authorized to receive or issue receipts for payments on behalf of the developer.
  • The developer reserves the right to correct figures and typographical errors.
  • The loanable amount becomes due and demandable one month after the end of the equity payment period.
  • The 7% interest rate on the sheets is for illustration. Actual rates, terms, and offers are the bank’s.
  • Checks are payable to Juanito King & Sons, Inc.

Studio, Studio Deluxe, or Premiere?

Name who the space is for and a monthly figure to aim at, and the sizes can be compared.
Match a Type to a Budget

The Highline joins Avenir and Meridian, King Properties' other home office towersMore King projects are below.

In Cebu City

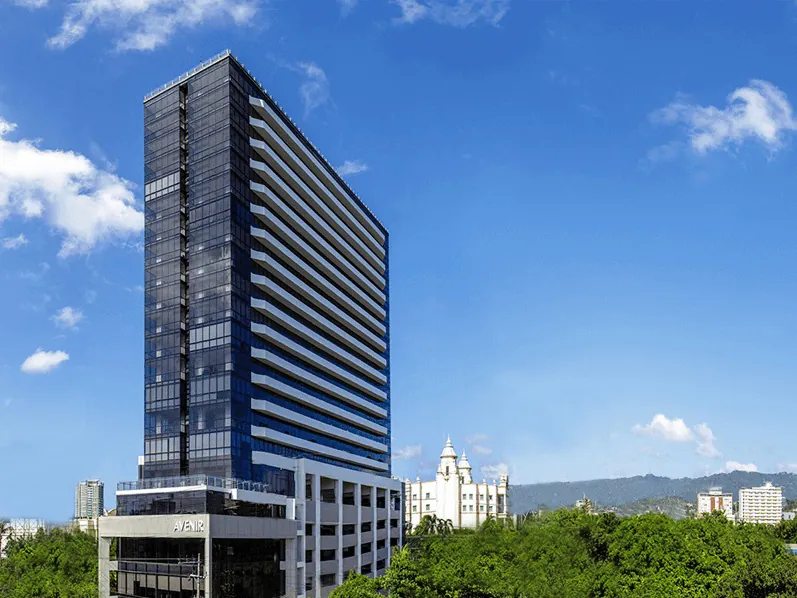
Avenir, a tall dark glass tower with white balcony bands beside a low podium, under a blue sky with hills behindImage from King Properties

Avenir

A 22-storey home office tower on Archbishop Reyes Avenue, completed in 2016.
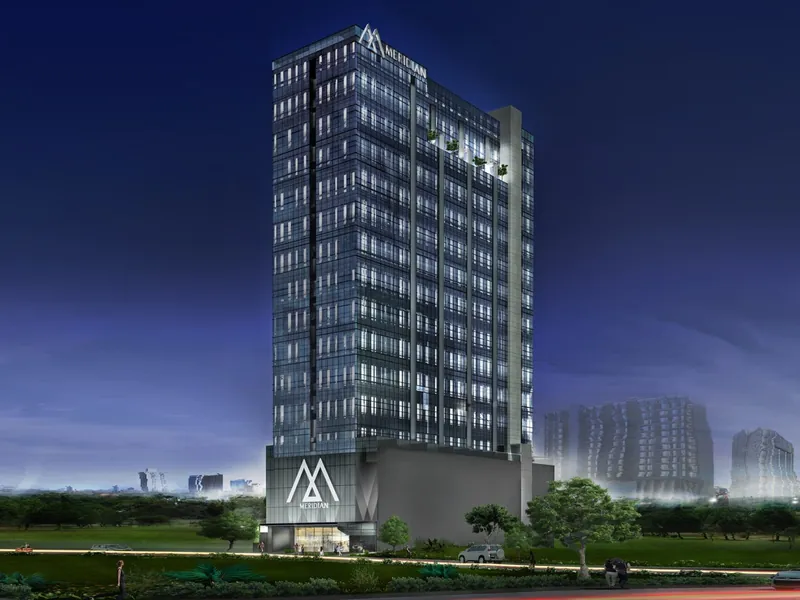
Meridian at night in artist's rendering: a lit glass tower with its mark on the roof and on the podium, beside a green parkImage from King Properties

Meridian

A home office tower on Golam Drive in Kasambagan, completed in 2021.
In Liloan

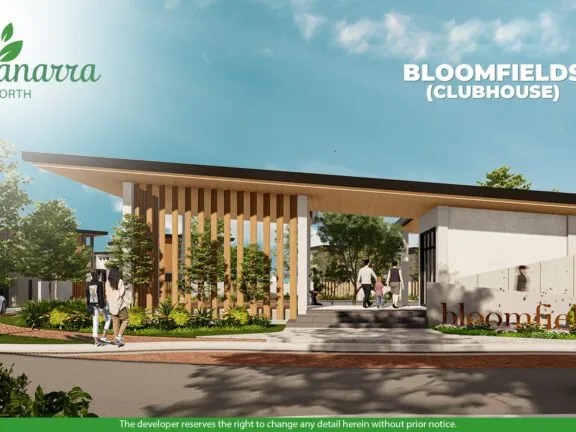
Danarra North's clubhouse in artist's rendering: a long flat roof on timber fins over a paved forecourt, with people crossing itImage from King Properties

Danarra North

A 3.5-hectare community of 153 houses in Poblacion, Liloan.
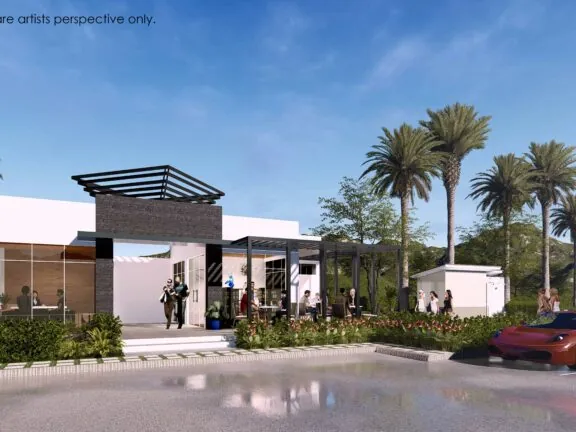
Modena Liloan's clubhouse in artist's rendering: a white and dark-timber building with a glazed front, palms, and a red car in frontImage from King Properties

Modena Liloan

A 4.8-hectare community of 277 houses in Yati.
In Minglanilla

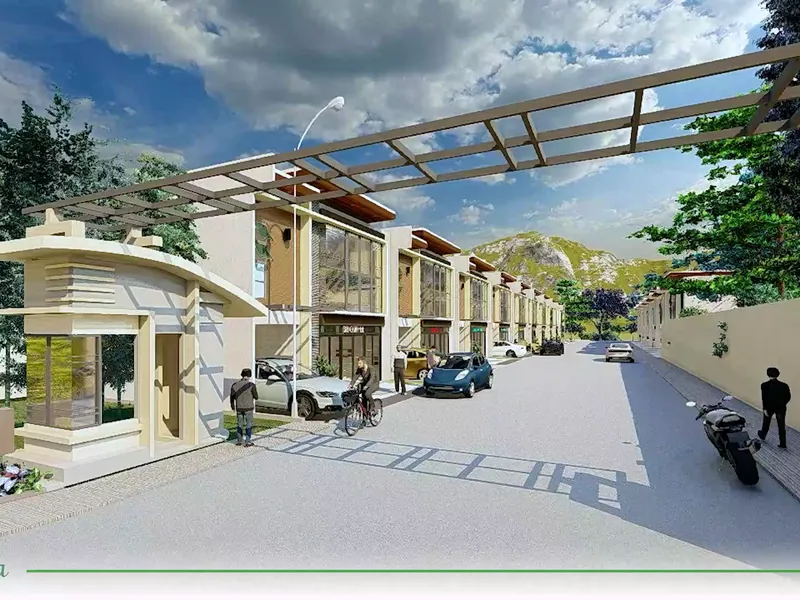
Danarra South's entrance in artist's rendering: a gate building with a curved roof and a pergola over the road, with two-storey homes along the streetImage from King Properties

Danarra South

A 2.5-hectare community of 123 homes in Tungkop.
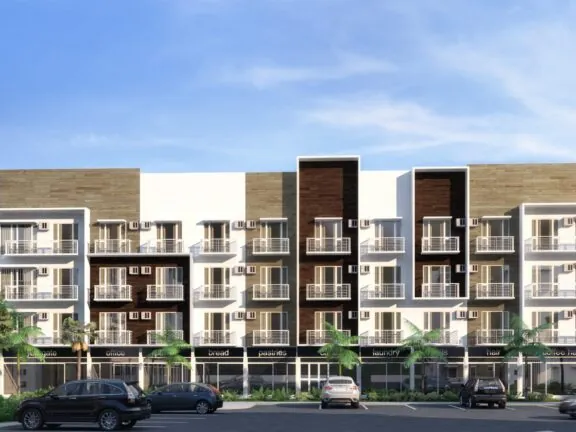
Modena Town Square in artist's rendering: a four-storey building with balconies and shops along its ground floor, with cars parked in frontImage from King Properties

Modena Town Square

Houses and a four-storey walk-up building in a 3.1-hectare mixed-use township in Tunghaan.

Frequently Asked Questions about The Highline by Avenir

Open homes, the payment terms, and what each type includes.

01What would each open type cost in total?

The developer's list shows 15 open homes. Two are studios of 22.01 square meters, at ₱4,414,537 and ₱4,479,319. Ten are Studio Deluxe homes of 24.76, from ₱4,924,023 to ₱5,069,776.

One Premiere 3 of 32.76 square meters is ₱6,624,382, and two Premiere 4 homes of 33.15 are ₱6,698,358 and ₱6,747,144.

Those are prices. Unit 822's price breakdown takes a ₱170,000 promo off, to ₱3,808,533. Both prices and availability move.

02Which payment terms does the sheet offer?

The price breakdowns give three terms.

  1. 0%
    Zero down paymentThe ₱25,000 fee, then the whole balance through a bank a month later.
  2. 10%
    Equity over 23 monthsThe equity less the fee, then a bank loan for the 90% balance.
  3. 2% + 8%
    Easy Move-inA spot payment, then 8% over 22 months, then a bank loan.

The bank has to approve the loan, and its rates are its own.

03Where does the price come from?

The unit price comes first. VAT of 12% is added where the net selling price is above ₱3,600,000, and miscellaneous charges of 9.5% of the unit price are added to every home.

That is why Unit 822's promo matters: it brings the price under the VAT line.

04Which fittings come inside a delivered home?

Floors are wood-look ceramic tile, with non-slip tile in the bath. Kitchens have a quartz countertop, a white laminate base cabinet, and a stainless steel sink.

Each home has a window-type air conditioner provision of up to 1.5 hp, an outlet for a water heater, a washing machine drain, and a data port.

A studio is 22.01 square meters, a Studio Deluxe 24.76, a Premiere 3 is 32.76, and a Premiere 4 is 33.15.

05Can I move in right away?

The price breakdowns list these homes as ready for occupancy.

I can ask King Properties about each home's condition and handover before you decide.

About the Broker

Mark Lemuel Badayos

Licensed Real Estate Broker & Appraiser

Choosing between a studio and a Premiere comes down to how you will use the room. Mark Lemuel Badayos here, broker and appraiser, glad to talk it through.

Chat on Messenger
Mark Lemuel Badayos, Licensed Real Estate Broker and Appraiser

Interested in The Highline by Avenir?

Ask me about units, payment terms or a site visit, and I’ll walk you through the numbers myself. You’ll hear back within one working day.

Fastest way to reach me

Questions about The Highline by Avenir? Message me on Facebook.

Ask me about units, payment terms or a site visit. Messaging me on Facebook is the fastest way to get your answer.

Message me on FacebookPrefer to write it all down? Use the form below.

A few quick questions, so I can help you better

Answer only what you’re comfortable with. It takes about three minutes.

Your details Name, phone and email are required, so I know who to reply to.
Why are you looking?

What do you want the property for?

Both is fine, for example renting it out first and moving in later.

What property do you prefer?

Would you like a condo or a house and lot?

What kind of property would you like?

Budget and payment

How are you thinking of paying? (pick all that apply)

Pick what you have in mind and I’ll ask a few questions that fit. Leave anything blank if you’re not sure.

This covers the reservation and the down payment.
This starts once the loan begins. It’s also called amortization.
Only for preselling. It’s also called monthly equity. You pay it each month during construction, before the unit is handed over.

That’s fine, we can work it out together. A rough idea helps:

Leave it blank if you’re not sure.

Where do you want to be?
Timing

When would you like to move in?

When would you like to move in?

How long do you plan to stay?

Which of these is hardest to change?

By sending this, you agree to be contacted about your inquiry. No spam, ever. Privacy Policy

Take a look around